
Search results for "Unique platform" in Home Design Ideas
 Schloegel Design Remodel
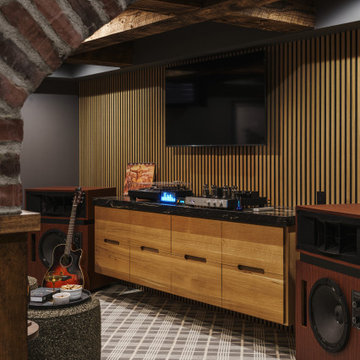
This view highlights the precision of the white oak acoustic slat wall, which serves as a stunning, high-texture backdrop for the home’s entertainment center. The custom floating rift-sawn white oak credenza, topped with a dark natural stone, provides a sleek platform for high-end audio components—including a vintage-inspired tube amplifier and turntable. By mixing mid-century wood tones with industrial brick and exposed ceiling beams,
 K&D Home and Design
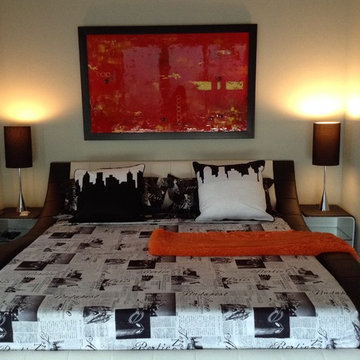
This River Oaks loft has a bold black, white, and red color scheme. The client had a ton of personality, and wanted her space to reflect her style.
The Apollo bed is constructed from black and white leatherette with a unique contemporary curved design. Call store for details! Bed comes with slat support system. Can also be ordered in California King.
Queen: 105"x 76"x 31" $1499.00
King: 105"x 92"x 31" available for $1,599.00
 Cobalt Design
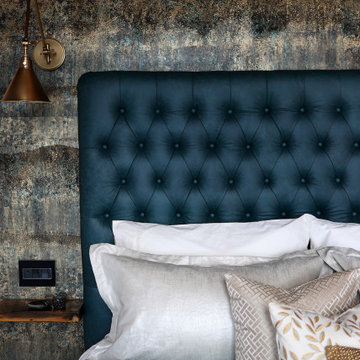
This dramatic primary suite in a ski chalet with panoramic views uses a unique layout to take advantage of the mountain views. A wall brings the bed forward, pushing it towards the large picture windows. Breezeway hallway behind connects his and hers closets and ensuite.
Wood vaulted ceiling with timber accents gives a spacious feeling, timbers extend to deck with custom decorative truss. Hand-painted textured wallpaper creates a feature behind the upholstered leather headboard. Built-in platform bed, floating wormwood bedside shelves. Organic shaped light fixture in gold and bedside wall sconces bring luxury to the space.
Find the right local pro for your project
 G.B. Construction and Development, Inc.
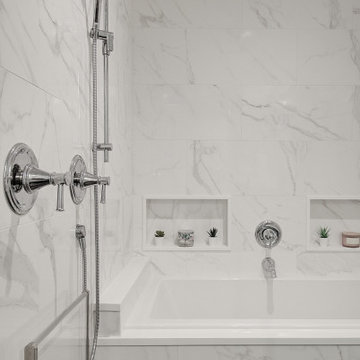
This family expanded their living space with a new family room extension with a large bathroom and a laundry room. The new roomy family room has reclaimed beams on the ceiling, porcelain wood look flooring and a wood burning fireplace with a stone facade going straight up the cathedral ceiling. The fireplace hearth is raised with the TV mounted over the reclaimed wood mantle. The new bathroom is larger than the existing was with light and airy porcelain tile that looks like marble without the maintenance hassle. The unique stall shower and platform tub combination is separated from the rest of the bathroom by a clear glass shower door and partition. The trough drain located near the tub platform keep the water from flowing past the curbless entry. Complimenting the light and airy feel of the new bathroom is a white vanity with a light gray quartz top and light gray paint on the walls. To complete this new addition to the home we added a laundry room complete with plenty of additional storage and stackable washer and dryer.
 Studio Designs

Finding the time and a place to create is always a challenge. The Eclipse Hobby/Sewing Center features a large 60.25 inch wide table top that allows you to spread out, cut or adjust fabric and patterns. The 9.5 inch wide side shelf folds down if less space is needed when not in use. The three fabric storage drawers and a large lower shelf are available, so you can organize your supplies and keep them close. The unique platform shelf lowers and allows you to adjust for a variety of sewing machine base heights. The heavy gauge steel construction and 5/8 inch thick top make it a durable table for years of use. The Eclipse Hobby/Sewing Center can also be used with a computer or for extra workspace in any room.
 A&E Construction and Design Center
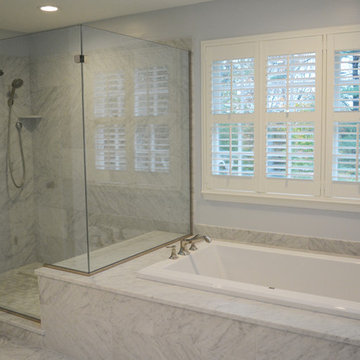
A&E Construction. This Pennington NJ remodel of a master bath en-suite features marble basketweave tile detailing and a generous walk-in shower area. One memorable aspect of this design is the continuous marble slab that simultaneously serves as a tub deck and continues into the shower area to serve as a bench seat. Scroll through the project photos to observe this unique project.
 Lux Acquisitions, LLC
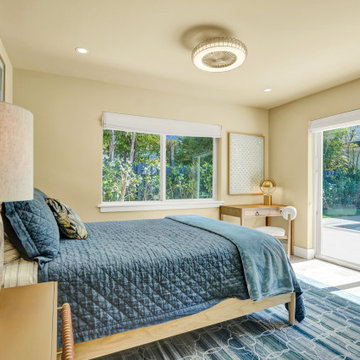
Contemporary coastal bedroom design featuring warm neutral tones and a striking view of a backyard pool oasis. As part of the "Retreat" suite in Miami, this serene bedroom perfectly balances modern comfort with a relaxed tropical aesthetic. The space centers around a stunning light wood platform bed frame layered with a deep navy blue quilted coverlet and a soft blue throw blanket.
Natural light floods the room through expansive sliding glass doors that lead directly out to the pool area, complemented by a large side window dressed with a minimalist white Roman shade. A stylish wood writing desk with a sleek gold table lamp serves as a functional vanity or workspace in the corner. Complete with a multi-toned blue geometric area rug, warm light-colored flooring, and a unique modern caged ceiling fan with integrated lighting, this transitional beach-style bedroom is a masterclass in sun-drenched, sophisticated coastal living.


 G.B. Construction and Development, Inc.

This family expanded their living space with a new family room extension with a large bathroom and a laundry room. The new roomy family room has reclaimed beams on the ceiling, porcelain wood look flooring and a wood burning fireplace with a stone facade going straight up the cathedral ceiling. The fireplace hearth is raised with the TV mounted over the reclaimed wood mantle. The new bathroom is larger than the existing was with light and airy porcelain tile that looks like marble without the maintenance hassle. The unique stall shower and platform tub combination is separated from the rest of the bathroom by a clear glass shower door and partition. The trough drain located near the tub platform keep the water from flowing past the curbless entry. Complimenting the light and airy feel of the new bathroom is a white vanity with a light gray quartz top and light gray paint on the walls. To complete this new addition to the home we added a laundry room complete with plenty of additional storage and stackable washer and dryer.

 Alair Homes Plano
Our clients house was built in 2012, so it was not that outdated, it was just dark. The clients wanted to lighten the kitchen and create something that was their own, using more unique products. The master bath needed to be updated and they wanted the upstairs game room to be more functional for their family.
The original kitchen was very dark and all brown. The cabinets were stained dark brown, the countertops were a dark brown and black granite, with a beige backsplash. We kept the dark cabinets but lightened everything else. A new translucent frosted glass pantry door was installed to soften the feel of the kitchen. The main architecture in the kitchen stayed the same but the clients wanted to change the coffee bar into a wine bar, so we removed the upper cabinet door above a small cabinet and installed two X-style wine storage shelves instead. An undermount farm sink was installed with a 23” tall main faucet for more functionality. We replaced the chandelier over the island with a beautiful Arhaus Poppy large antique brass chandelier. Two new pendants were installed over the sink from West Elm with a much more modern feel than before, not to mention much brighter. The once dark backsplash was now a bright ocean honed marble mosaic 2”x4” a top the QM Calacatta Miel quartz countertops. We installed undercabinet lighting and added over-cabinet LED tape strip lighting to add even more light into the kitchen.
We basically gutted the Master bathroom and started from scratch. We demoed the shower walls, ceiling over tub/shower, demoed the countertops, plumbing fixtures, shutters over the tub and the wall tile and flooring. We reframed the vaulted ceiling over the shower and added an access panel in the water closet for a digital shower valve. A raised platform was added under the tub/shower for a shower slope to existing drain. The shower floor was Carrara Herringbone tile, accented with Bianco Venatino Honed marble and Metro White glossy ceramic 4”x16” tile on the walls. We then added a bench and a Kohler 8” rain showerhead to finish off the shower. The walk-in shower was sectioned off with a frameless clear anti-spot treated glass. The tub was not important to the clients, although they wanted to keep one for resale value. A Japanese soaker tub was installed, which the kids love! To finish off the master bath, the walls were painted with SW Agreeable Gray and the existing cabinets were painted SW Mega Greige for an updated look. Four Pottery Barn Mercer wall sconces were added between the new beautiful Distressed Silver leaf mirrors instead of the three existing over-mirror vanity bars that were originally there. QM Calacatta Miel countertops were installed which definitely brightened up the room!
Originally, the upstairs game room had nothing but a built-in bar in one corner. The clients wanted this to be more of a media room but still wanted to have a kitchenette upstairs. We had to remove the original plumbing and electrical and move it to where the new cabinets were. We installed 16’ of cabinets between the windows on one wall. Plank and Mill reclaimed barn wood plank veneers were used on the accent wall in between the cabinets as a backing for the wall mounted TV above the QM Calacatta Miel countertops. A kitchenette was installed to one end, housing a sink and a beverage fridge, so the clients can still have the best of both worlds. LED tape lighting was added above the cabinets for additional lighting. The clients love their updated rooms and feel that house really works for their family now.
Design/Remodel by Hatfield Builders & Remodelers | Photography by Versatile Imaging
 All Oregon Landscaping
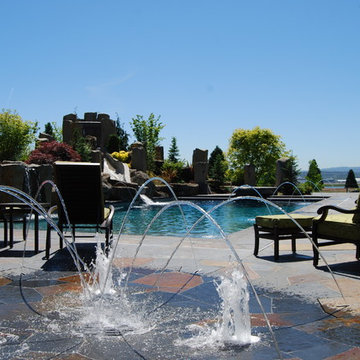
Splash play fountain. Integrated into pool deck for hidden fun!
Example of a classic pool design in Portland
Example of a classic pool design in Portland
 IL Decor
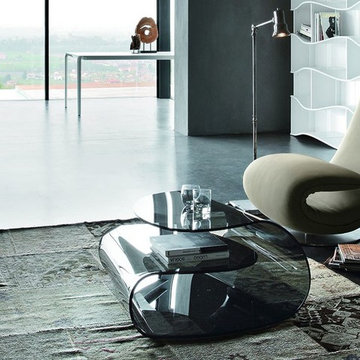
W 34,6 x D 33,1 x H 14,2
From the sinuosity of the curved glass comes Volup, a sculpture born to enhance the living rooms of all of us. The extreme difficulty of production of this article makes it unique and inimitable.
 Fast Furnishings
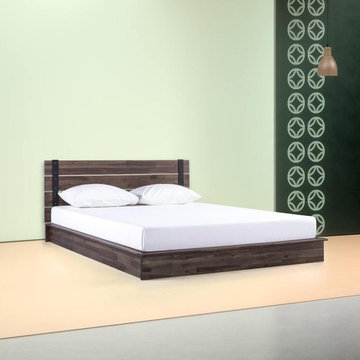
Relax in style! The King size Farmhouse Acacia Wood Industrial Low Profile Platform Bed Frames take center stage with this industrial-style bed. Artfully crafted with 100% solid acacia wood, each piece features its own unique distinctive knots and patterns. This design makes a statement with clean lines and a striking slatted headboard with metal and brass-finished hardware. A picture of strength and durability, this Farm House design is skillfully constructed completely from solid wood, dependable steel and plywood slats for unparalleled mattress support. Its streamlined, low-profile design features molding on all four sides, and promises to pull together your bedroom beautifully. Add in its efficient packaging and under-an-hour assembly time, and this frame is guaranteed to impress you.
 IL Decor
Dimensions (inches)
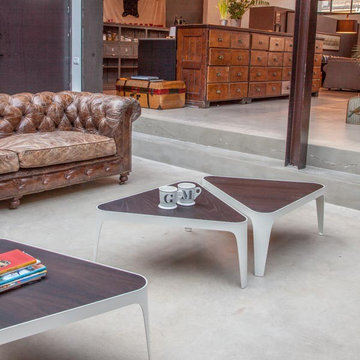
W 28,3 x D 31,9 x H 13,4
Quick Overview
Coffee table with structure in curved metal and shaped top in wood to create unique compositions in continual movement.
This item is available with a multitude of options and customization's, please call or e-mail to inquire. Manufactured By Tonin Casa.


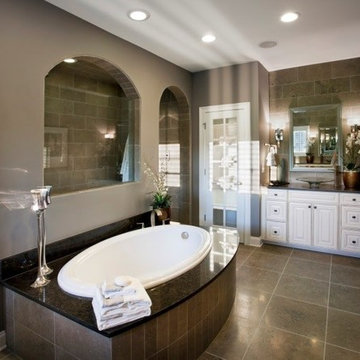
 Ashton Woods
A glass panel lets light into the shower and adds a unique touch to your master bath. Seen in Ramblewood Manors, a Raleigh community.
Large elegant master gray tile and ceramic tile ceramic tile drop-in bathtub photo in Raleigh with a vessel sink, raised-panel cabinets, white cabinets, granite countertops and gray walls
Large elegant master gray tile and ceramic tile ceramic tile drop-in bathtub photo in Raleigh with a vessel sink, raised-panel cabinets, white cabinets, granite countertops and gray walls
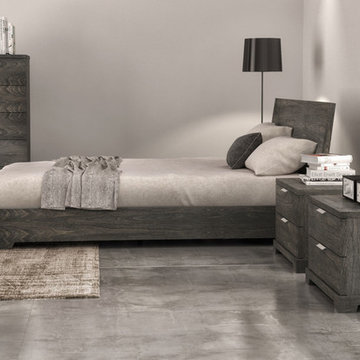
 Valentini Kids Furniture Brooklyn NY
Modern Bedroom Set Union by Huppe
Made in Canada
The Union Bedroom by Huppe is manufactured in specially selected birch veneer, giving it a timeless and sophisticated look. The Union collection is distinguished by its amazing base, providing each piece with a distinctive character. The Union bed is available with wooden slats platform or a wooden panels platform on which a mattress can be used without a box spring. Optionally, the set also offers a dresser, chest and nightstands to give the bed a comfortable storage system. The drawer interiors are hand stained with a silky finish that protects the contents. The drawers close softly and quietly thanks to hidden self-closing slow motion slides. Customers are ensured that this product, designed by Joel Dupras and manufactured in Canada by a passionate team, is unique, authentic and of top quality.
Dimensions:
Queen Size Bed: W72" x D87.6" x H36"
King Size Bed: W89.5" x D87.6" x H36"
Night Stand: W26" x D19" x H18"
6-Drawer Dresser: W66" x D19" x H30"
5-Drawer Chest: W36" x D19" x H50"
Horizontal Mirror: W46" x D2.3" x H26"
Floor Mirror: W23" x D2.3" x H75"
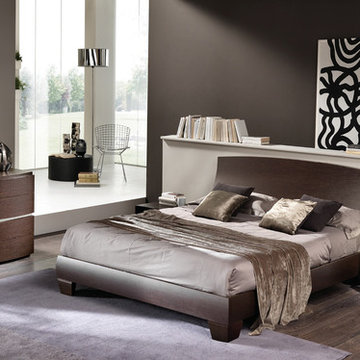 Valentini Kids Furniture Brooklyn NY
Modern Italian Platform Bed / Bedroom Set Procida by Spar
Made in Italy
The Procida by SPAR is a modern italian Bed remarkable for its gorgeous look. Made in Italy bedroom set Procida is presented here by Spar, one of the leaders among modern top quality manufacturers, know all over the world. Procida bed comes with a bit waved headboard that adds elegance and unique look to the whole bedroom interior. The bed is available in standard US queen and king sizes and available for your choice in 3 different versions: regular platform bed design (in stock) and two storage bed versions. Optional "Naxos" case-goods: nightstands, dresser, chest and mirror are also available in a variety of finishes. Optionally, the nightstands and dresser can be also ordered with fronts equipped with LED Lights, that can be used as night/decorative light (special order).
Available IN STOCK in Wenge finish (bed frame and case-goods). Stock dresser and nightstands do not feature LED Lights. Other colors are for SPECIAL ORDER only - contact our office to get more information.
The starting price is for the Procida Queen Size Bed as shown in the main picture.
Dimensions:
Queen Size Bed: W64" x D82" x H39"
King Size Bed: W80" x D82" x H39"
Nightstand: W22.5" x D18" x H16.2"
Dresser: W47.6" x D22.8" x H31.5"
Wall Mirror: W37.4" x D1" x H26.8"
Chest: W22.5" x D18" x H47.2" (Special Order)
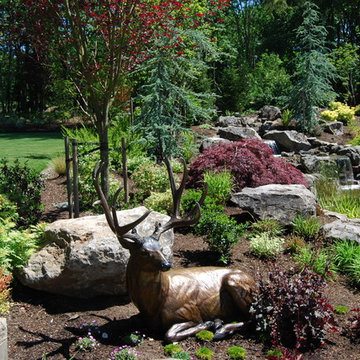 All Oregon Landscaping
Natural landscape accented with custom bronze statues made by local artist.
This is an example of a traditional landscaping in Portland.
This is an example of a traditional landscaping in Portland.
 RoomService 360
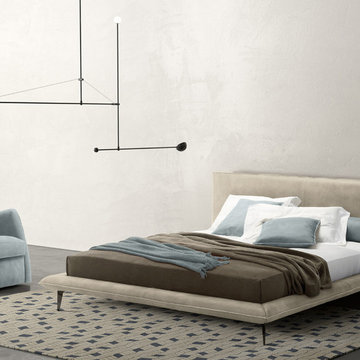
Alfred Leather Platform Bed is undoubtedly a though-provoking stylistic expression of personality, with elements that represent interior beauty, ample grandeur and permanent value. Manufactured in Italy by Gamma International, Alfred Designer Leather Bed features superior hand crafted workmanship, versatility, grace, and opulence.
 HomeLift, Inc.
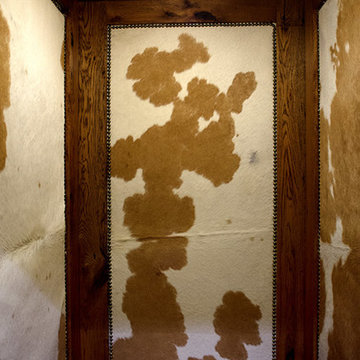
Home Elevators can be designed to blend in with your home décor. The hair calf hides and rustic bronze nail heads provide a unique look that blends in perfectly with the rest of the cabin.
Shannon Fontaine, photographer
 Design Harmony

Working with repeat clients is always a dream! The had perfect timing right before the pandemic for their vacation home to get out city and relax in the mountains. This modern mountain home is stunning. Check out every custom detail we did throughout the home to make it a unique experience!
46