
Search results for "Unique platform" in Home Design Ideas
 Creekside Outdoor Living
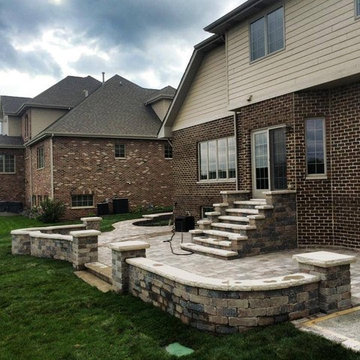
Custom build stairway up to back door of house.
This customer had a raised wooden deck (as shown in pictures below) and wanted something much closer to ground level. This presented a unique issue, as their back door was elevated high above the bottom concrete grade. We solved this by installing a VERY reinforced stair platform. A notable feature in this project is the way we integrated the firepit into the retaining/seat wall.
Creekside Outdoor Living - Dyer, IN
Deconstruction: Wood deck and concrete patio
Patio/Stepped Walkway: Unilock Brussels (Sierra)
Wall/Steps/Firepit: Unilock Old Quarry (Sierra)
Coping/Steps: Unilock Ledgestone (Buff)
 designs by human.
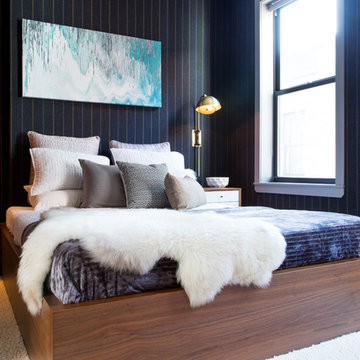
Discover inspiration for modern bedroom design with this serene space featuring a sleek wooden platform bed, cozy faux fur throw, and elegant gold wall sconces illuminating dark, textured wallpaper. A striking abstract blue and grey artwork anchors the room, creating a sophisticated and inviting retreat ideal for relaxation and contemporary living.
 G.B. Construction and Development, Inc.

This family expanded their living space with a new family room extension with a large bathroom and a laundry room. The new roomy family room has reclaimed beams on the ceiling, porcelain wood look flooring and a wood burning fireplace with a stone facade going straight up the cathedral ceiling. The fireplace hearth is raised with the TV mounted over the reclaimed wood mantle. The new bathroom is larger than the existing was with light and airy porcelain tile that looks like marble without the maintenance hassle. The unique stall shower and platform tub combination is separated from the rest of the bathroom by a clear glass shower door and partition. The trough drain located near the tub platform keep the water from flowing past the curbless entry. Complimenting the light and airy feel of the new bathroom is a white vanity with a light gray quartz top and light gray paint on the walls. To complete this new addition to the home we added a laundry room complete with plenty of additional storage and stackable washer and dryer.
Find the right local pro for your project
 Creekside Outdoor Living

Custom build stairway up to back door of house.
This customer had a raised wooden deck (as shown in pictures below) and wanted something much closer to ground level. This presented a unique issue, as their back door was elevated high above the bottom concrete grade. We solved this by installing a VERY reinforced stair platform. A notable feature in this project is the way we integrated the firepit into the retaining/seat wall.
Creekside Outdoor Living - Dyer, IN
Deconstruction: Wood deck and concrete patio
Patio/Stepped Walkway: Unilock Brussels (Sierra)
Wall/Steps/Firepit: Unilock Old Quarry (Sierra)
Coping/Steps: Unilock Ledgestone (Buff)
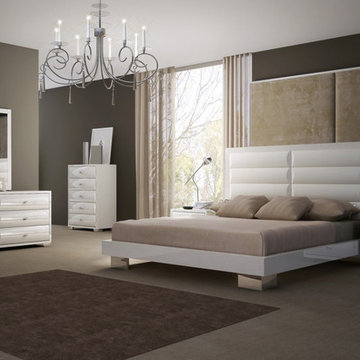
 BA Furniture Stores
The Daniella Bedroom Set by Creative Furniture will amazingly adorn your bedroom. Stunning thin-framed bed rests upon thick chromed stainless steel legs. The bed with uniquely designed headboard features bold geometric shape that is echoed throughout the rest of the ensemble. Self-closing drawers are complemented with chrome accents.
https://www.ba-stores.com/product/daniella-contemporary-5-pc-bedroom-set
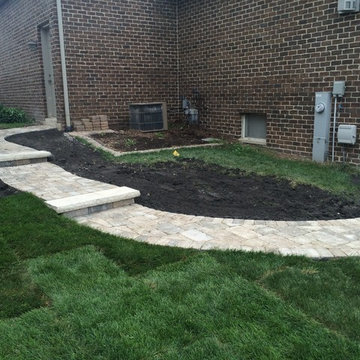 Creekside Outdoor Living
Custom build stairway up to back door of house.
This customer had a raised wooden deck (as shown in pictures below) and wanted something much closer to ground level. This presented a unique issue, as their back door was elevated high above the bottom concrete grade. We solved this by installing a VERY reinforced stair platform. A notable feature in this project is the way we integrated the firepit into the retaining/seat wall.
Creekside Outdoor Living - Dyer, IN
Deconstruction: Wood deck and concrete patio
Patio/Stepped Walkway: Unilock Brussels (Sierra)
Wall/Steps/Firepit: Unilock Old Quarry (Sierra)
Coping/Steps: Unilock Ledgestone (Buff)
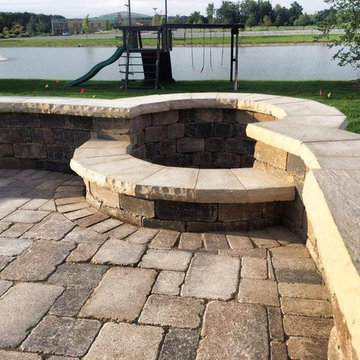 Creekside Outdoor Living
Custom build stairway up to back door of house.
This customer had a raised wooden deck (as shown in pictures below) and wanted something much closer to ground level. This presented a unique issue, as their back door was elevated high above the bottom concrete grade. We solved this by installing a VERY reinforced stair platform. A notable feature in this project is the way we integrated the firepit into the retaining/seat wall.
Creekside Outdoor Living - Dyer, IN
Deconstruction: Wood deck and concrete patio
Patio/Stepped Walkway: Unilock Brussels (Sierra)
Wall/Steps/Firepit: Unilock Old Quarry (Sierra)
Coping/Steps: Unilock Ledgestone (Buff)


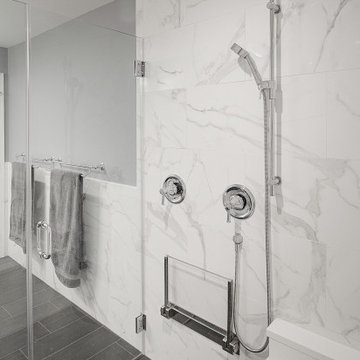 G.B. Construction and Development, Inc.
This family expanded their living space with a new family room extension with a large bathroom and a laundry room. The new roomy family room has reclaimed beams on the ceiling, porcelain wood look flooring and a wood burning fireplace with a stone facade going straight up the cathedral ceiling. The fireplace hearth is raised with the TV mounted over the reclaimed wood mantle. The new bathroom is larger than the existing was with light and airy porcelain tile that looks like marble without the maintenance hassle. The unique stall shower and platform tub combination is separated from the rest of the bathroom by a clear glass shower door and partition. The trough drain located near the tub platform keep the water from flowing past the curbless entry. Complimenting the light and airy feel of the new bathroom is a white vanity with a light gray quartz top and light gray paint on the walls. To complete this new addition to the home we added a laundry room complete with plenty of additional storage and stackable washer and dryer.

 BANDD DESIGN
This beautiful home for a family of four got a refreshing new design, making it a true reflection of the homeowners' personalities. The living room was designed to look bright and spacious with a stunning custom white oak coffee table, stylish swivel chairs, and a comfortable pale peach sofa. An antique bejeweled snake light creates an attractive focal point encouraging fun conversations in the living room. In the kitchen, we upgraded the countertops and added a beautiful backsplash, and the dining area was painted a soothing sage green adding color and character to the space. One of the kids' bedrooms got a unique platform bed with a study and storage area below it. The second bedroom was designed with a custom day bed with stylish tassels and a beautiful bulletin board wall with a custom neon light for the young occupant to decorate at will. The guest room, with its earthy tones and textures, has a lovely "California casual" appeal, while the primary bedroom was designed like a haven for relaxation with black-out curtains, a statement chain link chandelier, and a beautiful custom bed. In the primary bath, we added a huge mirror, custom white oak cabinetry, and brass fixtures, creating a luxurious retreat!
---Project designed by Sara Barney’s Austin interior design studio BANDD DESIGN. They serve the entire Austin area and its surrounding towns, with an emphasis on Round Rock, Lake Travis, West Lake Hills, and Tarrytown.
For more about BANDD DESIGN, see here: https://bandddesign.com/
To learn more about this project, see here:
https://bandddesign.com/portfolio/whitemarsh-family-friendly-home-remodel/
 The Buckingham Group
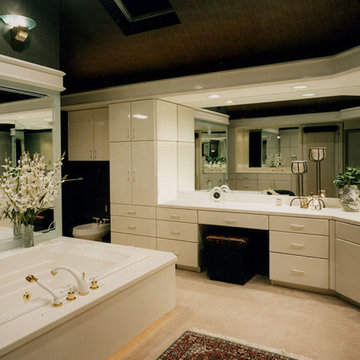
His and her vanities surround a Kohler cast iron whirlpool in this master bathroom. The Euro style frameless cabinets are finished with ten coats of Dupont Automotive Lacquer. Jaclo Faucets and a Kohler cast iron whirlpool are mounted on a cantilevered platform that gives the illusion of the tub being suspended in space. A cathedral ceiling with Velux Skylights provides a tranquil environment for an evening soak under the stars.
 IL Decor
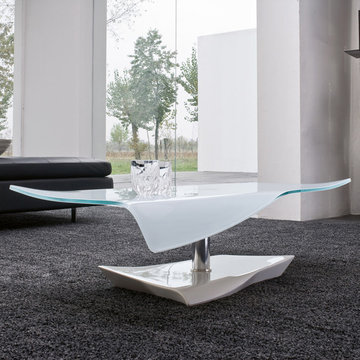
Coffee table with chromed metal structure and tempered glass top. The curve of the glass enables to have two different level surfaces which makes Pavones extremely functional and unique in its own range.
This item is available with a multitude of options and customizations, please call or e-mail to inquire. Manufactured By Tonin Casa.
 Sierra Living Concepts Inc
Dimension:
Coffee Table: 48" L X 24" D X 18" H
End Table: 22" L X 18" D X 22" H
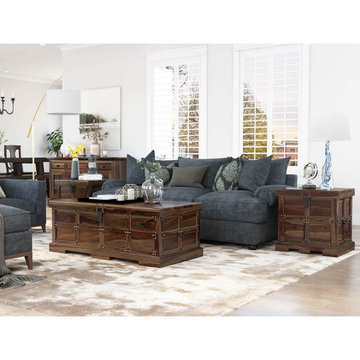
If you’re a fan of antiques and enjoy a fine blend of stylistic options, then you’ll be impressed by our gorgeous Beaufort Steamer Rustic Solid Wood Storage Trunk 3 Piece Coffee Table Set.
Comprising of a large trunk coffee table and two matching trunk storage end tables, this coffee table set boasts a unique mix of vintage industrial aesthetics that are absolutely unique. The large rectangular coffee table is designed in the form of a trunk. Its top frame is slightly extended and conceals a storage space that can be accessed by pulling the top upwards using the hand-wrought metal handle. The bottom features a plain band that lies on top of rectangular, platform style feet. The trunk storage coffee table features metallic accents throughout their design, perfectly spaced out, giving this entire set an embellished and vintage style designing. The end tables are designed in a similar manner – with a concealed top, platform feet and a stylish middle.
Handcrafted from solid Rosewood, the distinctive aesthetics of this 3 piece Codex storage coffee table set are complemented by an excellent heirloom quality. The trunk style design also allows you to keep your living room organized and absolutely tidy.
Its beautiful design is accompanied by a great visual versatility. You can easily set it up in a number of interior design styles. It would make a stunning centerpiece in a rustic, traditional or industrial style living room, but would look just as well in a contemporary or eclectic ambiance.
Special Features:
• 100% Handcrafted
• Solid Rosewood craftsmanship
• Rustic Industrial style
• Large trunk coffee table
• 2 matching end tables with storage
• Embellished with unique metal hardware
• Stylish aesthetics
• Heirloom quality
• Versatile aesthetics
• Easy maintenance & cleaning
Note: Real wood is a product of nature, and as such, no two pieces are alike. Variations in solid wood grain patterns are to be expected and make each furniture uniquely beautiful, just like us humans.
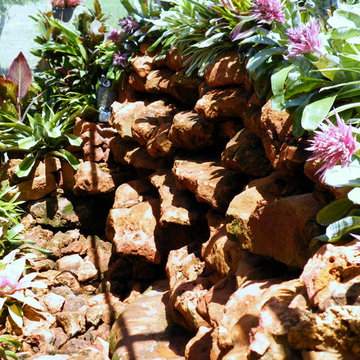
 Dynamic Natural Rock Falls, Inc.
We are an innovative company that has captured and perfected the design and construction of highly unique, heavy natural rock boulder waterfalls in meticulous detail. Our large scale creations typically adorn upscale residential properties and, as an added after dark feature, you can enjoy the marriage of timeless natural beauty to modern technology with our totally original “Fireworks in Light” (www.fireworksinlight.com) automatic computer programmed, super high intensity LED lighting system that transforms your waterfall into an awesome nighttime experience of light, sound and programmable music. The water-flow and LED lighting system can be programmed and controlled from any Android platform Smartphone as well as from any iPhone.


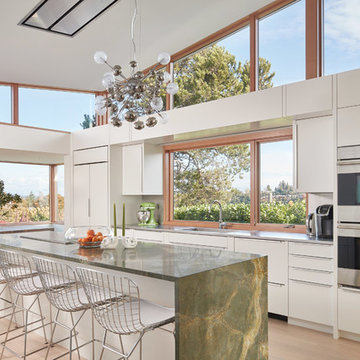
 Kolbe Windows & Doors
Trapezoid windows from the VistaLuxe® Collection increase daylight opening areas to the roofline,
while casements admit airflow and additional light.
© Benjamin Benschneider Photography
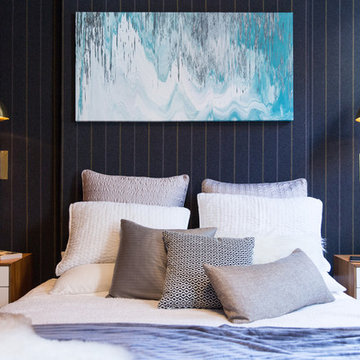 designs by human.
Discover inspiration for modern bedroom design with this serene space featuring a sleek wooden platform bed, cozy faux fur throw, and elegant gold wall sconces illuminating dark, textured wallpaper. A striking abstract blue and grey artwork anchors the room, creating a sophisticated and inviting retreat ideal for relaxation and contemporary living.
 G.B. Construction and Development, Inc.
This family expanded their living space with a new family room extension with a large bathroom and a laundry room. The new roomy family room has reclaimed beams on the ceiling, porcelain wood look flooring and a wood burning fireplace with a stone facade going straight up the cathedral ceiling. The fireplace hearth is raised with the TV mounted over the reclaimed wood mantle. The new bathroom is larger than the existing was with light and airy porcelain tile that looks like marble without the maintenance hassle. The unique stall shower and platform tub combination is separated from the rest of the bathroom by a clear glass shower door and partition. The trough drain located near the tub platform keep the water from flowing past the curbless entry. Complimenting the light and airy feel of the new bathroom is a white vanity with a light gray quartz top and light gray paint on the walls. To complete this new addition to the home we added a laundry room complete with plenty of additional storage and stackable washer and dryer.
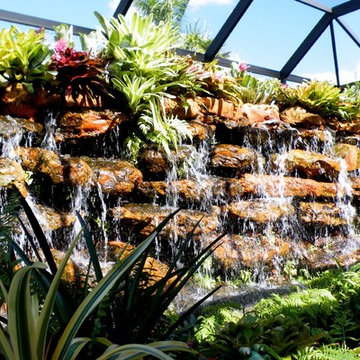 Dynamic Natural Rock Falls, Inc.
We are an innovative company that has captured and perfected the design and construction of highly unique, heavy natural rock boulder waterfalls in meticulous detail. Our large scale creations typically adorn upscale residential properties and, as an added after dark feature, you can enjoy the marriage of timeless natural beauty to modern technology with our totally original “Fireworks in Light” (www.fireworksinlight.com) automatic computer programmed, super high intensity LED lighting system that transforms your waterfall into an awesome nighttime experience of light, sound and programmable music. The water-flow and LED lighting system can be programmed and controlled from any Android platform Smartphone as well as from any iPhone.
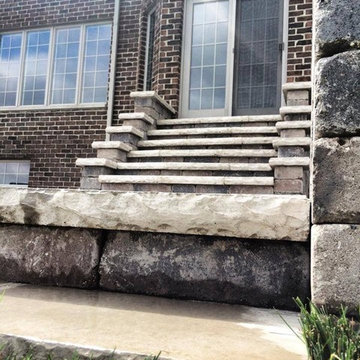 Creekside Outdoor Living
Custom build stairway up to back door of house.
This customer had a raised wooden deck (as shown in pictures below) and wanted something much closer to ground level. This presented a unique issue, as their back door was elevated high above the bottom concrete grade. We solved this by installing a VERY reinforced stair platform. A notable feature in this project is the way we integrated the firepit into the retaining/seat wall.
Creekside Outdoor Living - Dyer, IN
Deconstruction: Wood deck and concrete patio
Patio/Stepped Walkway: Unilock Brussels (Sierra)
Wall/Steps/Firepit: Unilock Old Quarry (Sierra)
Coping/Steps: Unilock Ledgestone (Buff)
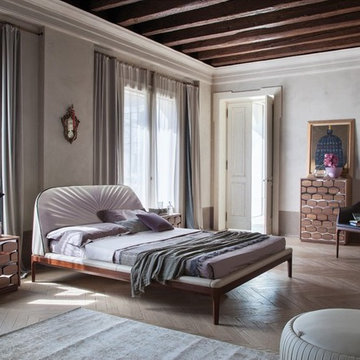 IL Decor
Stuffed bed with wooden frame. Available in faux leather, leather, full grain leather or Nubuck leather. A style unique and timeless like an Italian sculpture.
This item is available with a multitude of options and customization's, please call or e-mail to inquire. Manufactured By Tonin Casa.
 G.B. Construction and Development, Inc.
This family expanded their living space with a new family room extension with a large bathroom and a laundry room. The new roomy family room has reclaimed beams on the ceiling, porcelain wood look flooring and a wood burning fireplace with a stone facade going straight up the cathedral ceiling. The fireplace hearth is raised with the TV mounted over the reclaimed wood mantle. The new bathroom is larger than the existing was with light and airy porcelain tile that looks like marble without the maintenance hassle. The unique stall shower and platform tub combination is separated from the rest of the bathroom by a clear glass shower door and partition. The trough drain located near the tub platform keep the water from flowing past the curbless entry. Complimenting the light and airy feel of the new bathroom is a white vanity with a light gray quartz top and light gray paint on the walls. To complete this new addition to the home we added a laundry room complete with plenty of additional storage and stackable washer and dryer.
45