
Search results for "Unique purple" in Home Design Ideas
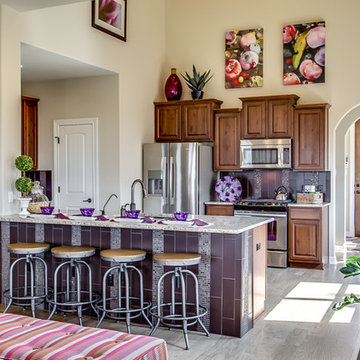
 Michelle Thomas Design
Eat-in kitchen - transitional light wood floor eat-in kitchen idea in Austin with an undermount sink, raised-panel cabinets, medium tone wood cabinets, granite countertops, brown backsplash, ceramic backsplash, stainless steel appliances and an island
 Jim Reif Builders

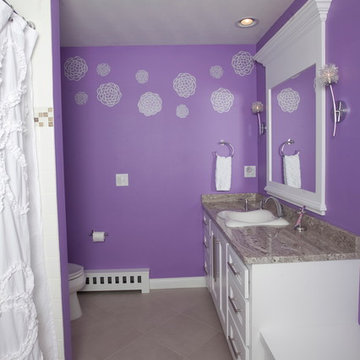

This little girl's bathroom coordinates well with it's adjacent purple bedroom. The modern white cabinetry and brushed nickel hardware offers continuity and another window seat plus plenty of storage. A large white mirror with heavy crown moulding adorns a stylish vanity space complete with granite countertop and a precious sink basin. Perfect for prepping!
 Jim Reif Builders

This little girl's bathroom coordinates well with it's adjacent purple bedroom. The modern white cabinetry and brushed nickel hardware offers continuity and another window seat plus plenty of storage. A large white mirror with heavy crown moulding adorns a stylish vanity space complete with granite countertop and a precious sink basin. Perfect for prepping!
Find the right local pro for your project

 Your Own Unique Decor
Example of a mid-sized minimalist porcelain tile and white floor dining room design in Los Angeles with purple walls
 Jim Reif Builders
This little girl's bathroom coordinates well with it's adjacent purple bedroom. The modern white cabinetry and brushed nickel hardware offers continuity and another window seat plus plenty of storage. A large white mirror with heavy crown moulding adorns a stylish vanity space complete with granite countertop and a precious sink basin. Perfect for prepping!
 Studio Aubergine Interior Design
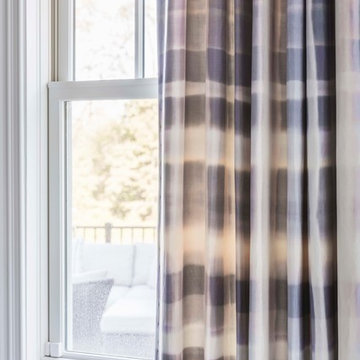
The inspiration for this lavish living room all began with the stunning purple and peach plaid silk fabric which would later be made into custom curtain panels that would become the perfect backdrop.
 Jim Reif Builders
This little girl's bathroom coordinates well with it's adjacent purple bedroom. The modern white cabinetry and brushed nickel hardware offers continuity and another window seat plus plenty of storage. A large white mirror with heavy crown moulding adorns a stylish vanity space complete with granite countertop and a precious sink basin. Perfect for prepping!

Sponsored
Columbus, OH
Free consultation for landscape design!

Peabody Landscape Group
Columbus' Reliable Landscape Design & Contracting
 KingPost Design and Construction
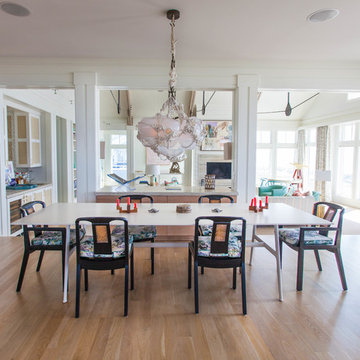
Large beach style light wood floor and brown floor dining room photo in Wilmington with white walls and no fireplace

 Southview Design
Incorporating the homeowners' love of hills, mountains, and water, this grand fireplace patio would be at home in a Colorado ski resort. The unique firebox border was created from Montana stone and evokes a mountain range. Large format Bluestone pavers bring the steely blue waters of Great Lakes and mountain streams into this unique backyard patio.

 Patti Ryan Interior Design
Curated style! Traditional Tudor architecture gets a makeover with a brush of white paint on the walls and purple hued paint on the ceiling. The black horned sconces draws your eye in to a space exuding beauty and pleasure; where one can relax and enjoy the coherent decor.
Gordon Gregory Photography

 WA Design Architects
wa design
This is an example of a mid-sized contemporary partial sun backyard gravel landscaping in San Francisco for spring.
This is an example of a mid-sized contemporary partial sun backyard gravel landscaping in San Francisco for spring.

 Tri County Landscape
Front Yard Landscape with exposed natural stone.
Photo of a small contemporary drought-tolerant and full sun front yard gravel landscaping in Tampa.
Photo of a small contemporary drought-tolerant and full sun front yard gravel landscaping in Tampa.

 MainStay Landscape Inc.
With views of Nantucket Sound and Sampson’s Island, this Oyster Harbors property holds colorful gardens for summer enjoyment. A large kitchen garden surrounded by apple trees provides a bountiful selection of herbs for the home cook. In the adjacent gardens, vegetables, lime and lemon trees, and tropical plants are mixed amongst vibrant perennials and pear and apple trees.



 Penny Black Interiors LLC.
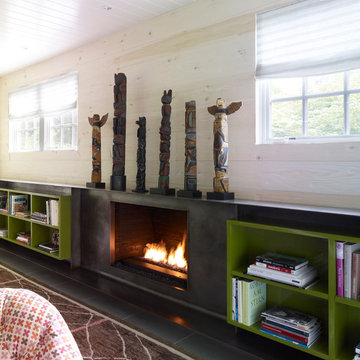
The architecture of this mid-century ranch in Portland’s West Hills oozes modernism’s core values. We wanted to focus on areas of the home that didn’t maximize the architectural beauty. The Client—a family of three, with Lucy the Great Dane, wanted to improve what was existing and update the kitchen and Jack and Jill Bathrooms, add some cool storage solutions and generally revamp the house.
We totally reimagined the entry to provide a “wow” moment for all to enjoy whilst entering the property. A giant pivot door was used to replace the dated solid wood door and side light.
We designed and built new open cabinetry in the kitchen allowing for more light in what was a dark spot. The kitchen got a makeover by reconfiguring the key elements and new concrete flooring, new stove, hood, bar, counter top, and a new lighting plan.
Our work on the Humphrey House was featured in Dwell Magazine.

 12/12 Architects & Planners

Example of a mid-sized transitional wallpaper, light wood floor, brown floor and wallpaper ceiling hallway design in Chicago with purple walls
 Professional Outdoor Perspective
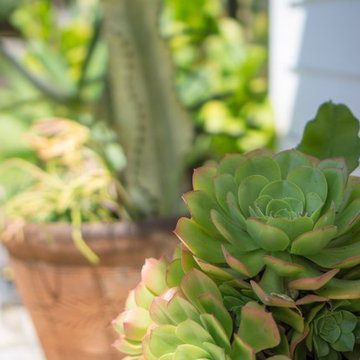
Photo of a mid-sized transitional full sun front yard concrete paver garden path in Orange County.


 Professional Outdoor Perspective
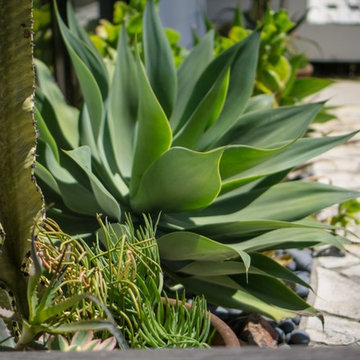
Inspiration for a mid-sized transitional full sun front yard concrete paver garden path in Orange County.
 Professional Outdoor Perspective
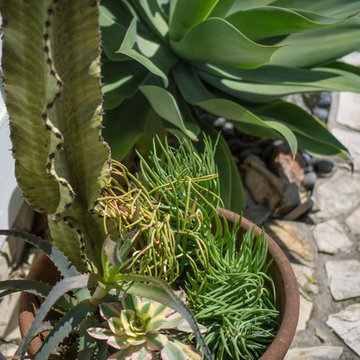
Photo of a mid-sized transitional full sun front yard concrete paver garden path in Orange County.
 Professional Outdoor Perspective
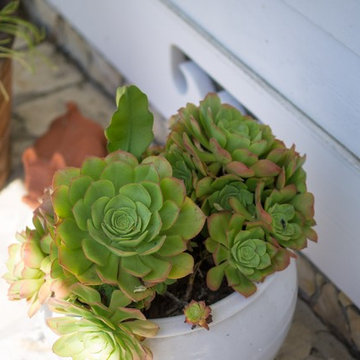
Design ideas for a mid-sized transitional full sun front yard concrete paver garden path in Orange County.
12