
Search results for "Unique vanity" in Home Design Ideas
 Vitruvius Built
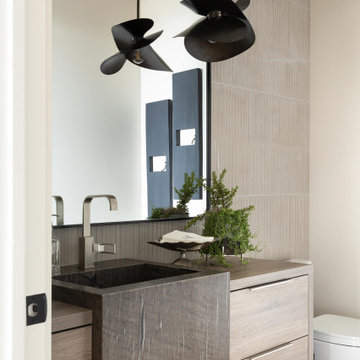
Situated between the iconic peaks of Deer Valley and the Jordanelle Reservoir, this unique four-bedroom estate home combines steel, wood, stone, and glass to offer synergistic ebullience and captivating panoramic vista views. Gemini Place provides functional flow and seamless indoor/outdoor living for all four seasons, replete with the luxury inclusions of a mountain modern dream home.
Gemini Place comprises 4,848 square feet of internal accommodation with four bedrooms, four bathrooms, 2 half baths, and one home office, on a 14,022 square-foot lot. Externally, the house blends harmoniously with its surroundings, but behind the discreet facade lies a playful home elevated with tailored embellishments throughout.
Welcomed into the home through a steel-clad portal, the oversized steel and glass pivot door baptizes entrants with breathtaking views. The main level showcases an open floor plan with an expansive kitchen, a dining room, and a living room with panoramic glass sliding doors that open onto over 1,500 square feet of exterior living space. The master suite on the main level surprises with elevated finishes. The informal lower level features a bar, bunk room, two additional en suite bedrooms, and a charming outdoor veranda.
Luxury is woven into Gemini Place throughout, including exposed steel beams, a Miele appliance package, and bespoke natural stone finishes. Just three minutes from Deer Valley's Jordanelle gondola and five minutes from the Jordanelle Reservoir, this home offers four-season resort-style living at its finest.
Architecture: Van Sickle Design
Interiors: TCH Design Interiors
 DFI Interiors
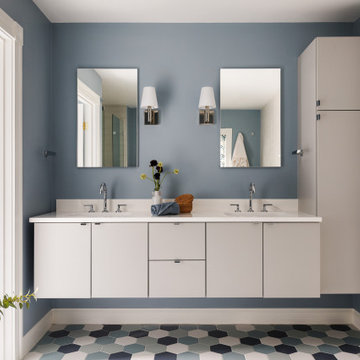
This primary bathroom renovation focused on optimizing the space and creating a truly relaxing retreat. We began by completely gutting the existing bathroom and re-evaluating the floor plan to maximize functionality.
To infuse the space with personality, we incorporated a vibrant color palette, playful patterns, and unique finishes. The result is a spa-like oasis that perfectly reflects the client's vision and enhances their daily routine.

 Story LLC
Nestled against the serene backdrop of Lake Sammamish, this mid-century modern house has undergone a breathtaking architectural renovation that blends warm design with contemporary elegance. The heart of the home is a stunning custom plaster wall, its soft texture and warm hues creating an inviting focal point that beautifully contrasts with the clean lines and expansive windows. The natural light floods the living spaces, highlighting the meticulous craftsmanship that defines the entire renovation. Every angle reveals the tranquil lake, with views that seem to stretch infinitely, inviting the outdoors in and creating a seamless connection with nature.
The kitchen stands as a testament to modern luxury, featuring rift-sawn white oak cabinets that evoke warmth and sophistication. Their intricate grain patterns add depth, while the smooth quartz countertops provide both durability and a sleek aesthetic. The custom cabinetry showcases innovative storage solutions, making it not only a visual delight but also an incredibly functional space for family gatherings. Each detail was thoughtfully considered, with the architect and builder collaborating closely to ensure that the design met the unique needs of the family, resulting in a kitchen that is as joyful to cook in as it is beautiful to behold.
The renovation also shines with elegant ceramic white light fixtures that gracefully offset the stunning views of Lake Sammamish. These fixtures not only illuminate the spaces but also serve as sculptural accents that enhance the home’s mid-century modern aesthetic. Their soft glow complements the natural light, casting a warm ambiance throughout the day and evening. In the heart of the kitchen, a custom breakfast nook beckons, designed with furniture thoughtfully selected by the architect to create an intimate gathering space. Here, the family can savor their morning coffee while soaking in the breathtaking vistas, turning each breakfast into a cherished communion with the tranquil beauty of the lake. This cozy corner not only fosters connection but also encapsulates the spirit of the home, where every meal becomes a celebration of nature and togetherness.
In the primary bathroom, exquisite glass tiles shimmer like jewels, transforming the space into a serene retreat. The careful selection of materials reflects a commitment to quality and style, with each element harmonizing to create a luxurious yet comfortable environment. Throughout the home, the architect’s vision is complemented by the builder’s expertise, ensuring that every feature—from the placement of windows to the flow of rooms—enhances the family’s experience. The result is a haven of happiness, where each room invites creativity, connection, and tranquility, making this residence not just a house, but a cherished home.
Find the right local pro for your project
 Sara Mosele

A 2000 sq. ft. family home for four in the well-known Chelsea gallery district. This loft was developed through the renovation of two apartments and developed to be a more open space. Besides its interiors, the home’s star quality is its ability to capture light thanks to its oversized windows, soaring 11ft ceilings, and whitewash wood floors. To complement the lighting from the outside, the inside contains Flos and a Patricia Urquiola chandelier. The apartment’s unique detail is its media room or “treehouse” that towers over the entrance and the perfect place for kids to play and entertain guests—done in an American industrial chic style.
Featured brands include: Dornbracht hardware, Flos, Artemide, and Tom Dixon lighting, Marmorino brick fireplace, Duravit fixtures, Robern medicine cabinets, Tadelak plaster walls, and a Patricia Urquiola chandelier.
 GF Architecture, LLC
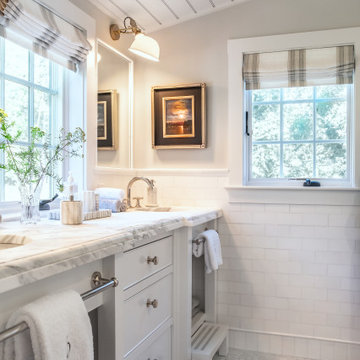
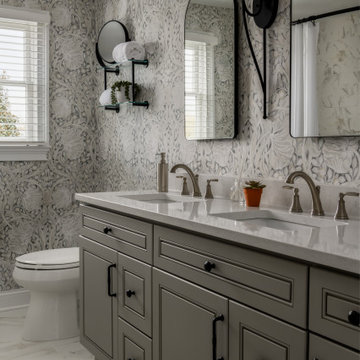
Example of a beach style white tile mosaic tile floor, gray floor, double-sink, shiplap ceiling and vaulted ceiling bathroom design in Boston with beaded inset cabinets, white cabinets, gray walls, an undermount sink, white countertops and a built-in vanity
 Distinctive Interior Designs
This Modern English home has history! Passed down through family inheritance, it hadn’t been truly updated since 1965. Lucky us that we met Vince & Angelica after they searched for just the right design team!
The inspiration for this now elegant home started with their award winning backyard garden and koi pond. Like their landscaping, elegance and details now abound throughout the interior of this home also! Every surface was transformed to create a ‘new’ old world charm. Double saturated shadowbox, unique wallpaper, and checkerboard tile details set the backdrop for our curated blend of furnishing and accessory elements from top to bottom. Many cherished collectibles were carefully integrated as well.
Oh, but the KITCHEN and Family Room!! You can see even more details!
 Elms Interior Design
Photography by Michael J. Lee Photography

Mid-sized trendy master marble floor, white floor, double-sink, tray ceiling and wallpaper bathroom photo in Boston with flat-panel cabinets, light wood cabinets, a two-piece toilet, gray walls, an undermount sink, quartz countertops, a hinged shower door, gray countertops and a floating vanity
Mid-sized trendy master marble floor, white floor, double-sink, tray ceiling and wallpaper bathroom photo in Boston with flat-panel cabinets, light wood cabinets, a two-piece toilet, gray walls, an undermount sink, quartz countertops, a hinged shower door, gray countertops and a floating vanity


 Moore House Design

A country club respite for our busy professional Bostonian clients. Our clients met in college and have been weekending at the Aquidneck Club every summer for the past 20+ years. The condos within the original clubhouse seldom come up for sale and gather a loyalist following. Our clients jumped at the chance to be a part of the club's history for the next generation. Much of the club’s exteriors reflect a quintessential New England shingle style architecture. The internals had succumbed to dated late 90s and early 2000s renovations of inexpensive materials void of craftsmanship. Our client’s aesthetic balances on the scales of hyper minimalism, clean surfaces, and void of visual clutter. Our palette of color, materiality & textures kept to this notion while generating movement through vintage lighting, comfortable upholstery, and Unique Forms of Art.
A Full-Scale Design, Renovation, and furnishings project.
 Interior Style, LLC
The basement is designed as a warm, immersive retreat that blends eclectic design with spa-like tranquility and hidden entertainment spaces. The overall palette centers around warm natural woods, matte black accents, and layered moody lighting, creating a cozy yet sophisticated atmosphere throughout the space.
The main living area features a comfortable lounge zone anchored by a fireplace, with plush seating, textured rugs, and low, ambient lighting to create a relaxed, intimate vibe. Built-in shelving in dark wood with black metal details adds visual interest and provides space for books, art, and curated décor. The lighting plan emphasizes dim, warm, and indirect sources—wall sconces, concealed LED strips, and table lamps—to keep the environment calm and atmospheric rather than bright and open.
One side of the basement transitions into a Zen-inspired spa retreat. This area uses lighter warm woods and natural stone elements to create contrast while maintaining harmony with the rest of the basement. The spa includes:
A glass-front sauna with slatted cedar walls and soft backlighting
A cold plunge tub with dark stone or concrete surround
Minimalist fixtures in matte black
Subtle greenery and natural textures to reinforce the calming, restorative feel
The spa zone should feel like a boutique wellness retreat tucked inside the home—clean, quiet, and intentionally minimal.
A unique feature of the basement is a hidden “man cave” lounge accessed through a secret door disguised as a built-in shelving unit. When opened, it reveals a darker, more intimate room designed for entertaining or unwinding. This space uses rich two-tone walls in deep warm hues—such as charcoal paired with dark walnut or oxblood—along with low lighting and heavier textures. The room could include a bar area, media setup, leather seating, and subtle accent lighting to enhance the clandestine, speakeasy-like atmosphere.
Overall, the basement should feel layered, cozy, slightly mysterious, and luxurious, balancing relaxation, wellness, and entertainment in a way that feels cohesive but full of discovery.
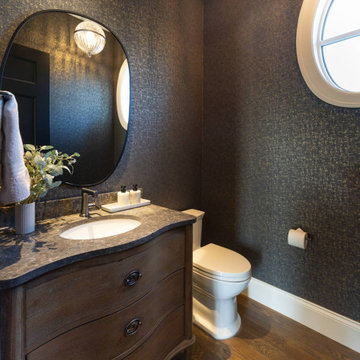
 Rochelle Cote Interior Design
RCID was thrilled to take on the role of project manager for this Elbow Valley Redecorating Project—a collaboration that celebrated creativity, trust, and personalization. This project was a joy from start to finish, as our clients allowed us the creative freedom to reimagine their spaces with fresh color, texture, and form. Each room was thoughtfully designed to feel cohesive yet uniquely personal. The result is a home that feels refreshed, balanced, and brimming with character. Projects like this remind us why we love what we do—collaborating with wonderful clients to turn their homes into spaces that truly reflect who they are.
 Robert Koch Designs
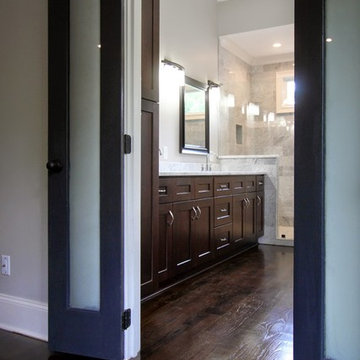
Alcove shower - mid-sized contemporary master gray tile and marble tile dark wood floor and brown floor alcove shower idea in Atlanta with shaker cabinets, dark wood cabinets, gray walls, an undermount sink, marble countertops and a hinged shower door
 J & V Painting

Eclectic bathroom photo in Dallas with multicolored walls, an undermount sink, shaker cabinets, white cabinets, quartz countertops and white countertops
 Dura Supreme Cabinetry
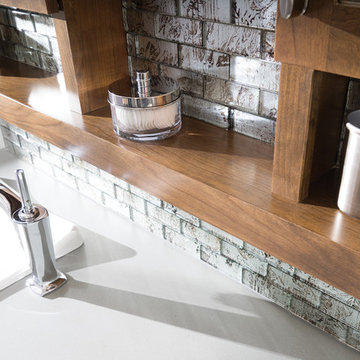
Bathe your bathroom in beautiful details and luxurious design with floating vanities from Dura Supreme Cabinetry. With Dura Supreme’s floating vanity system, vanities and even linen cabinets are suspended on the wall leaving a sleek, clean look that is ideal for transitional and contemporary design themes. Floating vanities are a favorite look for small bathrooms to impart an open, airy and expansive feel. For this bath, painted and stained finishes were combined for a stunning effect, with matching Dura Supreme medicine cabinets over a floating shelf.
This double sink basin design offers stylish functionality for a shared bath. A variety of vanity console configurations are available with floating linen cabinets to maintain the style throughout the design. Floating Vanities by Dura Supreme are available in 12 different configurations (for single sink vanities, double sink vanities, or offset sinks) or individual cabinets that can be combined to create your own unique look. Any combination of Dura Supreme’s many door styles, wood species and finishes can be selected to create a one-of-a-kind bath furniture collection.
The bathroom has evolved from its purist utilitarian roots to a more intimate and reflective sanctuary in which to relax and reconnect. A refreshing spa-like environment offers a brisk welcome at the dawning of a new day or a soothing interlude as your day concludes.
Our busy and hectic lifestyles leave us yearning for a private place where we can truly relax and indulge. With amenities that pamper the senses and design elements inspired by luxury spas, bathroom environments are being transformed form the mundane and utilitarian to the extravagant and luxurious.
Bath cabinetry from Dura Supreme offers myriad design directions to create the personal harmony and beauty that are a hallmark of the bath sanctuary. Immerse yourself in our expansive palette of finishes and wood species to discover the look that calms your senses and soothes your soul. Your Dura Supreme designer will guide you through the selections and transform your bath into a beautiful retreat.
Request a FREE Dura Supreme Brochure Packet:
http://www.durasupreme.com/request-brochure
Find a Dura Supreme Showroom near you today:
http://www.durasupreme.com/dealer-locator

Sponsored
Sunbury, OH

J.Holderby - Renovations
Franklin County's Leading General Contractors - 2X Best of Houzz!
 Joy Street Design

A small bathroom renovation to improve the functionality for this family of four. We maximized the space by removing the large tub, increasing the size of the vanity, and adding a linen closet. The addition of a custom shower curtain and matching roman shade made the small space feel special and unique.
Designed by Joy Street Design serving Oakland, Berkeley, San Francisco, and the whole of the East Bay.
For more about Joy Street Design, click here: https://www.joystreetdesign.com/
To learn more about this project, click here: https://www.joystreetdesign.com/portfolio/johnston-bathroom
 Remcon Design Build
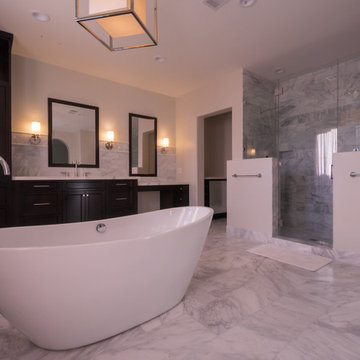
Bathroom - large modern master gray tile, white tile and stone slab marble floor bathroom idea in San Diego with shaker cabinets, dark wood cabinets, a one-piece toilet, gray walls, an undermount sink and marble countertops
 Wilson Lighting
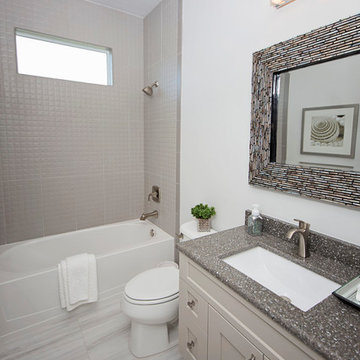
Example of a mid-sized transitional 3/4 ceramic tile and beige tile ceramic tile tub/shower combo design in Miami with recessed-panel cabinets, a one-piece toilet, white walls, a drop-in sink, granite countertops and beige cabinets
 Wilson Lighting
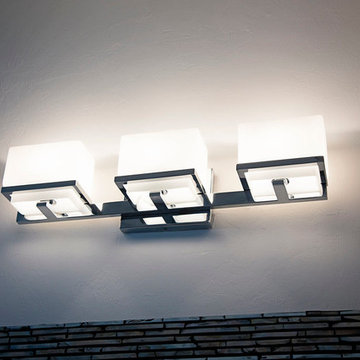
Mid-sized transitional 3/4 ceramic tile and beige tile ceramic tile tub/shower combo photo in Miami with recessed-panel cabinets, a one-piece toilet, white walls, a drop-in sink, granite countertops and beige cabinets


 Beco Kitchens and Baths
Photo by Bill Cartledge
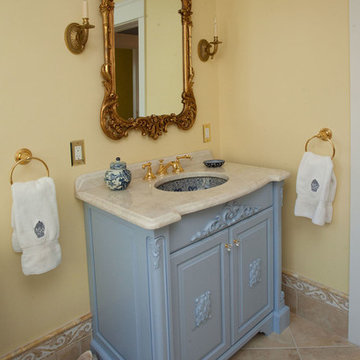
This photo is of the second bathroom remodeled in the client's home, designed for the client's daughter. This vanity is located inside the bathroom itself. Onlays were used to create the unique look of this vanity, and blue gives it a spectacular pop of color.
 Herbeau - Winckelmans Tiles - Line Art Vanities
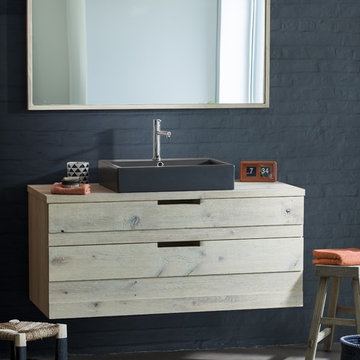
Relaxed charm and generous storage make the new 'ECOLODGE ' freestanding vanity by Line Art a sustainable and stylish choice for the bath. The single sink unit features two pull-out drawers. Shown in new Bleached Sand wood finish. Medium -W 39 3/8" x D 20 1/2" x H 21 5/8"-Ref 52400. Large-W 47 1/4" x D 20 1/2" x H 21 5/8" Ref 52405. Thin Framed Mirror, faucet & Tank ceramic basin sold separately.
Sizes range from 31 1/2" W x 17 3/4" D x 34 1/4" H for the single unit (shown) to 47 1/4" x 17 3/4" D x 34 1/4" H for the double basin model. Available in 8 solid oak finishes ranging from the lightest-Ceruse Blanc (shown) to Charcoal, the darkest.
 Unique Home Solutions Inc.
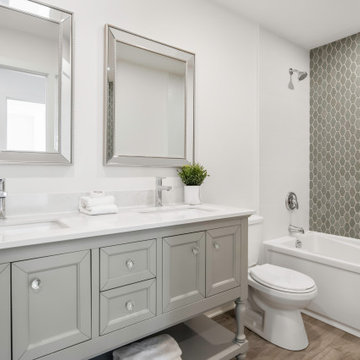
Love the tiles in the bathtub area! The accent wall of grey tiles is definitely the feature of the room!
If you are looking to sell your home, give us a call. We work with realtors, homeowners, house flippers and investors. How your home looks, matters more today than it ever had since many are shopping online for their 'forever home'!
106