
Search results for "Unique vanity" in Home Design Ideas
 Luxe Custom Homes
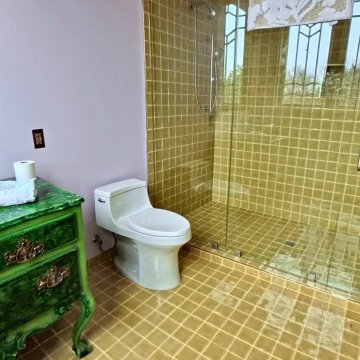
This custom guest bathroom was designed to make a lasting impression through color, craftsmanship, and individuality. The space features handcrafted tile in rich hues, a one of a kind vanity with a glass vessel sink, and modern fixtures that balance artistic design with everyday function. Each material and finish was chosen to create harmony between bold expression and refined luxury.
Blending eclectic and transitional influences, this bathroom showcases the beauty of custom design and attention to detail. From the unique tilework to the soft architectural lines, it offers a fresh take on modern luxury with a personal touch.
Our team specializes in designing and building high end custom homes and estates throughout Middle Tennessee, bringing each clients vision to life with creativity, quality, and precision from start to finish.
 Cyr Kitchen and Bath
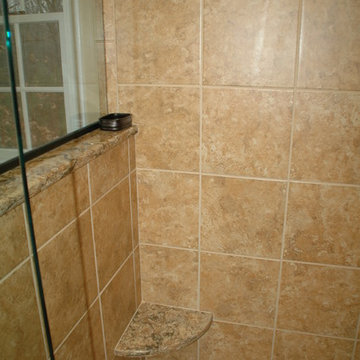
This Bathroom was designed by Tiasha from our Salem showroom. This bathroom remodel features Cabico Unique vanity, linen tower and matching mirror(s) cabinets with Cherry raised panel door style (565/P4/H) and Cognac stain finish with antique black glaze. This remodel also includes Cambria Quartz Buckingham color countertop Heathland 18x18 Amber bathroom floor. Other features include Heathland 12x12 Amber shower tile, Heathland 2x2 Sunset mosaic shower border, and Fidenza 2x2 shower floor. For Plumbing fixtures; Kohler Devonshire Oil Rubbed Bronze faucets, Victoria and Albert Cheshire Claw foot tub and Elizabethan classics Oil rubbed bronze for the tub filler.
 Cyr Kitchen and Bath
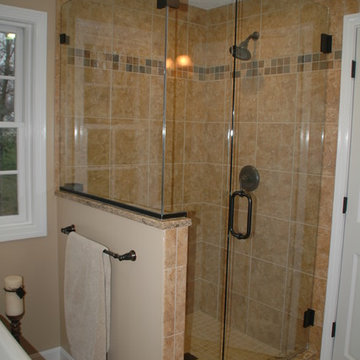
This Bathroom was designed by Tiasha from our Salem showroom. This bathroom remodel features Cabico Unique vanity, linen tower and matching mirror(s) cabinets with Cherry raised panel door style (565/P4/H) and Cognac stain finish with antique black glaze. This remodel also includes Cambria Quartz Buckingham color countertop Heathland 18x18 Amber bathroom floor. Other features include Heathland 12x12 Amber shower tile, Heathland 2x2 Sunset mosaic shower border, and Fidenza 2x2 shower floor. For Plumbing fixtures; Kohler Devonshire Oil Rubbed Bronze faucets, Victoria and Albert Cheshire Claw foot tub and Elizabethan classics Oil rubbed bronze for the tub filler.
Find the right local pro for your project
 Luxe Custom Homes
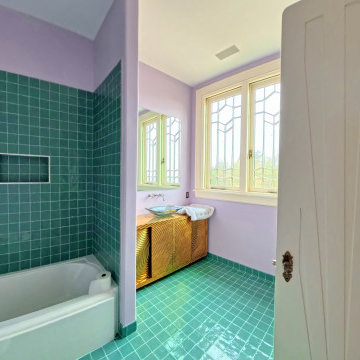
This custom guest bathroom was designed to make a lasting impression through color, craftsmanship, and individuality. The space features handcrafted tile in rich hues, a one of a kind vanity with a glass vessel sink, and modern fixtures that balance artistic design with everyday function. Each material and finish was chosen to create harmony between bold expression and refined luxury.
Blending eclectic and transitional influences, this bathroom showcases the beauty of custom design and attention to detail. From the unique tilework to the soft architectural lines, it offers a fresh take on modern luxury with a personal touch.
Our team specializes in designing and building high end custom homes and estates throughout Middle Tennessee, bringing each clients vision to life with creativity, quality, and precision from start to finish.
 Luxe Custom Homes
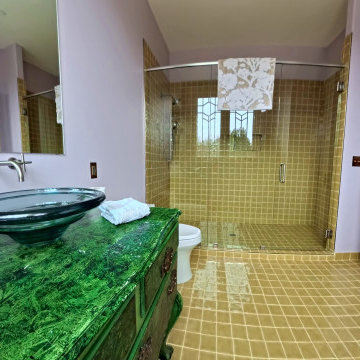
This custom guest bathroom was designed to make a lasting impression through color, craftsmanship, and individuality. The space features handcrafted tile in rich hues, a one of a kind vanity with a glass vessel sink, and modern fixtures that balance artistic design with everyday function. Each material and finish was chosen to create harmony between bold expression and refined luxury.
Blending eclectic and transitional influences, this bathroom showcases the beauty of custom design and attention to detail. From the unique tilework to the soft architectural lines, it offers a fresh take on modern luxury with a personal touch.
Our team specializes in designing and building high end custom homes and estates throughout Middle Tennessee, bringing each clients vision to life with creativity, quality, and precision from start to finish.
 Fox Interiors

This narrow galley style primary bathroom was opened up by eliminating a wall between the toilet and vanity zones, enlarging the vanity counter space, and expanding the shower into dead space between the existing shower and the exterior wall.
Now the space is the relaxing haven they'd hoped for for years.
The warm, modern palette features soft green cabinetry, sage green ceramic tile with a high variation glaze and a fun accent tile with gold and silver tones in the shower niche that ties together the brass and brushed nickel fixtures and accessories, and a herringbone wood-look tile flooring that anchors the space with warmth.
Wood accents are repeated in the softly curved mirror frame, the unique ash wood grab bars, and the bench in the shower.
Quartz counters and shower elements are easy to mantain and provide a neutral break in the palette.
The sliding shower door system allows for easy access without a door swing bumping into the toilet seat.
The closet across from the vanity was updated with a pocket door, eliminating the previous space stealing small swinging doors.
Storage features include a pull out hamper for quick sorting of dirty laundry and a tall cabinet on the counter that provides storage at an easy to grab height.
 Feinmann, Inc.

Example of a small zen slate floor and gray floor powder room design in Boston with flat-panel cabinets, dark wood cabinets, a one-piece toilet, gray walls, a vessel sink and gray countertops

Sponsored
Sunbury, OH

J.Holderby - Renovations
Franklin County's Leading General Contractors - 2X Best of Houzz!
 Altura Architects

Rustic bathroom with barn house fixtures and lights. A dark color palette is lightened by large windows and cream colored horizontal shiplap on the walls.
Photography by Todd Crawford
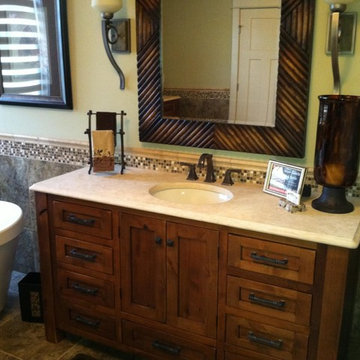
 Unique Granite & Marble
Inspiration for a mid-sized timeless master multicolored tile and mosaic tile travertine floor freestanding bathtub remodel in Other with shaker cabinets, medium tone wood cabinets, green walls, an undermount sink and granite countertops

 Anny Designs
This house accommodates comfort spaces for multi-generation families with multiple master suites to provide each family with a private space that they can enjoy with each unique design style. The different design styles flow harmoniously throughout the two-story house and unite in the expansive living room that opens up to a spacious rear patio for the families to spend their family time together. This traditional house design exudes elegance with pleasing state-of-the-art features.

 Breathe Design Studio
Our Austin studio decided to go bold with this project by ensuring that each space had a unique identity in this Mid-Century Modern House casita. We chose colors, lines, and textures that reflect the classic mid-century design style.

 Kitchen Design Concepts
Guest bathroom remodel in Dallas, TX by Kitchen Design Concepts.
This Girl's Bath features cabinetry by WW Woods Eclipse with a square flat panel door style, maple construction, and a finish of Arctic paint with a Slate Highlight / Brushed finish. Hand towel holder, towel bar and toilet tissue holder from Kohler Bancroft Collection in polished chrome. Heated mirror over vanity with interior storage and lighting. Tile -- Renaissance 2x2 Hex White tile, Matte finish in a straight lay; Daltile Rittenhouse Square Cove 3x6 Tile K101 White as base mold throughout; Arizona Tile H-Line Series 3x6 Denim Glossy in a brick lay up the wall, window casing and built-in niche and matching curb and bullnose pieces. Countertop -- 3 cm Caesarstone Frosty Carina. Vanity sink -- Toto Undercounter Lavatory with SanaGloss Cotton. Vanity faucet-- Widespread faucet with White ceramic lever handles. Tub filler - Kohler Devonshire non-diverter bath spout polished chrome. Shower control – Kohler Bancroft valve trim with white ceramic lever handles. Hand Shower & Slider Bar - one multifunction handshower with Slide Bar. Commode - Toto Maris Wall-Hung Dual-Flush Toilet Cotton w/ Rectangular Push Plate Dual Button White.
Photos by Unique Exposure Photography

 Oakley Home Builders

Bathroom - mid-sized industrial 3/4 light wood floor bathroom idea in Chicago with shaker cabinets, dark wood cabinets, gray walls, a wall-mount sink and wood countertops


 JOMA Construction
Take a look at this two-story historical design that is both unique and welcoming. This bathroom has a wall-mounted sink that provides for plenty of room to get ready in the mornings.

 Advance Design Studio, Ltd.
Located on a partially wooded lot in Elburn, Illinois, this home needed an eye-catching interior redo to match the unique period exterior. The residence was originally designed by Bow House, a company that reproduces the look of 300-year old bow roof Cape-Cod style homes. Since typical kitchens in old Cape Cod-style homes tend to run a bit small- or as some would like to say, cozy – this kitchen was in need of plenty of efficient storage to house a modern day family of three.
Advance Design Studio, Ltd. was able to evaluate the kitchen’s adjacent spaces and determine that there were several walls that could be relocated to allow for more usable space in the kitchen. The refrigerator was moved to the newly excavated space and incorporated into a handsome dinette, an intimate banquette, and a new coffee bar area. This allowed for more countertop and prep space in the primary area of the kitchen. It now became possible to incorporate a ball and claw foot tub and a larger vanity in the elegant new full bath that was once just an adjacent guest powder room.
Reclaimed vintage Chicago brick paver flooring was carefully installed in a herringbone pattern to give the space a truly unique touch and feel. And to top off this revamped redo, a handsome custom green-toned island with a distressed black walnut counter top graces the center of the room, the perfect final touch in this charming little kitchen.
 Harwood Design Builders Ltd.

The narrow, small space in this Winnipeg bathroom was one of the projects biggest interior design challenges. Every element including fixtures, handles, color palette and flooring were chosen to accentuate the length of the bathroom.
A narrow, elongated shower was designed so there was no need for a glass shower door. Custom built niches for shampoos and soaps, as well as a bench were installed. A unique channel drain system was designed it was all surrounded by specially selected tiles in the earth tone color palette.
The end wall was constructed to allow for built in open shelving for storage and esthetic appeal.
Cabinets were custom built for the narrow space and long handle pulls were chose to perpetuate the overall design.
 Davida's Kitchen & Tiles
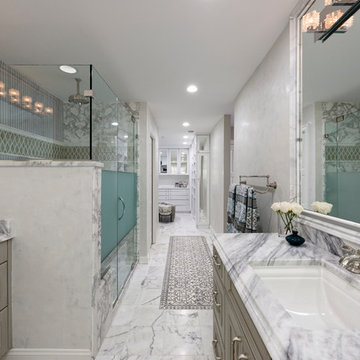
Example of a large transitional master gray tile and mosaic tile marble floor and white floor bathroom design in DC Metro with shaker cabinets, gray cabinets, a bidet, gray walls, an undermount sink and marble countertops

Sponsored
Sunbury, OH
J.Holderby - Renovations
Franklin County's Leading General Contractors - 2X Best of Houzz!
 Red Plum Design Inc.
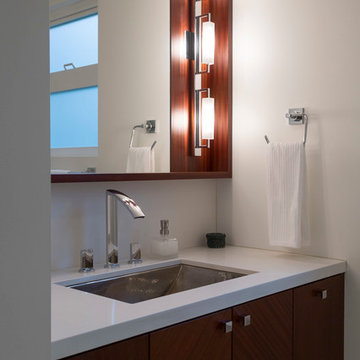
Mahogany vanity with polished nickel undermount sink
Bathroom - small contemporary bathroom idea in Vancouver with flat-panel cabinets
Bathroom - small contemporary bathroom idea in Vancouver with flat-panel cabinets
 Black Rock Construction Inc.

Small mountain style slate floor and brown floor powder room photo in Other with open cabinets, black cabinets, beige walls, a vessel sink, wood countertops and brown countertops
 The Home Co.

Example of a small danish master black tile and porcelain tile porcelain tile, black floor and single-sink bathroom design in San Francisco with flat-panel cabinets, light wood cabinets, a one-piece toilet, white walls, a wall-mount sink, white countertops, a niche and a floating vanity
110