
Search results for "Unique vanity" in Home Design Ideas
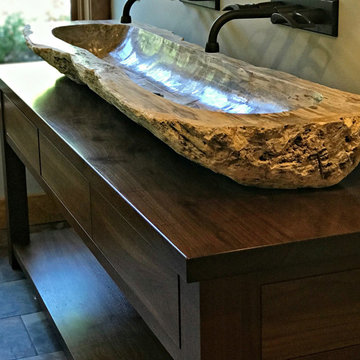
 River Woodcraft
An open furniture style walnut sink base holds this beautiful petrified stone trough sink. Vanity base is made from solid walnut with clear satin finish. Vessell sink replicates petrified wood, yet it is over a 200lb stone sink! Open base gives this vanity look a furniture feel.

 TaylorPro Design and Remodeling, Inc.
"Kerry Taylor was professional and courteous from our first meeting forwards. We took a long time to decide on our final design but Kerry and his design team were patient and respectful and waited until we were ready to move forward. There was never a sense of being pushed into anything we didn’t like. They listened, carefully considered our requests and delivered an awesome plan for our new bathroom. Kerry also broke down everything so that we could consider several alternatives for features and finishes and was mindful to stay within our budget. He accommodated some on-the-fly changes, after construction was underway and suggested effective solutions for any unforeseen problems that arose.
Having construction done in close proximity to our master bedroom was a challenge but the excellent crew TaylorPro had on our job made it relatively painless: courteous and polite, arrived on time daily, worked hard, pretty much nonstop and cleaned up every day before leaving. If there were any delays, Kerry made sure to communicate with us quickly and was always available to talk when we had concerns or questions."
This Carlsbad couple yearned for a generous master bath that included a big soaking tub, double vanity, water closet, large walk-in shower, and walk in closet. Unfortunately, their current master bathroom was only 6'x12'.
Our design team went to work and came up with a solution to push the back wall into an unused 2nd floor vaulted space in the garage, and further expand the new master bath footprint into two existing closet areas. These inventive expansions made it possible for their luxurious master bath dreams to come true.
Just goes to show that, with TaylorPro Design & Remodeling, fitting a square peg in a round hole could be possible!
Photos by: Jon Upson

 Lauren Nicole Designs
Example of a mid-sized transitional master black and white tile wet room design in Charlotte with furniture-like cabinets, gray cabinets, an undermount sink and a hinged shower door
Find the right local pro for your project

 Kevin Mauseth
New furniture, accessories, rugs, paint scheme and overall design makes this traditional house a real unique gem. Leather, fabric, wool rugs and a mix of furnishings make this interior a design success as well as comfortable to live in.

 Carolyn Reyes
Photo: Carolyn Reyes © 2015 Houzz
Bathroom - mediterranean bathroom idea in Los Angeles with shaker cabinets, white walls and distressed cabinets
Bathroom - mediterranean bathroom idea in Los Angeles with shaker cabinets, white walls and distressed cabinets
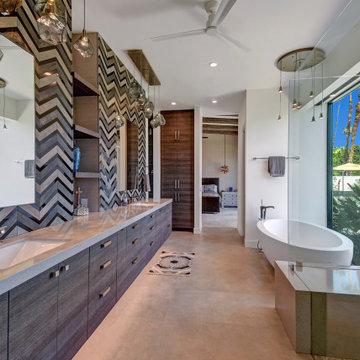
Example of a large trendy master gray tile porcelain tile, gray floor, double-sink and vaulted ceiling bathroom design in Other with flat-panel cabinets, gray cabinets, white walls, an undermount sink, quartz countertops, a hinged shower door, gray countertops and a floating vanity

 Regency Custom Homes
This 8200 square foot home is a unique blend of modern, fanciful, and timeless. The original 4200 sqft home on this property, built by the father of the current owners in the 1980s, was demolished to make room for this full basement multi-generational home. To preserve memories of growing up in this home we salvaged many items and incorporated them in fun ways.


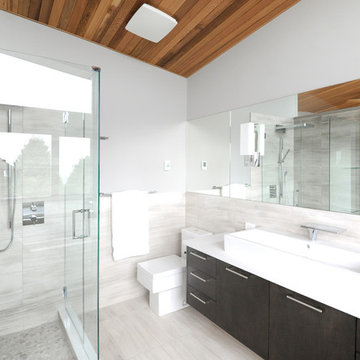
 Turkel Design
We designed the unique roofline of this custom home in accordance with the city’s strict height restrictions, carefully upheld to preserve beautiful views of the city, water, and Stanley Park. The result is a standing-seam metal roof that doubles as a tool—maximizing the region’s abundant rainfall by gathering rain water and funneling it into a Zen garden below.
The entire main level enjoys an open-concept plan and varying ceiling heights, creating a sense of variation throughout the house. The master suite, offering incredible views, is located opposite the secondary bedrooms, while three covered balconies provide multiple places to enjoy the outdoors, even in the rain.
 Anima Domus
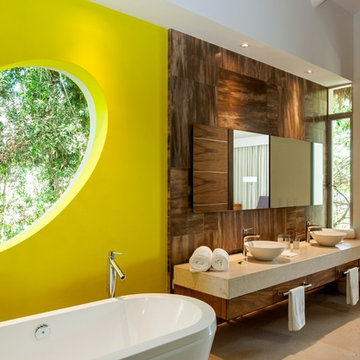
Beautiful ocean-front home in Mexico designed by Elias Elias AR. Contemporary furnishings by Anima Domus.
Example of a trendy freestanding bathtub design in Miami with flat-panel cabinets, dark wood cabinets, yellow walls and a vessel sink
Example of a trendy freestanding bathtub design in Miami with flat-panel cabinets, dark wood cabinets, yellow walls and a vessel sink

 J.P. Hoffman Design Build
Back to back bathroom vanities make quite a unique statement in this main bathroom. Add a luxury soaker tub, walk-in shower and white shiplap walls, and you have a retreat spa like no where else in the house!

 Skelly Build
This bathroom remodel included a tub to shower conversion with a black and white vertical tile design, a herringbone design, shaker cabinets, and fun patterned wallpaper. All of these elements work together to create an inviting guest bathroom space!
Construction: Skelly Home Renovations; Design: Maureen Stevens; Sophie Epton Photography
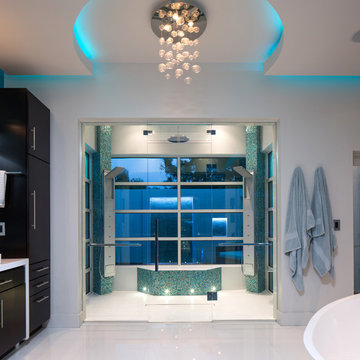
 Design Studio 15
Luxury Modern Bathroom Design. Photography by Uneek Luxury Tours. Architectural services by Keesee and Associates. William Edward Construction.
Inspiration for a contemporary master multicolored tile and mosaic tile walk-in shower remodel in Orlando with a vessel sink, flat-panel cabinets, dark wood cabinets and white walls
Inspiration for a contemporary master multicolored tile and mosaic tile walk-in shower remodel in Orlando with a vessel sink, flat-panel cabinets, dark wood cabinets and white walls
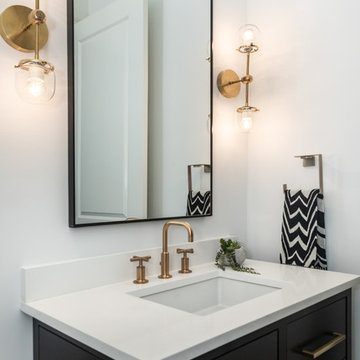
 WAKE + LOOM DESIGN
Inspiration for a small transitional powder room remodel in Los Angeles with flat-panel cabinets, black cabinets, a one-piece toilet, white walls, an undermount sink, solid surface countertops and white countertops


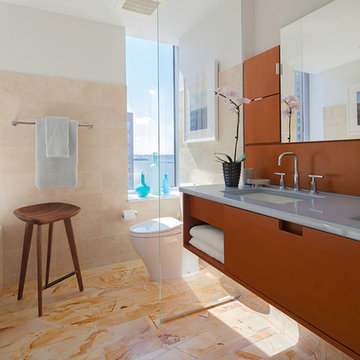
 Robert Granoff
Willey Design LLC
© Robert Granoff
Bathroom - contemporary beige tile bathroom idea in New York with an undermount sink, flat-panel cabinets and medium tone wood cabinets
Bathroom - contemporary beige tile bathroom idea in New York with an undermount sink, flat-panel cabinets and medium tone wood cabinets
 ARY Construction Inc

2020 ARY Construction signature complete home remodel in contemporary style
Example of a trendy gray tile gray floor and single-sink bathroom design in Los Angeles with flat-panel cabinets, dark wood cabinets, white walls, an integrated sink, white countertops and a floating vanity
Example of a trendy gray tile gray floor and single-sink bathroom design in Los Angeles with flat-panel cabinets, dark wood cabinets, white walls, an integrated sink, white countertops and a floating vanity
 Cathers Home Furniture + Interior Design

Small trendy powder room photo in Denver with blue walls, a vessel sink, wood countertops and brown countertops
 Uniquely Yours Home
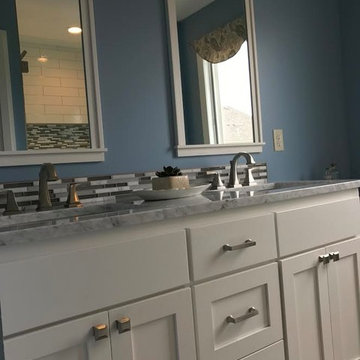
Alcove shower - mid-sized traditional 3/4 gray tile and matchstick tile marble floor and gray floor alcove shower idea in Minneapolis with shaker cabinets, white cabinets, blue walls, an undermount sink, marble countertops and a hinged shower door

Sponsored
Sunbury, OH

J.Holderby - Renovations
Franklin County's Leading General Contractors - 2X Best of Houzz!
 Uniquely Yours Home
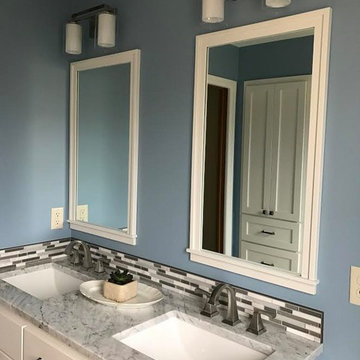
Inspiration for a mid-sized timeless 3/4 gray tile and matchstick tile marble floor and gray floor alcove shower remodel in Minneapolis with shaker cabinets, white cabinets, blue walls, an undermount sink, marble countertops and a hinged shower door
 Isla Homes
Ryan Gamma Photography

Inspiration for a mid-sized contemporary gray tile and porcelain tile porcelain tile doorless shower remodel in Tampa with an integrated sink, flat-panel cabinets, white cabinets, quartz countertops, a two-piece toilet and white walls
Inspiration for a mid-sized contemporary gray tile and porcelain tile porcelain tile doorless shower remodel in Tampa with an integrated sink, flat-panel cabinets, white cabinets, quartz countertops, a two-piece toilet and white walls
 TINEKE TRIGGS
Eric Rorer
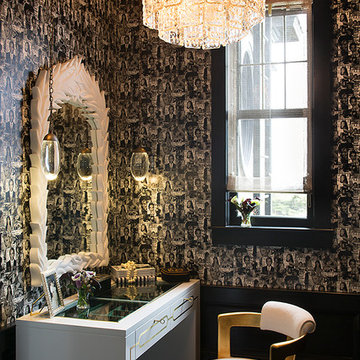
Inspiration for a mid-century modern bathroom remodel in San Francisco with flat-panel cabinets and white cabinets
Inspiration for a mid-century modern bathroom remodel in San Francisco with flat-panel cabinets and white cabinets
72