
Search results for "Unique vanity" in Home Design Ideas
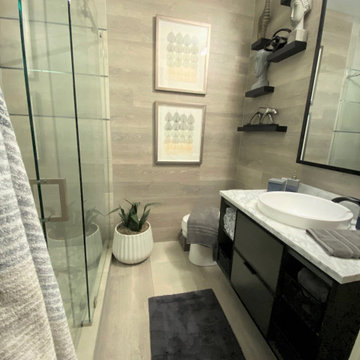
 Calming Spaces Interiors, Design & Remodeling
This was an update from a combination Tub/Shower Bath into a more modern walk -in Shower. We used a sliding barn door shower enclosure and a sleek large tile with a metallic pencil trim to give this outdated bathroom a much needed refresh. We also incorporated a laminate wood wall to coordinate with the tile. The floating shelves helped to add texture and a beautiful point of focus. The vanity is floating above the floor with a mix of drawers and open shelving for storage.

 Carley M Design Studio
The master bathroom of the Waterloo residence features his and hers style sink, large soaking tub, a spacious shower and unique concert walls
Photography by Eric Charles Photography
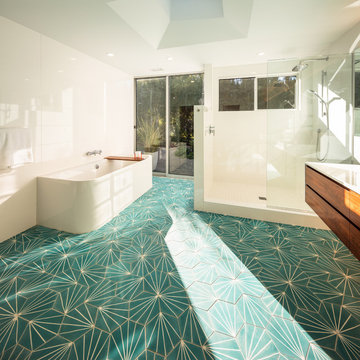
 Surfside Projects LLC
Darren Bradley
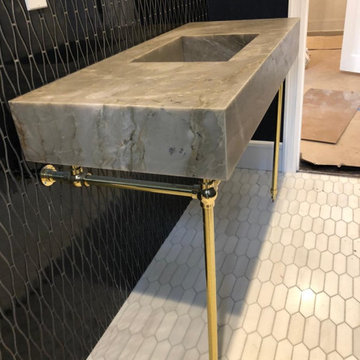
Hex cement tiles from Mexico
Inspiration for a modern bathroom remodel in San Diego with flat-panel cabinets, dark wood cabinets and quartz countertops
Inspiration for a modern bathroom remodel in San Diego with flat-panel cabinets, dark wood cabinets and quartz countertops
Find the right local pro for your project

 Fox Interiors
This narrow galley style primary bathroom was opened up by eliminating a wall between the toilet and vanity zones, enlarging the vanity counter space, and expanding the shower into dead space between the existing shower and the exterior wall.
Now the space is the relaxing haven they'd hoped for for years.
The warm, modern palette features soft green cabinetry, sage green ceramic tile with a high variation glaze and a fun accent tile with gold and silver tones in the shower niche that ties together the brass and brushed nickel fixtures and accessories, and a herringbone wood-look tile flooring that anchors the space with warmth.
Wood accents are repeated in the softly curved mirror frame, the unique ash wood grab bars, and the bench in the shower.
Quartz counters and shower elements are easy to mantain and provide a neutral break in the palette.
The sliding shower door system allows for easy access without a door swing bumping into the toilet seat.
The closet across from the vanity was updated with a pocket door, eliminating the previous space stealing small swinging doors.
Storage features include a pull out hamper for quick sorting of dirty laundry and a tall cabinet on the counter that provides storage at an easy to grab height.

 Pike Properties
This primary bathroom features a custom barn door that adds a unique touch to the space. As you enter, you'll find a luxurious soaking tub and a spacious walk-in shower, providing options for relaxation and rejuvenation. The bathroom also includes dual vanities sourced from Restoration Hardware, offering both style and functionality. Adjacent to the bathroom is a convenient walk-in closet, providing ample storage for your belongings. This primary bathroom combines comfort, elegance, and practicality, creating a private oasis within your home.
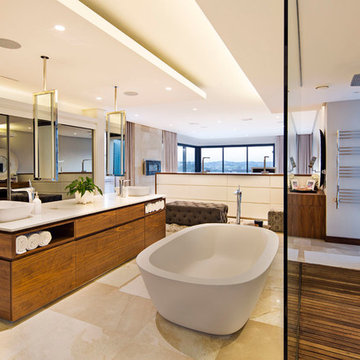
 Hans Coetzee Architect
Example of a trendy master beige tile freestanding bathtub design in Other with flat-panel cabinets, medium tone wood cabinets, gray walls and a vessel sink

 DANE AUSTIN INTERIOR DESIGN Boston & Cambridge
The clients wanted a comfortable home fun for entertaining, pet-friendly, and easy to maintain — soothing, yet exciting. Bold colors and fun accents bring this home to life!
Project designed by Boston interior design studio Dane Austin Design. They serve Boston, Cambridge, Hingham, Cohasset, Newton, Weston, Lexington, Concord, Dover, Andover, Gloucester, as well as surrounding areas.
For more about Dane Austin Design, click here: https://daneaustindesign.com/
To learn more about this project, click here:
https://daneaustindesign.com/logan-townhouse

Sponsored
Sunbury, OH

J.Holderby - Renovations
Franklin County's Leading General Contractors - 2X Best of Houzz!
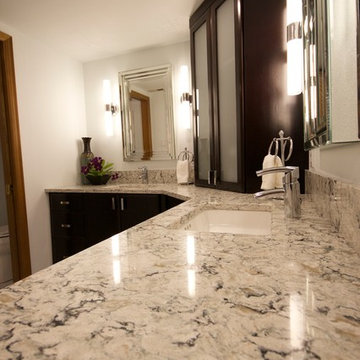
 Brittanys Design
This vanity space utilizes attractive storage options. The wall cabinet, with ample storage, is the perfect way to accomplish this goal. This functional and attractive cabinet has 3 adjustable shelves with lighting and outlets.
The high contrast of the rich, dark cabinetry against the crisp white floors adds depth and drama to this space. The Cambria quartz countertops tie in the color palette of whites, grays, and the aqua from the shower tile and wall color. This, topped with modern lighting, unique mirrors and chrome fixtures accomplishes the lux hotel feel of this bathroom.

 The Red Shutters - Marina Case
Cape Cod; Dennis, MA
This Cape Cod-style bathroom combines a classic coastal palette with a unique and stylish design, creating a bright and inviting space. The most striking feature is the vibrant Serena and Lilly patterned wallpaper, which covers the upper half of the walls and serves as a dynamic backdrop for the room. The repeating fan or scallop-like motif of the wallpaper adds a playful and decorative element.
Below the wallpaper, the lower half of the walls is finished with crisp white beadboard paneling, a classic architectural detail that reinforces the coastal and cottage aesthetic. A round mirror with a thick, natural rattan frame hangs above the sink, adding a warm, organic texture that contrasts beautifully with the clean lines of the white vanity and beadboard.
The vanity itself is a simple white cabinet with a clean white countertop and an undermount sink. A modern polished chrome faucet with a unique handle design adds a touch of contemporary flair. Above the mirror, a chrome light fixture with two white, frosted glass shades provides balanced and bright illumination. On the right, a chrome towel rack holds a folded white towel, and a simple white shower curtain completes the clean and functional design. This bathroom expertly balances traditional coastal elements with a fresh, modern sensibility.
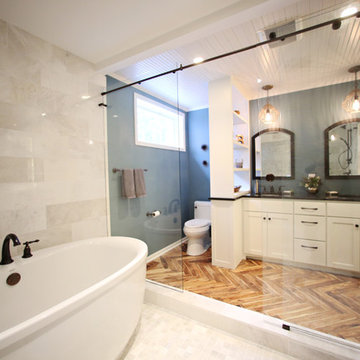
 Unique Wood Floors
Elegance Plyquet Acacia Blonde Herringbone as Featured on HGTV Bath Crashers
Mid-sized trendy master white tile and ceramic tile light wood floor and brown floor bathroom photo in Minneapolis with white cabinets, a one-piece toilet, blue walls, shaker cabinets and solid surface countertops
Mid-sized trendy master white tile and ceramic tile light wood floor and brown floor bathroom photo in Minneapolis with white cabinets, a one-piece toilet, blue walls, shaker cabinets and solid surface countertops
 Affinity Kitchens

A free-standing tub is accented with unique wall sconces for a restful bathing experience.
Example of a large transitional master brown tile and glass tile travertine floor bathroom design in Phoenix with shaker cabinets, light wood cabinets, beige walls, an undermount sink and quartz countertops
Example of a large transitional master brown tile and glass tile travertine floor bathroom design in Phoenix with shaker cabinets, light wood cabinets, beige walls, an undermount sink and quartz countertops
 The Vrindavan Project

Design Firm’s Name: The Vrindavan Project
Design Firm’s Phone Numbers: +91 9560107193 / +91 124 4000027 / +91 9560107194
Design Firm’s Email: ranjeet.mukherjee@gmail.com / thevrindavanproject@gmail.com
 Cipriani Remodeling Solutions

Bath renovation - Voorhees - floor tile
Bathroom - mid-sized transitional kids' mosaic tile ceramic tile and gray floor bathroom idea in Philadelphia with white cabinets, purple walls, an undermount sink, recessed-panel cabinets and white countertops
Bathroom - mid-sized transitional kids' mosaic tile ceramic tile and gray floor bathroom idea in Philadelphia with white cabinets, purple walls, an undermount sink, recessed-panel cabinets and white countertops


 Osprey Construction Inc

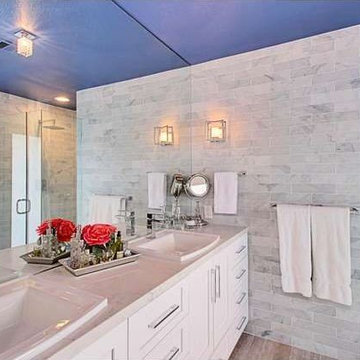
Large beach style 3/4 porcelain tile and white floor bathroom photo in Atlanta with raised-panel cabinets, white cabinets, yellow walls, an undermount sink, granite countertops and gray countertops

 A Plus Cabinets, Inc.
Example of a large transitional 3/4 white tile light wood floor corner shower design in Other with white cabinets, shaker cabinets, a two-piece toilet, multicolored walls, an undermount sink and solid surface countertops


 Anthony Duncan Architect
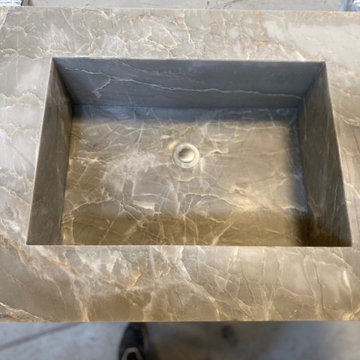
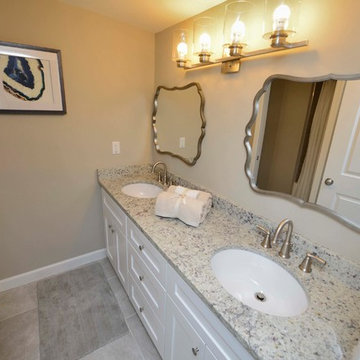
Inspiration for a transitional bathroom remodel in St Louis with shaker cabinets, white cabinets, beige walls, an undermount sink and granite countertops
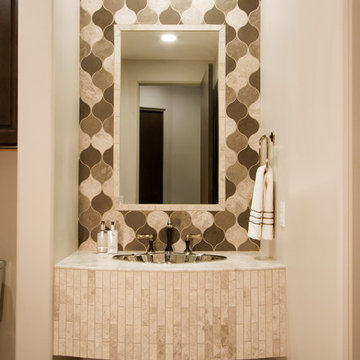
 Davis Design
Taube Photography
Large transitional 3/4 beige tile and mosaic tile marble floor and multicolored floor alcove shower photo in Phoenix with shaker cabinets, brown cabinets, a two-piece toilet, beige walls, a drop-in sink, marble countertops, a hinged shower door and beige countertops
Large transitional 3/4 beige tile and mosaic tile marble floor and multicolored floor alcove shower photo in Phoenix with shaker cabinets, brown cabinets, a two-piece toilet, beige walls, a drop-in sink, marble countertops, a hinged shower door and beige countertops

 Dreams & Design Building
Mid-sized transitional powder room photo in Kansas City with a two-piece toilet, beige walls, granite countertops, furniture-like cabinets, white cabinets, a vessel sink and beige countertops
69