
Search results for "Unique vanity" in Home Design Ideas
 Breathe Design Studio

Our Austin studio decided to go bold with this project by ensuring that each space had a unique identity in the Mid-Century Modern style bathroom, butler's pantry, and mudroom. We covered the bathroom walls and flooring with stylish beige and yellow tile that was cleverly installed to look like two different patterns. The mint cabinet and pink vanity reflect the mid-century color palette. The stylish knobs and fittings add an extra splash of fun to the bathroom.
The butler's pantry is located right behind the kitchen and serves multiple functions like storage, a study area, and a bar. We went with a moody blue color for the cabinets and included a raw wood open shelf to give depth and warmth to the space. We went with some gorgeous artistic tiles that create a bold, intriguing look in the space.
In the mudroom, we used siding materials to create a shiplap effect to create warmth and texture – a homage to the classic Mid-Century Modern design. We used the same blue from the butler's pantry to create a cohesive effect. The large mint cabinets add a lighter touch to the space.
 Tracy Lynn Studio
Photography: Ryan Garvin

Example of a 1960s master multicolored tile and glass tile gray floor bathroom design in Phoenix with medium tone wood cabinets, an undermount tub, white walls, flat-panel cabinets, an undermount sink and white countertops
Example of a 1960s master multicolored tile and glass tile gray floor bathroom design in Phoenix with medium tone wood cabinets, an undermount tub, white walls, flat-panel cabinets, an undermount sink and white countertops
 Rochelle Cote Interior Design
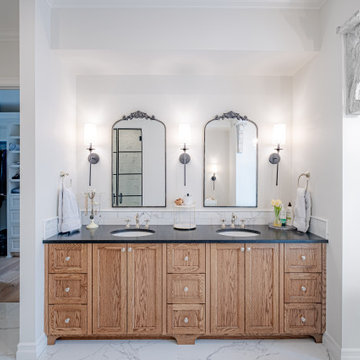
Widesky Custom Homes has recently completed a stunning new build in the community of Bearspaw, southwest of Calgary, and Rochelle Cote Interior Design (RCID) had the pleasure of collaborating on the interior design. The project reflects RCID’s expertise in blending luxury, functionality, and timeless aesthetics to create spaces that are both stylish and inviting.
The home showcases a harmonious mix of traditional and contemporary elements, resulting in a transitional design that feels fresh yet classic. RCID’s thoughtful approach is evident in every detail, starting with the kitchen. The unique hammered metal-look tile backsplash from Centura adds texture and visual interest, contrasting beautifully with the plaster hood fan for a balanced and sophisticated look. The wood island, complete with turned posts, introduces a sense of timeless elegance that complements the transitional style.
In the living area, RCID incorporated a stone fireplace paired with custom wood beams to create warmth and character. These features highlight the firm’s ability to integrate natural materials seamlessly into luxurious interiors. The selection of furniture, décor, and custom artwork further enhances the home’s aesthetic, blending darker cool tones with vibrant pops of color for depth and personality.
This Bearspaw residence exemplifies RCID’s commitment to crafting spaces that reflect their clients’ unique visions while ensuring comfort and style.
Find the right local pro for your project

 KURV Architecture DPC (Alex Hughes Architects)
Located in the heart of Manhattan’s Lower East Side, the building was erected on a shallow commercial lot between two 120 year old masonry buildings and a new residential rental building. 330 Grand Street is a mix of 725 SF 1BRs and 1050 SF 2BR apartments. It also contains a 1100 SF two story duplex as well as private and public rooftop space, large private balconies for most units and two large private terraces for the ground floor units.
330 Grand Street was originally designed and approved at the NYC DOB as a prefabricated modular building. During the pandemic, as shipping costs skyrocketed putting the project at risk, we suggested redesigning the building as a reinforced cast-in-place concrete structure. Concrete was readily available and prices had not been affected by the demand increase that many other materials suffered in the pandemic. We took this opportunity to raise floor to ceiling heights, enlarge high performance windows and redistribute the buildings MEPFS and Structural Systems to create very open floor plans.
The challenge was to create a luxurious sensorial living experience with very limited means. In a city with very high construction costs, low cost residential buildings in the area are usually devoid of good quality, design and character. Our approach was to aim high for the end user, prioritizing natural light, open space with long visual perspectives, high ceilings and as always, rejecting the use of predefined building templates.
Our biggest challenge was to ensure that the small spaces feel as clean cut, large and bright as possible. Several unique design decisions were made to ensure low cost and high quality;
Floor plans were laid out so that spaces were wide open and free of clutter from mechanical or structural interruptions. Therefore all infrastructure was placed in lateral demising walls, which in turn act as the unit’s storage and kitchen. The apartments feel wide open, are super quiet and have more storage space than any other comparable apartment in the city.
To solve the problem of the site’s shallow commercial lot which is typically prone to dark interior spaces we focused our attention on the building’s envelope. Instead of the usual small punched window openings, oversized high performance windows were designed to ensure that light penetrated as far as possible into the units. In the smaller 1BR units, the full 50’ depth of the lot is perceived by partitioning spaces with sliding pocket doors that can be retracted to allow deep visual perspectives, making the sight lines in the space feel longer, larger, more ample than normal. In addition to the full height glazing, each unit above the 2nd floor receives a 7 foot covered balcony, adding 120 to 240 sf to each apartment, something unusual in New York City buildings. The space is large enough for a full size dining table, when the weather permits being outside.
We also worked hard to ensure modularity. For example, all kitchen units are all identical throughout the building. The idea of modularity and the economy of the repetitive unit is exercised to the maximum through the building.
Hardware, appliances, flooring, wall coverings and material finishes are all carefully selected to feel bespoke, high quality and unique.
It was important to KURV that the result of this work manifest into something that would deeply connect with the end user and sustain relationships with the consumers of this space.
All images by KURV Architecture ©
 Ezra Lee Design+Build
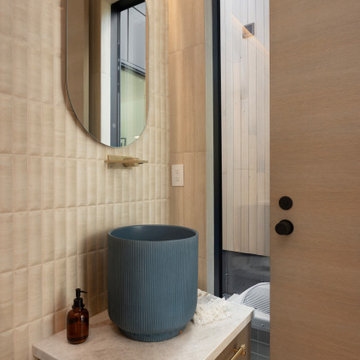

Inspiration for a contemporary beige tile beige floor and single-sink bathroom remodel in Salt Lake City with flat-panel cabinets, medium tone wood cabinets, a vessel sink, white countertops and a floating vanity
 Everything Home
The new construction luxury home was designed by our Carmel design-build studio with the concept of 'hygge' in mind – crafting a soothing environment that exudes warmth, contentment, and coziness without being overly ornate or cluttered. Inspired by Scandinavian style, the design incorporates clean lines and minimal decoration, set against soaring ceilings and walls of windows. These features are all enhanced by warm finishes, tactile textures, statement light fixtures, and carefully selected art pieces.
In the living room, a bold statement wall was incorporated, making use of the 4-sided, 2-story fireplace chase, which was enveloped in large format marble tile. Each bedroom was crafted to reflect a unique character, featuring elegant wallpapers, decor, and luxurious furnishings. The primary bathroom was characterized by dark enveloping walls and floors, accentuated by teak, and included a walk-through dual shower, overhead rain showers, and a natural stone soaking tub.
An open-concept kitchen was fitted, boasting state-of-the-art features and statement-making lighting. Adding an extra touch of sophistication, a beautiful basement space was conceived, housing an exquisite home bar and a comfortable lounge area.
---Project completed by Wendy Langston's Everything Home interior design firm, which serves Carmel, Zionsville, Fishers, Westfield, Noblesville, and Indianapolis.
For more about Everything Home, see here: https://everythinghomedesigns.com/
To learn more about this project, see here:
https://everythinghomedesigns.com/portfolio/modern-scandinavian-luxury-home-westfield/
 Benvenuti and Stein
Unique bathroom design!

Natural light flows in this transitional style Northfield bathroom remodel. Lovely medium stain custom cabinetry with toe kick lighting is anchored by herringbone pattern, blue velvet marble floor tiles.
Sconces provide ambient lighting on the dual and make-up vanities. Call Benvenuti and Stein for your next home renovation. 847-866-6868
Norman Sizemore Photography


 Brent Cornman Construction Inc.
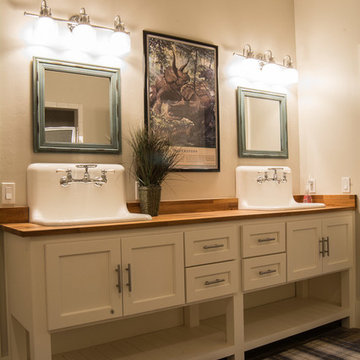
Large country 3/4 medium tone wood floor and brown floor bathroom photo in Oklahoma City with recessed-panel cabinets, white cabinets, gray walls, a drop-in sink and wood countertops
 Unique Granite & Marble
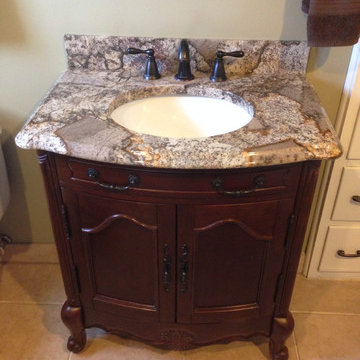
Chocolate Bordeaux granite on dark cherry cabinet
Example of a mid-sized classic 3/4 ceramic tile bathroom design in Other with recessed-panel cabinets, dark wood cabinets, beige walls, an undermount sink and granite countertops
Example of a mid-sized classic 3/4 ceramic tile bathroom design in Other with recessed-panel cabinets, dark wood cabinets, beige walls, an undermount sink and granite countertops
 River Woodcraft
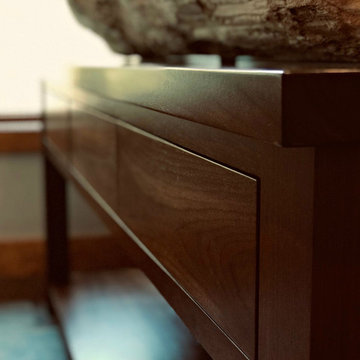
An open furniture style walnut sink base holds this beautiful petrified stone trough sink. Vanity base is made from solid walnut with clear satin finish. Vessell sink replicates petrified wood, yet it is over a 200lb stone sink! Open base gives this vanity look a furniture feel.
 River Woodcraft
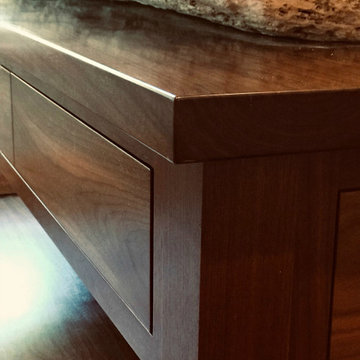
An open furniture style walnut sink base holds this beautiful petrified stone trough sink. Vanity base is made from solid walnut with clear satin finish. Vessell sink replicates petrified wood, yet it is over a 200lb stone sink! Open base gives this vanity look a furniture feel.
 River Woodcraft
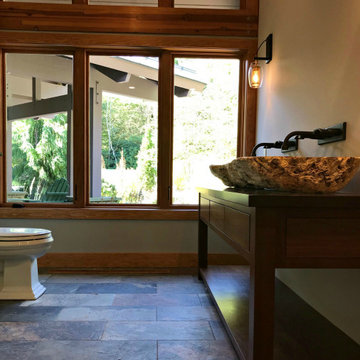
An open furniture style walnut sink base holds this beautiful petrified stone trough sink. Vanity base is made from solid walnut with clear satin finish. Vessell sink replicates petrified wood, yet it is over a 200lb stone sink! Open base gives this vanity look a furniture feel.
 River Woodcraft
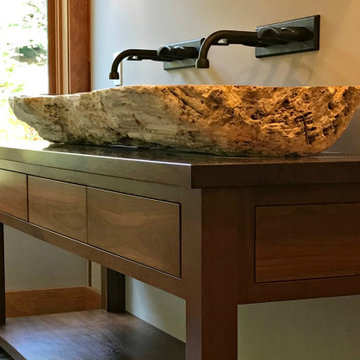
An open furniture style walnut sink base holds this beautiful petrified stone trough sink. Vanity base is made from solid walnut with clear satin finish. Vessell sink replicates petrified wood, yet it is over a 200lb stone sink! Open base gives this vanity look a furniture feel.


 River Woodcraft
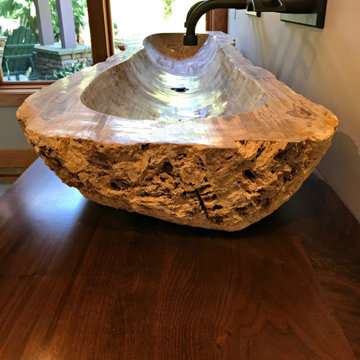
An open furniture style walnut sink base holds this beautiful petrified stone trough sink. Vanity base is made from solid walnut with clear satin finish. Vessell sink replicates petrified wood, yet it is over a 200lb stone sink! Open base gives this vanity look a furniture feel.
 River Woodcraft
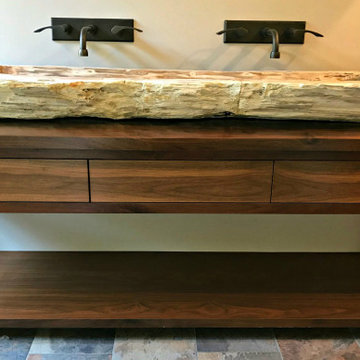
An open furniture style walnut sink base holds this beautiful petrified stone trough sink. Vanity base is made from solid walnut with clear satin finish. Vessell sink replicates petrified wood, yet it is over a 200lb stone sink! Open base gives this vanity look a furniture feel.
 River Woodcraft
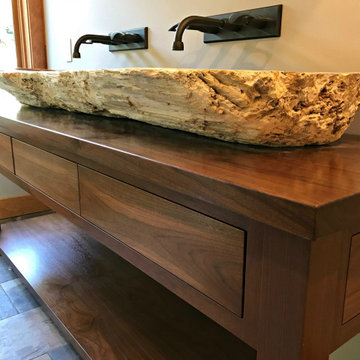
An open furniture style walnut sink base holds this beautiful petrified stone trough sink. Vanity base is made from solid walnut with clear satin finish. Vessell sink replicates petrified wood, yet it is over a 200lb stone sink! Open base gives this vanity look a furniture feel.
 Home Healing Renovations
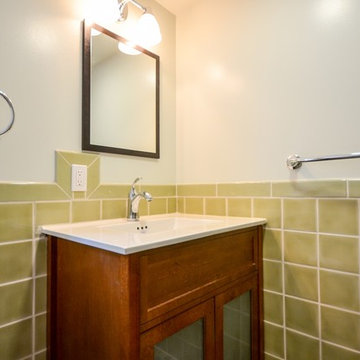
Inspiration for a mid-sized modern green tile and ceramic tile alcove shower remodel in San Francisco with glass-front cabinets, medium tone wood cabinets, white walls, an integrated sink, quartz countertops and white countertops

 Ballard Fine Homes

Mid-sized transitional gray tile, white tile and marble tile marble floor and white floor alcove shower photo in Other with furniture-like cabinets, dark wood cabinets, a one-piece toilet, gray walls, a vessel sink, granite countertops and a hinged shower door
 Premier Stone Installations

Example of a mid-sized danish 3/4 bathroom design in Austin with shaker cabinets, white cabinets, multicolored walls, a vessel sink and quartzite countertops
 Peltier Interiors
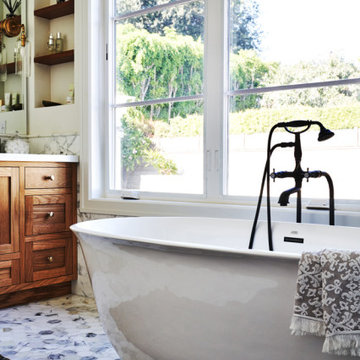
Our design studio completely transformed this California ranch with a light and airy palette highlighted with warm accents and an inviting, family-friendly ambience. All the living areas in the home are bathed in natural light and feature comfortable, functional furniture like cozy yet elegant sectionals. Floor-to-ceiling built-ins house the TVs and offer storage and display areas. The black-and-white fireplace is a design focal point with a decorative mirror flanked by sleek wall lights. Spacious white cabinetry provides abundant storage in the kitchen, and the light palette is complemented with gold pendants and fixtures. The bedrooms and bathrooms are oases of calm, offering luxurious retreats to unwind and rejuvenate.
---
Project designed by Vienna interior design studio Amy Peltier Interior Design & Home. They serve Mclean, Vienna, Bethesda, DC, Potomac, Great Falls, Chevy Chase, Rockville, Oakton, Alexandria, and the surrounding area.
---
For more about Amy Peltier Interior Design & Home, click here: https://peltierinteriors.com/
To learn more about this project, click here:
https://peltierinteriors.com/portfolio/california-ranch-luxury-interior-design/
74