
Search results for "Unique vanity" in Home Design Ideas
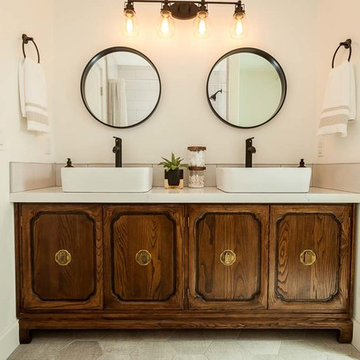
 RCH Construction
Example of a mid-sized country ceramic tile and gray floor bathroom design in San Luis Obispo with recessed-panel cabinets, dark wood cabinets, a two-piece toilet, white walls, a vessel sink, quartz countertops and white countertops
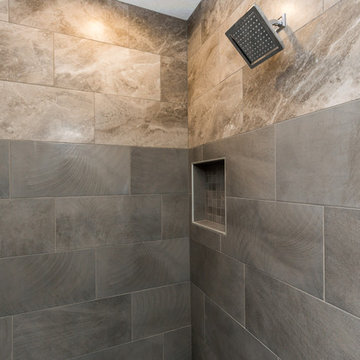
 Unique Homes Iowa
Bathroom - large transitional master gray tile, multicolored tile and porcelain tile porcelain tile and brown floor bathroom idea in Other with shaker cabinets, white cabinets, gray walls, an undermount sink, quartz countertops and gray countertops
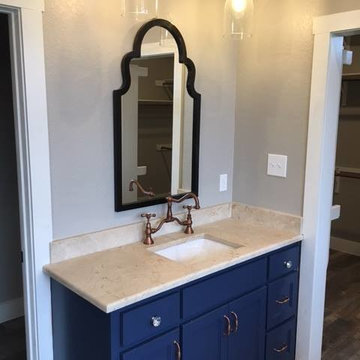
 Broadshield Custom Homes and Contractors
Bathroom - large traditional master dark wood floor and brown floor bathroom idea in Austin with shaker cabinets, blue cabinets, gray walls, an undermount sink, quartz countertops and a one-piece toilet
Find the right local pro for your project

 Let's Get Stone'd INC Marble and Granite
Inspiration for a mid-sized timeless master stone slab marble floor and beige floor bathroom remodel in Philadelphia with beige walls, an undermount sink, shaker cabinets, white cabinets, granite countertops and a hinged shower door
 PETKUS BROTHERS

Bathroom Remodel, custom finishes all teh way through.
Bathroom - mid-sized transitional master brown tile and ceramic tile porcelain tile bathroom idea in Sacramento with raised-panel cabinets, blue cabinets, beige walls, an undermount sink and solid surface countertops
Bathroom - mid-sized transitional master brown tile and ceramic tile porcelain tile bathroom idea in Sacramento with raised-panel cabinets, blue cabinets, beige walls, an undermount sink and solid surface countertops
 Paul Corrie Interiors
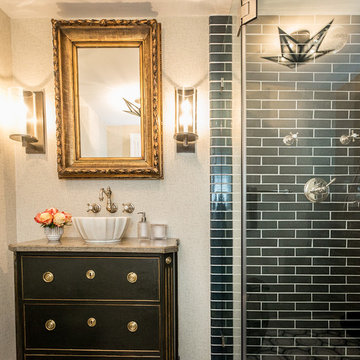
Example of a mid-sized transitional 3/4 ceramic tile and multicolored floor corner shower design in DC Metro with furniture-like cabinets, black cabinets, white walls, a vessel sink, granite countertops and a hinged shower door
 Uniquely Yours Home
Bathroom - small transitional master bathroom idea in Minneapolis with shaker cabinets, white cabinets, gray walls and an undermount sink

Sponsored
Sunbury, OH

J.Holderby - Renovations
Franklin County's Leading General Contractors - 2X Best of Houzz!
 Unique Granite & Marble
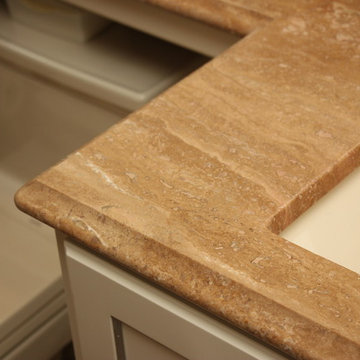
Example of a mid-sized classic 3/4 bathroom design in Other with recessed-panel cabinets, white cabinets, beige walls, an undermount sink and granite countertops

 Joy Street Design
A colorful makeover for a little girl’s bathroom. The goal was to make bathtime more fun and enjoyable, so we opted for striking teal accents on the vanity and built-in. Balanced out by soft whites, grays, and woods, the space is bright and cheery yet still feels clean, spacious, and calming. Unique cabinets wrap around the room to maximize storage and save space for the tub and shower.
Cabinet color is Hemlock by Benjamin Moore.
Designed by Joy Street Design serving Oakland, Berkeley, San Francisco, and the whole of the East Bay.
For more about Joy Street Design, click here: https://www.joystreetdesign.com/

 Whoa. Interiors
Inspiration for a 1950s 3/4 white tile black floor bathroom remodel in Los Angeles with flat-panel cabinets, red cabinets, white walls, an undermount sink, white countertops and a niche

 J.P. Hoffman Design Build
Back to back bathroom vanities make quite a unique statement in this main bathroom. Add a luxury soaker tub, walk-in shower and white shiplap walls, and you have a retreat spa like no where else in the house!

 Sterling Construction
Ilir Rizaj Photography
Example of a small transitional kids' porcelain tile porcelain tile, gray floor and single-sink bathroom design in New York with flat-panel cabinets, medium tone wood cabinets, gray walls, an undermount sink, quartzite countertops, a two-piece toilet, white countertops and a freestanding vanity
Example of a small transitional kids' porcelain tile porcelain tile, gray floor and single-sink bathroom design in New York with flat-panel cabinets, medium tone wood cabinets, gray walls, an undermount sink, quartzite countertops, a two-piece toilet, white countertops and a freestanding vanity

 Melinda Mandell Interior Design
Deep and vibrant, this tropical leaf wallpaper turned a small powder room into a showstopper. The wood vanity is topped with a marble countertop + backsplash and adorned with a gold faucet. A recessed medicine cabinet is flanked by two sconces with painted shades to keep things moody.

Sponsored
Sunbury, OH
J.Holderby - Renovations
Franklin County's Leading General Contractors - 2X Best of Houzz!
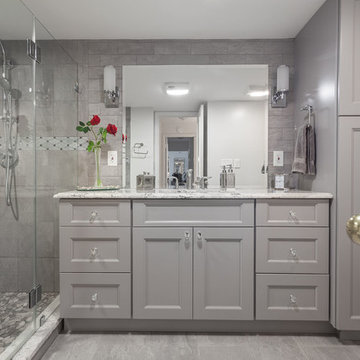
 Solid Kitchen & Bath
Photographer: Berkay Demirkan
Large transitional master gray tile and porcelain tile porcelain tile and gray floor bathroom photo in DC Metro with shaker cabinets, gray cabinets, a two-piece toilet, gray walls, an undermount sink, granite countertops, a hinged shower door and white countertops
Large transitional master gray tile and porcelain tile porcelain tile and gray floor bathroom photo in DC Metro with shaker cabinets, gray cabinets, a two-piece toilet, gray walls, an undermount sink, granite countertops, a hinged shower door and white countertops

 Ence Homes
This is our current model for our community, Riverside Cliffs. This community is located along the tranquil Virgin River. This unique home gets better and better as you pass through the private front patio and into a gorgeous circular entry. The study conveniently located off the entry can also be used as a fourth bedroom. You will enjoy the bathroom accessible to both the study and another bedroom. A large walk-in closet is located inside the master bathroom. The great room, dining and kitchen area is perfect for family gathering. This home is beautiful inside and out.
Jeremiah Barber

 Nautilus Homes
A custom designed and constructed 3,800 sf AC home designed to maximize outdoor livability, with architectural cues from the British west indies style architecture.

 User
UserPhilip Crocker
Collaborative design work between our clients and ourselves incorporating their own tastes, furniture and artwork as they downsized from a large home to an almost new condo. As with many of our projects we brought in our core group of trade specialists to consult and advise so that we could guide our clients through an easy process of option selections to meet their standards, timeline and budget. A very smooth project from beginning to end that included removal of the existing hardwood and carpet throughout, new painting throughout, some new lighting and detailed art glass work as well as custom metal and millwork. A successful project with excellent results and happy clients!
Do you want to renovate your condo?
Showcase Interiors Ltd. specializes in condo renovations. As well as thorough planning assistance including feasibility reviews and inspections, we can also provide permit acquisition services. We also possess Advanced Clearance through Worksafe BC and all General Liability Insurance for Strata Approval required for your proposed project.
Showcase Interiors Ltd. is a trusted, fully licensed and insured renovations firm offering exceptional service and high quality workmanship. We work with home and business owners to develop, manage and execute small to large renovations and unique installations. We work with accredited interior designers, engineers and authorities to deliver special projects from concept to completion on time & on budget. Our loyal clients love our integrity, reliability, level of service and depth of experience. Contact us today about your project and join our long list of satisfied clients!
We are a proud family business!


 DeBaker Design Group, Ltd.

Powder Room with unique metal vanity and concrete counter with integrated sink.
Photos by Katie Basil Photography
Powder room - small cottage dark wood floor and brown floor powder room idea in Milwaukee with a two-piece toilet, a pedestal sink, open cabinets, gray cabinets, blue walls and concrete countertops
Powder room - small cottage dark wood floor and brown floor powder room idea in Milwaukee with a two-piece toilet, a pedestal sink, open cabinets, gray cabinets, blue walls and concrete countertops

 DEW Design Company
Bold color in a turn-of-the-century home with an odd layout, and beautiful natural light. A two-tone shower room with Kohler fixtures, and a custom walnut vanity shine against traditional hexagon floor pattern. Photography: @erinkonrathphotography Styling: Natalie Marotta Style
 Heiser Designs

A guest bath transformation in Bothell featuring a unique modern coastal aesthetic complete with a floral patterned tile flooring and a bold Moroccan-inspired green shower surround.
78