
Search results for "Unique vanity" in Home Design Ideas
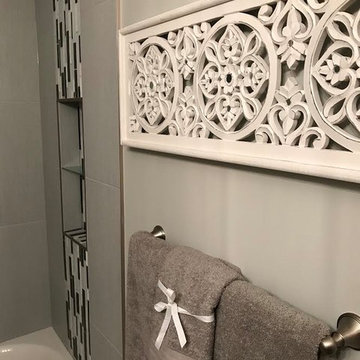
 Uniquely Yours Home
Bathroom - mid-sized contemporary black tile, gray tile, white tile and matchstick tile bathroom idea in Minneapolis with raised-panel cabinets, white cabinets, gray walls, an undermount sink and granite countertops
 Uniquely Yours Home
Inspiration for a mid-sized contemporary black tile, gray tile, white tile and matchstick tile bathroom remodel in Minneapolis with raised-panel cabinets, white cabinets, gray walls, an undermount sink and granite countertops

 Payne & Tompkins Design-Renovations
Mid-sized trendy porcelain tile and gray floor powder room photo in Cleveland with flat-panel cabinets, medium tone wood cabinets, white walls, a drop-in sink, quartz countertops and white countertops
Find the right local pro for your project

 Form & Function Renovations
Form & Function Renovations
Small elegant light wood floor powder room photo in Toronto with furniture-like cabinets, medium tone wood cabinets, a two-piece toilet, beige walls, a vessel sink and wood countertops
Small elegant light wood floor powder room photo in Toronto with furniture-like cabinets, medium tone wood cabinets, a two-piece toilet, beige walls, a vessel sink and wood countertops
 J.P. Hoffman Design Build

Back to back bathroom vanities make quite a unique statement in this main bathroom. Add a luxury soaker tub, walk-in shower and white shiplap walls, and you have a retreat spa like no where else in the house!
 Bolen Designs

Gorgeous contemporary master bathroom renovation! Everything from the custom floating vanity and large-format herringbone vanity wall to the soaring ceilings, walk-in shower and gold accents speaks to luxury and comfort. Simple, stylish and elegant - total win!!
 cityhomeCOLLECTIVE
Kerri Fukui

Example of a large eclectic master gray tile and marble tile marble floor and white floor bathroom design in Salt Lake City with dark wood cabinets, white walls, a vessel sink and a hinged shower door
Example of a large eclectic master gray tile and marble tile marble floor and white floor bathroom design in Salt Lake City with dark wood cabinets, white walls, a vessel sink and a hinged shower door

Sponsored
Sunbury, OH

J.Holderby - Renovations
Franklin County's Leading General Contractors - 2X Best of Houzz!

 Bella Vista Developments
Powder room - small contemporary vinyl floor, gray floor and wallpaper powder room idea in Other with flat-panel cabinets, gray cabinets, a two-piece toilet, multicolored walls, an undermount sink, quartzite countertops, white countertops and a floating vanity
 Andrea Lackie Design
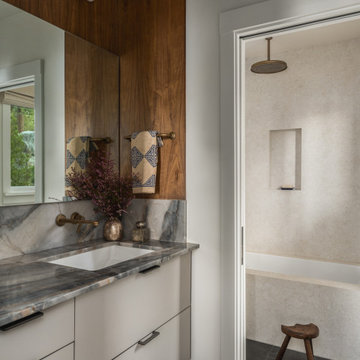
Inspiration for a small rustic porcelain tile, black floor and single-sink bathroom remodel in Other with flat-panel cabinets, gray cabinets, an undermount tub, beige walls, quartzite countertops and a floating vanity
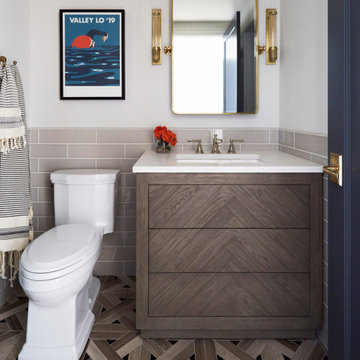
 KitchenLab Interiors
KitchenLab Interiors’ first, entirely new construction project in collaboration with GTH architects who designed the residence. KLI was responsible for all interior finishes, fixtures, furnishings, and design including the stairs, casework, interior doors, moldings and millwork. KLI also worked with the client on selecting the roof, exterior stucco and paint colors, stone, windows, and doors. The homeowners had purchased the existing home on a lakefront lot of the Valley Lo community in Glenview, thinking that it would be a gut renovation, but when they discovered a host of issues including mold, they decided to tear it down and start from scratch. The minute you look out the living room windows, you feel as though you're on a lakeside vacation in Wisconsin or Michigan. We wanted to help the homeowners achieve this feeling throughout the house - merging the causal vibe of a vacation home with the elegance desired for a primary residence. This project is unique and personal in many ways - Rebekah and the homeowner, Lorie, had grown up together in a small suburb of Columbus, Ohio. Lorie had been Rebekah's babysitter and was like an older sister growing up. They were both heavily influenced by the style of the late 70's and early 80's boho/hippy meets disco and 80's glam, and both credit their moms for an early interest in anything related to art, design, and style. One of the biggest challenges of doing a new construction project is that it takes so much longer to plan and execute and by the time tile and lighting is installed, you might be bored by the selections of feel like you've seen them everywhere already. “I really tried to pull myself, our team and the client away from the echo-chamber of Pinterest and Instagram. We fell in love with counter stools 3 years ago that I couldn't bring myself to pull the trigger on, thank god, because then they started showing up literally everywhere", Rebekah recalls. Lots of one of a kind vintage rugs and furnishings make the home feel less brand-spanking new. The best projects come from a team slightly outside their comfort zone. One of the funniest things Lorie says to Rebekah, "I gave you everything you wanted", which is pretty hilarious coming from a client to a designer.
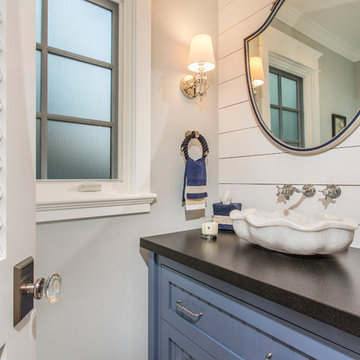
 Construction Wonders
Example of a mid-sized classic 3/4 light wood floor and brown floor bathroom design in San Diego with shaker cabinets, blue cabinets, a one-piece toilet, white walls, a vessel sink and quartz countertops

 MY Home Builders Inc.
Contemporary designed bathroom with dark blue shower tiles, shower/tub combo with built in shower bench, and recessed lighting.
Example of a large trendy 3/4 blue tile and glass tile porcelain tile bathroom design in Los Angeles with flat-panel cabinets, white cabinets, a two-piece toilet, gray walls, an undermount sink and quartz countertops
Example of a large trendy 3/4 blue tile and glass tile porcelain tile bathroom design in Los Angeles with flat-panel cabinets, white cabinets, a two-piece toilet, gray walls, an undermount sink and quartz countertops
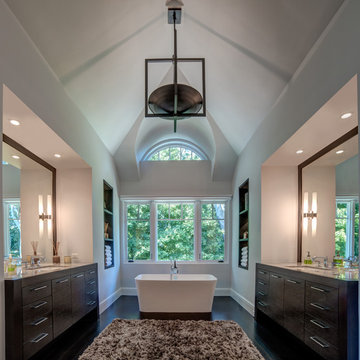
 Heller & Associates

 The vaulted ceiling and the dark stained 5” rift cut white oak flooring creates a sense of overall grandeur in this warm and inviting master bath. The focal point of the free standing vessel tub with symmetrical back lit niches centered under an elegant window grouping creates harmony and balance in this space. Symmetrical his and hers vanities are recessed into the wall. Each vanity is a custom fabricated furniture piece fitted into a recess space. The vanity tops are Escapement stone which is counter set into a wood top which enhances the unique feel of the cabinetry. The symmetry is further carried through the design with his and her toilet rooms flanking the oversized double headed steam shower.


 Red Rock Design-Build and Red Rock Pools and Spas
Mark Boislcair
Huge minimalist master brown tile and ceramic tile ceramic tile freestanding bathtub photo in Phoenix with an integrated sink, furniture-like cabinets, a one-piece toilet, beige walls and light wood cabinets
Huge minimalist master brown tile and ceramic tile ceramic tile freestanding bathtub photo in Phoenix with an integrated sink, furniture-like cabinets, a one-piece toilet, beige walls and light wood cabinets
 Baucos Group, LTD. CO.
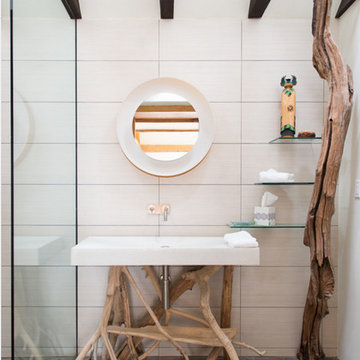
Mangrove Vanity and Sink – Bending branches join together in a truly organic freestanding form.
Glass fiber reinforced concrete (GFRC), offers superior strength and a polished finish, for a lifetime of use.
All sinks are designed and made specifically to clients’ requirements.
 Sasser Construction L.C.
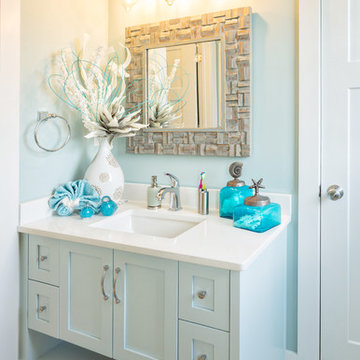
Inspiration for a mid-sized country master beige tile and ceramic tile porcelain tile bathroom remodel in Other with shaker cabinets, gray cabinets, a two-piece toilet, blue walls, an undermount sink and quartz countertops
 Meadowlark Design+Build

This master bathroom is light and bright. Unique cabinetry with cabinets and drawers on both sides of this large double vanity provide the perfect storage for bathroom necessities. This custom home was designed and built by Meadowlark Design+Build in Ann Arbor, Michigan. Photography by Joshua Caldwell.



 Heiser Designs
A guest bath transformation in Bothell featuring a unique modern coastal aesthetic complete with a floral patterned tile flooring and a bold Moroccan-inspired green shower surround.
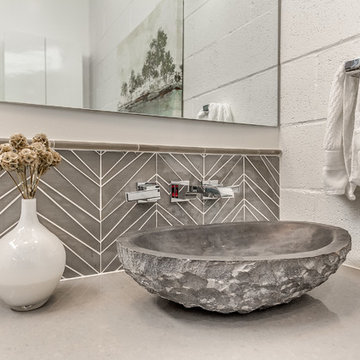
 AG&M Austin (Architectural Granite & Marble)
Corner shower - mid-sized contemporary 3/4 gray tile and glass tile corner shower idea in Austin with flat-panel cabinets, gray cabinets, quartzite countertops, a one-piece toilet, white walls, a vessel sink and gray countertops
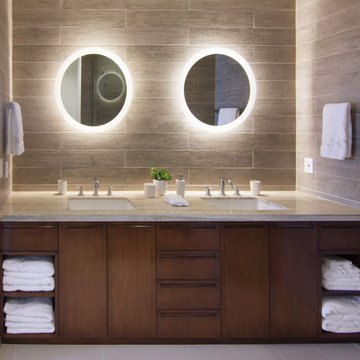
 Lori Dennis Interior Design
The primary bathroom featuring a double vanity made to resemble a large wood dresser, topped with marble, and wood like plank tiles. Round backlit mirrors light up the room.
86