
Search results for "Unique vanity" in Home Design Ideas

 CDC Woodworking
Greg Riegler
Inspiration for a mid-sized coastal master blue tile, white tile and subway tile concrete floor bathroom remodel in Miami with open cabinets, dark wood cabinets, a one-piece toilet, white walls, a vessel sink and wood countertops
Inspiration for a mid-sized coastal master blue tile, white tile and subway tile concrete floor bathroom remodel in Miami with open cabinets, dark wood cabinets, a one-piece toilet, white walls, a vessel sink and wood countertops

 Metropolis Drafting and Construction Inc
Creation of a new master bathroom, kids’ bathroom, toilet room and a WIC from a mid. size bathroom was a challenge but the results were amazing.
The new kids’ bathroom was given a good size to work with. 5.5’ by 9’.
Allowing us to have a good size shower with a bench, 3’ vanity and comfortable space for the toilet to be placed.
The bathroom floor is made of white Thasos marble for a neutral look since the wall tiles were so unique in color and design.
The main walls of the bathroom are made from blue subway tiles with diagonal lines pattern while the main wall is made of large 24”x6” tile with diamond/triangle shapes in different warm and cool colors.
Notice the unique shampoo niche in the bench area, it continues into the pony wall as well without any interruptions thus creating a long L-shaped space for all the bath items to remain hidden.
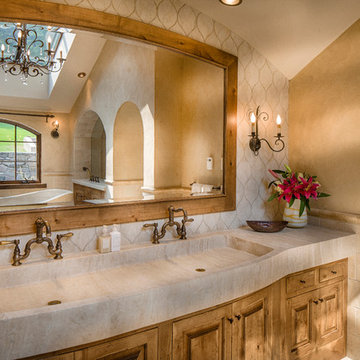
 Shannon Callaghan Interior Design
Large tuscan master beige tile and stone tile freestanding bathtub photo in Other with raised-panel cabinets, light wood cabinets, beige walls and an integrated sink
Find the right local pro for your project
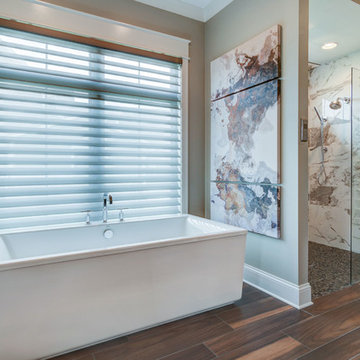
 Old Town Design Group
The freestanding tub makes for a clean design in the master bath, that combined with the frameless shower screams modern and transitional.
Photo by: Thomas Graham
 Studio Kosma

Mid-sized master blue tile and ceramic tile brick floor, white floor, double-sink and wallpaper bathroom photo in Los Angeles with flat-panel cabinets, light wood cabinets, a one-piece toilet, white walls, an undermount sink, marble countertops, a hinged shower door, white countertops and a built-in vanity
 Joy Street Design

A colorful makeover for a little girl’s bathroom. The goal was to make bathtime more fun and enjoyable, so we opted for striking teal accents on the vanity and built-in. Balanced out by soft whites, grays, and woods, the space is bright and cheery yet still feels clean, spacious, and calming. Unique cabinets wrap around the room to maximize storage and save space for the tub and shower.
Cabinet color is Hemlock by Benjamin Moore.
Designed by Joy Street Design serving Oakland, Berkeley, San Francisco, and the whole of the East Bay.
For more about Joy Street Design, click here: https://www.joystreetdesign.com/
 Let's Remodel

We turned this small cramped, bathroom into a space where the clients are actually able to use. The previous awkward shape layout was not convenient for the homeowners. We switched the toilet and vanity and expand the shower to a full length with a bathtub. Something the homeowners desperately wanted. We moved the window high above the bathtub to still bring in natural light but not expose anyone taking a shower. This also created a higher niche for the homeowners, when they did not want a designated one, but preferred a window niche. To create a longer room, we added in a subway tile wainscoting. This brought in the side wall tile from the shower through out the room. Since we still want to keep the space not as busy, we decided to combine hexagon tile and subway tile.


 Amy A. Alper, Architect
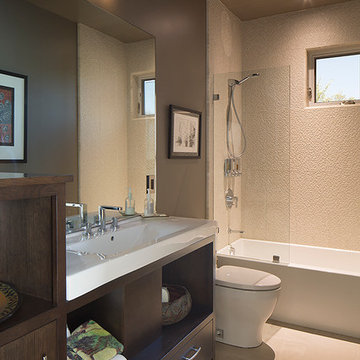
Mid-sized transitional master bathroom photo in San Francisco with an integrated sink, flat-panel cabinets, medium tone wood cabinets and a one-piece toilet
 Levitch Associates, Incorporated
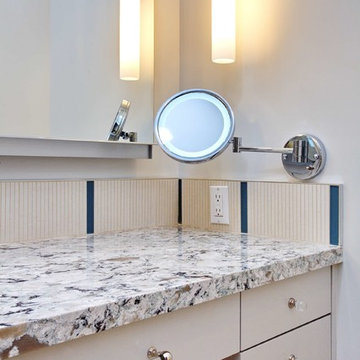
Detail shot of countertop and backsplash.
The vertical movement of the cabinet doors allow for the unique placement of the lighting fixtures.
Photos by Sundeep Grewal

 Change Your Bathroom©
The goal of this project was to upgrade the builder grade finishes and create an ergonomic space that had a contemporary feel. This bathroom transformed from a standard, builder grade bathroom to a contemporary urban oasis. This was one of my favorite projects, I know I say that about most of my projects but this one really took an amazing transformation. By removing the walls surrounding the shower and relocating the toilet it visually opened up the space. Creating a deeper shower allowed for the tub to be incorporated into the wet area. Adding a LED panel in the back of the shower gave the illusion of a depth and created a unique storage ledge. A custom vanity keeps a clean front with different storage options and linear limestone draws the eye towards the stacked stone accent wall.
Houzz Write Up: https://www.houzz.com/magazine/inside-houzz-a-chopped-up-bathroom-goes-streamlined-and-swank-stsetivw-vs~27263720
The layout of this bathroom was opened up to get rid of the hallway effect, being only 7 foot wide, this bathroom needed all the width it could muster. Using light flooring in the form of natural lime stone 12x24 tiles with a linear pattern, it really draws the eye down the length of the room which is what we needed. Then, breaking up the space a little with the stone pebble flooring in the shower, this client enjoyed his time living in Japan and wanted to incorporate some of the elements that he appreciated while living there. The dark stacked stone feature wall behind the tub is the perfect backdrop for the LED panel, giving the illusion of a window and also creates a cool storage shelf for the tub. A narrow, but tasteful, oval freestanding tub fit effortlessly in the back of the shower. With a sloped floor, ensuring no standing water either in the shower floor or behind the tub, every thought went into engineering this Atlanta bathroom to last the test of time. With now adequate space in the shower, there was space for adjacent shower heads controlled by Kohler digital valves. A hand wand was added for use and convenience of cleaning as well. On the vanity are semi-vessel sinks which give the appearance of vessel sinks, but with the added benefit of a deeper, rounded basin to avoid splashing. Wall mounted faucets add sophistication as well as less cleaning maintenance over time. The custom vanity is streamlined with drawers, doors and a pull out for a can or hamper.
A wonderful project and equally wonderful client. I really enjoyed working with this client and the creative direction of this project.
Brushed nickel shower head with digital shower valve, freestanding bathtub, curbless shower with hidden shower drain, flat pebble shower floor, shelf over tub with LED lighting, gray vanity with drawer fronts, white square ceramic sinks, wall mount faucets and lighting under vanity. Hidden Drain shower system. Atlanta Bathroom.
 Westgate Hardwoods + Old Durham Floors
Vance Fox
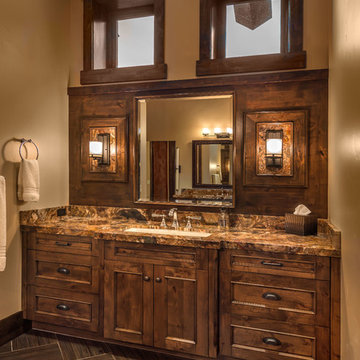
Example of a large mountain style master porcelain tile bathroom design in Other with an undermount sink, recessed-panel cabinets, marble countertops, beige walls and dark wood cabinets
Example of a large mountain style master porcelain tile bathroom design in Other with an undermount sink, recessed-panel cabinets, marble countertops, beige walls and dark wood cabinets
 STACKLAB
Photography: Sean McBride

Example of a large urban master gray tile and ceramic tile mosaic tile floor and brown floor bathroom design in Toronto with concrete countertops, open cabinets, brown cabinets, a two-piece toilet, white walls and a vessel sink
Example of a large urban master gray tile and ceramic tile mosaic tile floor and brown floor bathroom design in Toronto with concrete countertops, open cabinets, brown cabinets, a two-piece toilet, white walls and a vessel sink
 Beeson Decorative Hardware & Plumbing
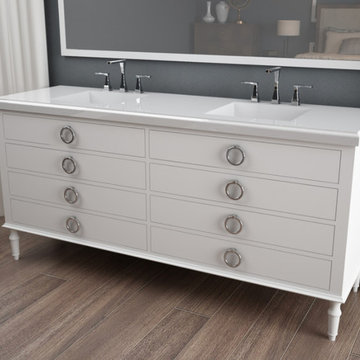
Inspiration for a mid-sized transitional master medium tone wood floor bathroom remodel in Other with flat-panel cabinets, white cabinets, gray walls, an integrated sink and solid surface countertops


 Change Your Bathroom©
The goal of this project was to upgrade the builder grade finishes and create an ergonomic space that had a contemporary feel. This bathroom transformed from a standard, builder grade bathroom to a contemporary urban oasis. This was one of my favorite projects, I know I say that about most of my projects but this one really took an amazing transformation. By removing the walls surrounding the shower and relocating the toilet it visually opened up the space. Creating a deeper shower allowed for the tub to be incorporated into the wet area. Adding a LED panel in the back of the shower gave the illusion of a depth and created a unique storage ledge. A custom vanity keeps a clean front with different storage options and linear limestone draws the eye towards the stacked stone accent wall.
Houzz Write Up: https://www.houzz.com/magazine/inside-houzz-a-chopped-up-bathroom-goes-streamlined-and-swank-stsetivw-vs~27263720
The layout of this bathroom was opened up to get rid of the hallway effect, being only 7 foot wide, this bathroom needed all the width it could muster. Using light flooring in the form of natural lime stone 12x24 tiles with a linear pattern, it really draws the eye down the length of the room which is what we needed. Then, breaking up the space a little with the stone pebble flooring in the shower, this client enjoyed his time living in Japan and wanted to incorporate some of the elements that he appreciated while living there. The dark stacked stone feature wall behind the tub is the perfect backdrop for the LED panel, giving the illusion of a window and also creates a cool storage shelf for the tub. A narrow, but tasteful, oval freestanding tub fit effortlessly in the back of the shower. With a sloped floor, ensuring no standing water either in the shower floor or behind the tub, every thought went into engineering this Atlanta bathroom to last the test of time. With now adequate space in the shower, there was space for adjacent shower heads controlled by Kohler digital valves. A hand wand was added for use and convenience of cleaning as well. On the vanity are semi-vessel sinks which give the appearance of vessel sinks, but with the added benefit of a deeper, rounded basin to avoid splashing. Wall mounted faucets add sophistication as well as less cleaning maintenance over time. The custom vanity is streamlined with drawers, doors and a pull out for a can or hamper.
A wonderful project and equally wonderful client. I really enjoyed working with this client and the creative direction of this project.
Brushed nickel shower head with digital shower valve, freestanding bathtub, curbless shower with hidden shower drain, flat pebble shower floor, shelf over tub with LED lighting, gray vanity with drawer fronts, white square ceramic sinks, wall mount faucets and lighting under vanity. Hidden Drain shower system. Atlanta Bathroom.

 PROjECT interiors + Aimee Wertepny
Example of a trendy master freestanding bathtub design in Chicago with dark wood cabinets

 RJS Custom Homes LLC
Garden Ridge Texas Custom Home Built By RJS Custom Homes LLC
Bathroom - mid-sized traditional bathroom idea in Other with raised-panel cabinets, dark wood cabinets, granite countertops, beige walls and a vessel sink
Bathroom - mid-sized traditional bathroom idea in Other with raised-panel cabinets, dark wood cabinets, granite countertops, beige walls and a vessel sink

 SOLLiD Cabinetry
Designed and installed by Aspen Hills Cabinetry.
Inspiration for a modern beige tile and subway tile bamboo floor bathroom remodel in Phoenix with shaker cabinets, dark wood cabinets, an undermount sink, granite countertops, beige walls and a hinged shower door
Inspiration for a modern beige tile and subway tile bamboo floor bathroom remodel in Phoenix with shaker cabinets, dark wood cabinets, an undermount sink, granite countertops, beige walls and a hinged shower door

Sponsored
Sunbury, OH

J.Holderby - Renovations
Franklin County's Leading General Contractors - 2X Best of Houzz!

 AK Design
Mid-sized trendy master white tile and stone tile marble floor bathroom photo in Toronto with shaker cabinets, black cabinets, a two-piece toilet, white walls, an undermount sink and marble countertops

 Columbia Cabinets
Project Details
Designer: Sarah McDonald
Cabinetry: Brookhaven Frameless Cabinetry
Wood: Rift Cut Driftwood
Finishes: Horizontal Grain
Door: Vista Plus
Countertop: Quartz
Some designers are less than enthusiastic when it comes to bathroom vanities but I love them…particularly when a client wants to maximize both their functionality and beauty. This custom 72” is a great example. Its clean, modern style gracefully floats in the space and behind the doors is an array of unique storage options. To complement the simplicity of the vanity lines, instead of adding another cabinet or armoire, we opted for cool floating drawers and shelves. The lighting and faucet fixtures echo the modern and tailored aesthetic.
 Chi Renovation & Design
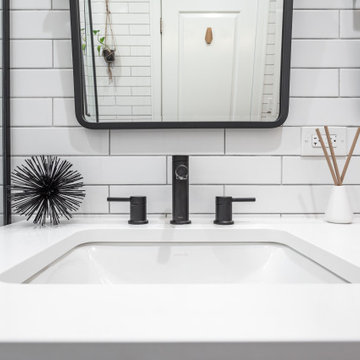
Our Chicago design-build team used timeless design elements like black-and-white with touches of wood in this bathroom renovation.
---
Project designed by Skokie renovation firm, Chi Renovations & Design - general contractors, kitchen and bath remodelers, and design & build company. They serve the Chicago area, and it's surrounding suburbs, with an emphasis on the North Side and North Shore. You'll find their work from the Loop through Lincoln Park, Skokie, Evanston, Wilmette, and all the way up to Lake Forest.
For more about Chi Renovation & Design, click here: https://www.chirenovation.com/
83