
Search results for "Unique wallpaper" in Home Design Ideas
 City Homes, LLC

Gorgeous powder room with a distressed gray Bombay chest and round vessel sink are surrounded by gold trellis wallpaper and a round rope mirror. A vintage brushed gold faucet contributes to the gold accent features in the room including brass conical sconces.
 Blume Architecture

Transitional dark wood floor and brown floor living room photo in Dallas with orange walls
 DHD Architecture and Interior Design
Montgomery Place Townhouse
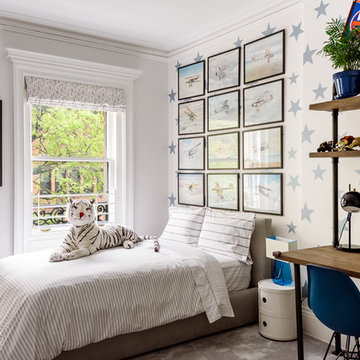
The unique and exclusive property on Montgomery Place, located between Eighth Avenue and Prospect Park West, was designed in 1898 by the architecture firm Babb, Cook & Willard. It contains an expansive seven bedrooms, five bathrooms, and two powder rooms. The firm was simultaneously working on the East 91st Street Andrew Carnegie Mansion during the period, and ensured the 30.5’ wide limestone at Montgomery Place would boast landmark historic details, including six fireplaces, an original Otis elevator, and a grand spiral staircase running across the four floors. After a two and half year renovation, which had modernized the home – adding five skylights, a wood burning fireplace, an outfitted butler’s kitchen and Waterworks fixtures throughout – the landmark mansion was sold in 2014. DHD Architecture and Interior Design were hired by the buyers, a young family who had moved from their Tribeca Loft, to further renovate and create a fresh, modern home, without compromising the structure’s historic features. The interiors were designed with a chic, bold, yet warm aesthetic in mind, mixing vibrant palettes into livable spaces.
Photography: Guillaume Gaudet www.guillaumegaudet.com
© DHD / ALL RIGHTS RESERVED.
Find the right local pro for your project
 Farr Interiors LLC

Downtown dream is just that! Contemporary does not have to be cold. The textures of this interior really warm up the feeling!
Example of a large transitional 3/4 beige floor bathroom design in Milwaukee with flat-panel cabinets, beige cabinets, gray walls and a vessel sink
Example of a large transitional 3/4 beige floor bathroom design in Milwaukee with flat-panel cabinets, beige cabinets, gray walls and a vessel sink


 Blackline Renovations
Ken Vaughan - Vaughan Creative Media

Example of a mid-sized transitional medium tone wood floor and brown floor enclosed dining room design in Dallas with no fireplace
Example of a mid-sized transitional medium tone wood floor and brown floor enclosed dining room design in Dallas with no fireplace
 Noz Design
Colin Price Photography

Inspiration for a small coastal light wood floor and beige floor dining room remodel in San Francisco with blue walls
Inspiration for a small coastal light wood floor and beige floor dining room remodel in San Francisco with blue walls



 Duet Design Group
Example of a classic built-in desk medium tone wood floor home office design in Denver

 User
User
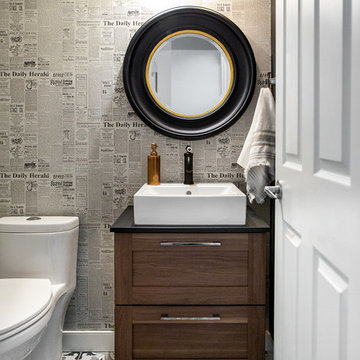
This Calgary home needed a little more than a lick of paint and new furniture. Together with our lovely clients, we undertook a mini renovation. We ripped out the carpet on the stairs and second floor, installed a stunning new tile for the fireplace, replaced all the light fixtures, and gave the mudroom a “functional facelift” with new tile and shelving. Voila! Instant update. We also overhauled the first floor powder room (below), with our own special ode to Joanna Gaines (of HGTV’s Fixer Upper)!
Modern, rustic, not too fussy. This powder room is precious. We replaced everything from the toilet and vanity to the paper holder. We were thrilled when our clients opted for this unique cement tile, ecstatic when they chose the vintage newspaper wallpaper, and downright beside ourselves when they finished it off with the beautiful matte black paint. We’re sure Joanna Gaines would feel the exact same way.
We could stand in the doorway and stare at this powder room all day
 DMC Contracting

Bathroom - mid-sized modern 3/4 dark wood floor and brown floor bathroom idea in Vancouver with open cabinets, gray cabinets, a one-piece toilet, beige walls, a wall-mount sink and quartz countertops
 Sun Soul Style Interiors

Beach style dark wood floor and brown floor great room photo in San Diego with beige walls

 Studio Pumarejo
Contemporary Bedroom
Photo by Casey Dunn
Kids' room - large contemporary girl medium tone wood floor kids' room idea in Austin with white walls
Kids' room - large contemporary girl medium tone wood floor kids' room idea in Austin with white walls

Sponsored
Columbus, OH

Wannemacher Interiors
Customized Award-Winning Interior Design Solutions in Franklin Cnty OH
 User
UserJason Varney

Example of a transitional powder room design in Philadelphia with an undermount sink and green walls
Example of a transitional powder room design in Philadelphia with an undermount sink and green walls

 California Closets of Louisville and Lexington
Photographer: Pretty Pear Photography
Designer: Susan Martin-Gibbons
Inspiration for a contemporary craft room remodel in Louisville
Inspiration for a contemporary craft room remodel in Louisville
 Tyler Johnson, Realtor-Allie Beth Allman
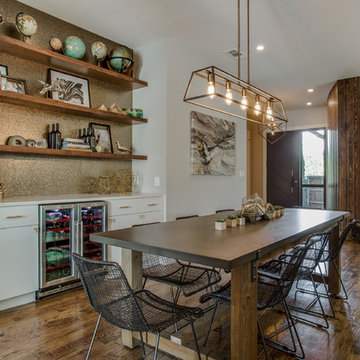
Example of a large trendy medium tone wood floor dining room design in Dallas
 Valerie Legras Atelier

Wet bar - transitional single-wall medium tone wood floor wet bar idea in New Orleans with an undermount sink, raised-panel cabinets, white cabinets, multicolored backsplash and white countertops



 Residential Technology Services
Small trendy white floor powder room photo in San Francisco with a wall-mount toilet, brown walls and a pedestal sink

 LUX Design | Interior Design Build
A pale blue tufted sofa sits on a patterned area carpet, with a chrome coffee table bench, gold drapery and photo gallery wall above.
Example of a small trendy open concept dark wood floor and brown floor living room design in Toronto with beige walls
Example of a small trendy open concept dark wood floor and brown floor living room design in Toronto with beige walls
 User
UserPhotography: www.katelesueur.com
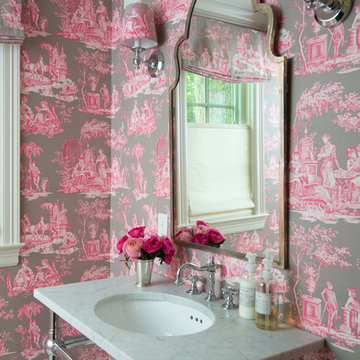
Elegant mosaic tile floor bathroom photo in Houston with an undermount sink and multicolored walls
Elegant mosaic tile floor bathroom photo in Houston with an undermount sink and multicolored walls
11