
Search results for "United" in Home Design Ideas

 Weil Friedman Architects
This sleek bathroom creates a serene and bright feeling by keeping things simple. The Wetstyle floating vanity is paired with matching wall cabinet and medicine for a simple unified focal point. Simple white subway tiles and trim are paired with Carrara marble mosaic floors for a bright timeless look.

 Rock Paper Hammer
Construction by Deep Creek Builders.
Photography by Andrew Hyslop.
Elegant utility room photo in Louisville with a stacked washer/dryer
Elegant utility room photo in Louisville with a stacked washer/dryer

 Board & Vellum
A custom built room for LEGO storage also provides a backdrop for a Media Room and a nearby bar. John Wilbanks Photography
Basement - transitional underground basement idea in Seattle with gray walls and a bar
Basement - transitional underground basement idea in Seattle with gray walls and a bar
Find the right local pro for your project

 Xavier's Collection Fine Cabinetry
Example of a mid-sized classic enclosed porcelain tile and beige floor family room design in Miami with beige walls, no fireplace and a wall-mounted tv

 Bestbath
accessible roll in shower
accessible shower
accessible showers
ada accessible shower
ada bathtub
ada compliant shower
ada compliant shower enclosures
ada compliant shower stall
ada roll in shower
ada shower
ada shower base
ADA shower base
ada shower bases
ADA shower bases
ada shower enclosures
ada shower stall
ada shower threshold
ada shower units
ada tubs and showers
ansi b shower
ansi shower
barrier free
barrier free bathroom
barrier free bathrooms
barrier free shower
barrier free shower floor
barrier free shower pan
barrier free shower pans
barrier free shower stall
barrier free shower stalls
barrier free showers
bathroom dealer
bathroom dealers
bathroom plans
bathroom replacement parts
bathtub replacement parts
best commercial bathroom
commercial ada shower
commercial bathroom
commercial bathtub
commercial shower
commercial shower stalls
handicap shower
handicap showers
innovative bathroom design
roll-in shower
roll-in showers
rollin shower
shower dealer
shower dealers
shower replacement parts
walk in shower
walk in showers
walk in tub
walk in tubs
walk-in shower
walk-in showers
walk-in tub
walk-in tubs
wheel chair shower
wheelchair access shower
wheelchair accessible shower threshold
wheelchair shower accessible roll in shower
accessible shower
accessible showers
ada accessible shower
ada bathtub
ada compliant shower
ada compliant shower enclosures
ada compliant shower stall
ada roll in shower
ada shower
ada shower base
ADA shower base
ada shower bases
ADA shower bases
ada shower enclosures
ada shower stall
ada shower threshold
ada shower units
ada tubs and showers
ansi b shower
ansi shower
barrier free
barrier free bathroom
barrier free bathrooms
barrier free shower
barrier free shower floor
barrier free shower pan
barrier free shower pans
barrier free shower stall
barrier free shower stalls
barrier free showers
bathroom dealer
bathroom dealers
bathroom plans
bathroom replacement parts
bathtub replacement parts
best commercial bathroom
commercial ada shower
commercial bathroom
commercial bathtub
commercial shower
commercial shower stalls
handicap shower
handicap showers
innovative bathroom design
roll-in shower
roll-in showers
rollin shower
shower dealer
shower dealers
shower replacement parts
walk in shower
walk in showers
walk in tub
walk in tubs
walk-in shower
walk-in showers
walk-in tub
walk-in tubs
wheel chair shower
wheelchair access shower
wheelchair accessible shower threshold
wheelchair shower accessible roll in shower
accessible shower
accessible showers
ada accessible shower
ada bathtub
ada compliant shower
ada compliant shower enclosures
ada compliant shower stall
ada roll in shower
ada shower
ada shower base
ADA shower base
ada shower bases
ADA shower bases
ada shower enclosures
ada shower stall
ada shower threshold
ada shower units
ada tubs and showers
ansi b shower
ansi shower
barrier free
barrier free bathroom
barrier free bathrooms
barrier free shower
barrier free shower floor
barrier free shower pan
barrier free shower pans
barrier free shower stall
barrier free shower stalls
barrier free showers
bathroom dealer
bathroom dealers
bathroom plans
bathroom replacement parts
bathtub replacement parts
best commercial bathroom
commercial ada shower
commercial bathroom
commercial bathtub
commercial shower
commercial shower stalls
handicap shower
handicap showers
innovative bathroom design
roll-in shower
roll-in showers
rollin shower
shower dealer
shower dealers
shower replacement parts
walk in shower
walk in showers
walk in tub
walk in tubs
walk-in shower
walk-in showers
walk-in tub
walk-in tubs
wheel chair shower
wheelchair access shower
wheelchair accessible shower threshold
wheelchair shower accessible roll in shower
accessible shower
accessible showers
ada accessible shower
ada bathtub
ada compliant shower
ada compliant shower enclosures
ada compliant shower stall
ada roll in shower
ada shower
ada shower base
ADA shower base
ada shower bases
ADA shower bases
ada shower enclosures
ada shower stall
ada shower threshold
ada shower units
ada tubs and showers
ansi b shower
ansi shower
barrier free
barrier free bathroom
barrier free bathrooms
barrier free shower
barrier free shower floor
barrier free shower pan
barrier free shower pans
barrier free shower stall
barrier free shower stalls
barrier free showers
bathroom dealer
bathroom dealers
bathroom plans
bathroom replacement parts
bathtub replacement parts
best commercial bathroom
commercial ada shower
commercial bathroom
commercial bathtub
commercial shower
commercial shower stalls
handicap shower
handicap showers
innovative bathroom design
roll-in shower
roll-in showers
rollin shower
shower dealer
shower dealers
shower replacement parts
walk in shower
walk in showers
walk in tub
walk in tubs
walk-in shower
walk-in showers
walk-in tub
walk-in tubs
wheel chair shower
wheelchair access shower
wheelchair accessible shower threshold
wheelchair shower accessible roll in shower
accessible shower
accessible showers
ada accessible shower
ada bathtub
ada compliant shower
ada compliant shower enclosures
ada compliant shower stall
ada roll in shower
ada shower
ada shower base
ADA shower base
ada shower bases
ADA shower bases
ada shower enclosures
ada shower stall
ada shower threshold
ada shower units
ada tubs and showers
ansi b shower
ansi shower
barrier free
barrier free bathroom
barrier free bathrooms
barrier free shower
barrier free shower floor
barrier free shower pan
barrier free shower pans
barrier free shower stall
barrier free shower stalls
barrier free showers
bathroom dealer
bathroom dealers
bathroom plans
bathroom replacement parts
bathtub replacement parts
best commercial bathroom
commercial ada shower
commercial bathroom
commercial bathtub
commercial shower
commercial shower stalls
handicap shower
handicap showers
innovative bathroom design
roll-in shower
roll-in showers
rollin shower
shower dealer
shower dealers
shower replacement parts
walk in shower
walk in showers
walk in tub
walk in tubs
walk-in shower
walk-in showers
walk-in tub
walk-in tubs
wheel chair shower
wheelchair access shower
wheelchair accessible shower threshold
wheelchair shower accessible roll in shower
accessible shower
accessible showers
ada accessible shower
ada bathtub
ada compliant shower
ada compliant shower enclosures
ada compliant shower stall
ada roll in shower
ada shower
ada shower base
ADA shower base
ada shower bases
ADA shower bases
ada shower enclosures
ada shower stall
ada shower threshold
ada shower units
ada tubs and showers
ansi b shower
ansi shower
barrier free
barrier free bathroom
barrier free bathrooms
barrier free shower
barrier free shower floor
barrier free shower pan
barrier free shower pans
barrier free shower stall
barrier free shower stalls
barrier free showers
bathroom dealer
bathroom dealers
bathroom plans
bathroom replacement parts
bathtub replacement parts
best commercial bathroom
commercial ada shower
commercial bathroom
commercial bathtub
commercial shower
commercial shower stalls
handicap shower
handicap showers
innovative bathroom design
roll-in shower
roll-in showers
rollin shower
shower dealer
shower dealers
shower replacement parts
walk in shower
walk in showers
walk in tub
walk in tubs
walk-in shower
walk-in showers
walk-in tub
walk-in tubs
wheel chair shower
wheelchair access shower
wheelchair accessible shower threshold
wheelchair shower accessible roll in shower
accessible shower
accessible showers
ada accessible shower
ada bathtub
ada compliant shower
ada compliant shower enclosures
ada compliant shower stall
ada roll in shower
ada shower
ada shower base
ADA shower base
ada shower bases
ADA shower bases
ada shower enclosures
ada shower stall
ada shower threshold
ada shower units
ada tubs and showers
ansi b shower
ansi shower
barrier free
barrier free bathroom
barrier free bathrooms
barrier free shower
barrier free shower floor
barrier free shower pan
barrier free shower pans
barrier free shower stall
barrier free shower stalls
barrier free showers
bathroom dealer
bathroom dealers
bathroom plans
bathroom replacement parts
bathtub replacement parts
best commercial bathroom
commercial ada shower
commercial bathroom
commercial bathtub
commercial shower
commercial shower stalls
handicap shower
handicap showers
innovative bathroom design
roll-in shower
roll-in showers
rollin shower
shower dealer
shower dealers
shower replacement parts
walk in shower
walk in showers
walk in tub
walk in tubs
walk-in shower
walk-in showers
walk-in tub
walk-in tubs
wheel chair shower
wheelchair access shower
wheelchair accessible shower threshold
wheelchair shower accessible roll in shower
accessible shower
accessible showers
ada accessible shower
ada bathtub
ada compliant shower
ada compliant shower enclosures
ada compliant shower stall
ada roll in shower
ada shower
ada shower base
ADA shower base
ada shower bases
ADA shower bases
ada shower enclosures
ada shower stall
ada shower threshold
ada shower units
ada tubs and showers
ansi b shower
ansi shower
barrier free
barrier free bathroom
barrier free bathrooms
barrier free shower
barrier free shower floor
barrier free shower pan
barrier free shower pans
barrier free shower stall
barrier free shower stalls
barrier free showers
bathroom dealer
bathroom dealers
bathroom plans
bathroom replacement parts
bathtub replacement parts
best commercial bathroom
commercial ada shower
commercial bathroom
commercial bathtub
commercial shower
commercial shower stalls
handicap shower
handicap showers
innovative bathroom design
roll-in shower
roll-in showers
rollin shower
shower dealer
shower dealers
shower replacement parts
walk in shower
walk in showers
walk in tub
walk in tubs
walk-in shower
walk-in showers
walk-in tub
walk-in tubs
wheel chair shower
wheelchair access shower
wheelchair accessible shower threshold
wheelchair shower accessible roll in shower
accessible shower
accessible showers
ada accessible shower
ada bathtub
ada compliant shower
ada compliant shower enclosures
ada compliant shower stall
ada roll in shower
ada shower
ada shower base
ADA shower base
ada shower bases
ADA shower bases
ada shower enclosures
ada shower stall
ada shower threshold
ada shower units
ada tubs and showers
ansi b shower
ansi shower
barrier free
barrier free bathroom
barrier free bathrooms
barrier free shower
barrier free shower floor
barrier free shower pan
barrier free shower pans
barrier free shower stall
barrier free shower stalls
barrier free showers
bathroom dealer
bathroom dealers
bathroom plans
bathroom replacement parts
bathtub replacement parts
best commercial bathroom
commercial ada shower
commercial bathroom
commercial bathtub
commercial shower
commercial shower stalls
handicap shower
handicap showers
innovative bathroom design
roll-in shower
roll-in showers
rollin shower
shower dealer
shower dealers
shower replacement parts
walk in shower
walk in showers
walk in tub
walk in tubs
walk-in shower
walk-in showers
walk-in tub
walk-in tubs
wheel chair shower
wheelchair access shower
wheelchair accessible shower threshold
wheelchair shower accessible roll in shower
accessible shower
accessible showers
ada accessible shower
ada bathtub
ada compliant shower
ada compliant shower enclosures
ada compliant shower stall
ada roll in shower
ada shower
ada shower base
ADA shower base
ada shower bases
ADA shower bases
ada shower enclosures
ada shower stall
ada shower threshold
ada shower units
ada tubs and showers
ansi b shower
ansi shower
barrier free
barrier free bathroom
barrier free bathrooms
barrier free shower
barrier free shower floor
barrier free shower pan
barrier free shower pans
barrier free shower stall
barrier free shower stalls
barrier free showers
bathroom dealer
bathroom dealers
bathroom plans
bathroom replacement parts
bathtub replacement parts
best commercial bathroom
commercial ada shower
commercial bathroom
commercial bathtub
commercial shower
commercial shower stalls
handicap shower
handicap showers
innovative bathroom design
roll-in shower
roll-in showers
rollin shower
shower dealer
shower dealers
shower replacement parts
walk in shower
walk in showers
walk in tub
walk in tubs
walk-in shower
walk-in showers
walk-in tub
walk-in tubs
wheel chair shower
wheelchair access shower
wheelchair accessible shower threshold
wheelchair shower

 STEFANI STEIN
Tessa Neustadt
Inspiration for a mid-sized farmhouse dark wood floor laundry room remodel in Los Angeles with shaker cabinets, gray cabinets, wood countertops, white walls, a stacked washer/dryer and beige countertops
Inspiration for a mid-sized farmhouse dark wood floor laundry room remodel in Los Angeles with shaker cabinets, gray cabinets, wood countertops, white walls, a stacked washer/dryer and beige countertops

 Kenihan Development
Charmaine David
Inspiration for a transitional u-shaped kitchen remodel in Los Angeles with a farmhouse sink, shaker cabinets, white cabinets, white backsplash and stainless steel appliances
Inspiration for a transitional u-shaped kitchen remodel in Los Angeles with a farmhouse sink, shaker cabinets, white cabinets, white backsplash and stainless steel appliances



 Connie Cunningham Designs & B&B
Bedroom - country guest dark wood floor bedroom idea in St Louis with blue walls



 FAB Architecture
Nick Johnson
Inspiration for a huge contemporary u-shaped medium tone wood floor eat-in kitchen remodel in Austin with an undermount sink, paneled appliances, two islands, flat-panel cabinets, light wood cabinets and marble countertops
Inspiration for a huge contemporary u-shaped medium tone wood floor eat-in kitchen remodel in Austin with an undermount sink, paneled appliances, two islands, flat-panel cabinets, light wood cabinets and marble countertops

 Berghuis Construction LLC
Example of a mid-sized minimalist galley light wood floor and beige floor open concept kitchen design in Grand Rapids with an integrated sink, flat-panel cabinets, black cabinets, quartz countertops, wood backsplash, black appliances and an island

 RD Architecture, LLC
1960s gray one-story concrete fiberboard house exterior photo in Houston with a hip roof and a metal roof
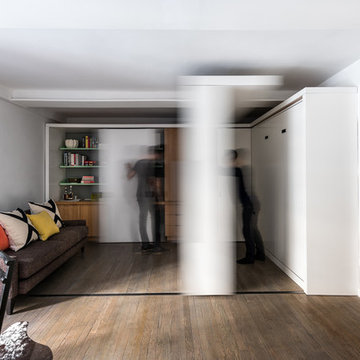
 Michael K Chen Architecture
A sliding storage element and a series of sliding panels create distinct spaces within a compact 390 sf Manhattan apartment. Sliding elements are motorized and can operated manually.



 Souq.Studio
Bathroom - transitional white tile beige floor and double-sink bathroom idea in Surrey with beaded inset cabinets, medium tone wood cabinets, beige walls, an undermount sink, white countertops and a freestanding vanity

 Logan Killen Interiors
Sara Essex Bradley
Example of a small eclectic single-wall dark wood floor eat-in kitchen design in New Orleans with a farmhouse sink
Example of a small eclectic single-wall dark wood floor eat-in kitchen design in New Orleans with a farmhouse sink
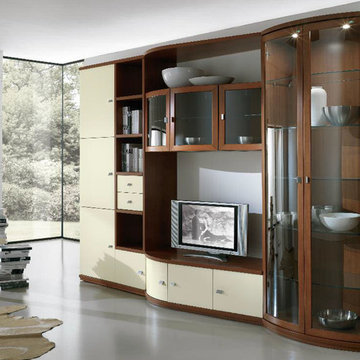
 MIG Furniture Design, Inc.
Italian Wall Unit Trend 213 by Artigian Mobili Italy. Trend wall unit and entertainment center line features a special design that fits and matches both modern and contemporary styled interiors, decorating your home and making it even more functional at the same time. The design of the Trend Wall Units collection is remarkable for the extraordinary wavy design, rounded shapes and a great variety of units that are available in different sizes allowing to customize the wall unit composition to perfectly fit your home dimensions and functional requirements. While the structure of the units is always in Cherry finish, the front doors can be ordered in ANY RAL COLOR you want, either gloss or matt! Please, select from the pre-designed wall unit compositions or build your own according to your design ideas.
Please contact our office regarding customization of this wall unit composition.
MATERIAL/CONSTRUCTION:
18 mm thick wooden particles melamine panels
The lacquered structures and fronts are made of REAL POLISH SCRATCH PROOF LACQUERING, which is non toxic and non allergic products.
Glass doors feature cherry finished MDF frame and Transparent Tempered glass
Curved glass doors feature Solid Wood Frames
Slow motion & soft closing hardware
Lights (if any) CE marked and comply with the directives 93/68/EEC and 92/31/EEC
The starting price is for the Wall Unit Composition as shown in the main picture in Cherry finish / Matt Ivory Lacquer.
Dimensions:
Wall Unit: W130" x D16"/22.5" x H87.4"
TV Space: W53" x H35.8"
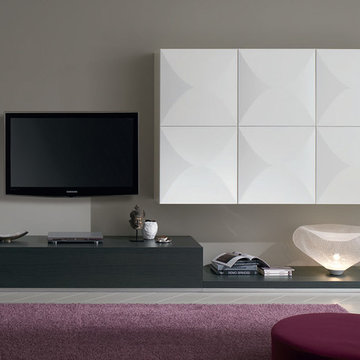
 Valentini Kids Furniture Brooklyn NY
Modern Italian Wall Unit Exential Y14 by Spar
Made in Italy
Exential by Spar is an italian modular wall unit line that could be an excellent design solution for any modern or contemporary styled living room, especially if the space is limited. Individual units allow to organize functionally only those areas you need, which is impossible to do with the joint wall unit compositions. This italian entertainment center will complement your home and the areas of your daily life, not only as an aesthetic, but also as a functional addition, featuring an abundance of storage space, both hidden and exposed, to aid you with the organization of all your belongings, bringing the elegance into your interior. The most impressive feature, making this wall unit composition single out among others, is definitely a three-dimensional development of the doors of the hanging units, that are amusing with the harmonies between lights and shadows, making the whole composition extremely expressive.
The Wall Unit Composition Exential Y14 is shown in the next colors/finishes:
Structure - Anthracite and White Gloss lacquers;
Front - Anthracite and White Gloss lacquers.
PLEASE NOTE: The Exential is a modular wall unit line offering a wide variety of units in different sizes. You can order this wall unit either as a complete composition, as shown in the main picture, or build your own composition according to your own dimensions and preferences. Please contact our office about details on the customization of this wall unit.
MATERIAL/CONSTRUCTION:
Structure: Made with particle board of wood, covered with E1 melamine finishes or high gloss lacquer
Drawers: Made with panels of wood particles in E1-coated finish PVC beech. Metal runners with fine race to fall
Glass: 4mm glass
The starting price is for the Exential Wall Unit Composition Y14 as shown in the main picture.
Dimensions:
Wall Unit Composition: W130" x D22.8" x H60.3"

 Innate Studio
Inspiration for a mid-sized transitional gender-neutral medium tone wood floor and brown floor walk-in closet remodel in New York with flat-panel cabinets and white cabinets



 LeichtUSA
Attractive living as an architectural experiment: a 136-year-old water tower, a listed building with a spectacular 360-degree panorama view over the City of London. The task, to transform it into a superior residence, initially seemed an absolute impossibility. But when the owners came across architect Mike Collier, they had found a partner who was to make the impossible possible. The tower, which had been empty for decades, underwent radical renovation work and was extended by a four-storey cube containing kitchen, dining and living room - connected by glazed tunnels and a lift shaft. The kitchen, realised by Enclosure Interiors in Tunbridge Wells, Kent, with furniture from LEICHT is the very heart of living in this new building.
Shiny white matt-lacquered kitchen fronts (AVANCE-LR), tone-on-tone with the worktops, reflect the light in the room and thus create expanse and openness. The surface of the handle-less kitchen fronts has a horizontal relief embossing; depending on the light incidence, this results in a vitally structured surface. The free-standing preparation isle with its vertical side panels with a seamlessly integrated sink represents the transition between kitchen and living room. The fronts of the floor units facing the dining table were extended to the floor to do away with the plinth typical of most kitchens. Ceiling-high tall units on the wall provide plenty of storage space; the electrical appliances are integrated here invisible to the eye. Floor units on a high plinth which thus appear to be floating form the actual cooking centre within the kitchen, attached to the wall. A range of handle-less wall units concludes the glazed niche at the top.
LEICHT international: “Architecture and kitchen” in the centre of London. www.LeichtUSA.com
15