
Search results for "United" in Home Design Ideas
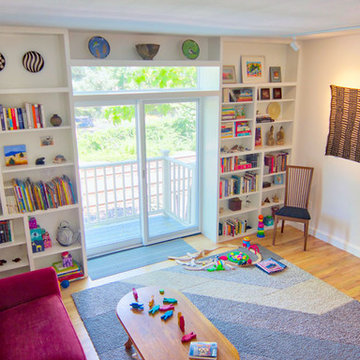
 Steveworks LLC
We went through a several 3D CAD variations refining the design before cutting a piece of wood! The shelves are also adjustable.
Inspiration for a mid-sized contemporary open concept light wood floor and beige floor living room library remodel in Boston with white walls, no tv and no fireplace
Inspiration for a mid-sized contemporary open concept light wood floor and beige floor living room library remodel in Boston with white walls, no tv and no fireplace

 Lucy Harris Studio
Key decor elements include: Curved sofa by Nickey Kehoe upholstered in Majestic mohair from Lenox Hill, Half Moon coffee table by Ben & Aja Blanc, Hase BL floor lamp by Kalmar Werkstätten, Tre three leg ottomans by Disc Interiors upholstered in Chamonix fabric from Holland & Sherry, Lady chairs by Cassina upholstered in Rambouillet fabric from Holland & Sherry, Custom Seychelles rug by Joseph Carini Carpets, Platner gold plated side table by Warren Platner, Chain Link sculpture from 1st Dibs, Cylinder Marble bookends from 1st Dibs, Black & White half crescent from Michele Varian, Tivoli Pond bowl by Norman Copenhagen from Amara , Mohair throw from Jayson Home , CB2 swoop marble bookends

Find the right local pro for your project
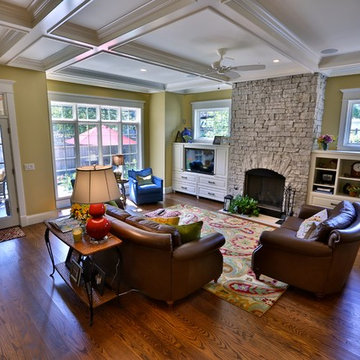
 The Atkins Group
Myles Beeson, Photographer
Family room - mid-sized traditional open concept dark wood floor family room idea in Chicago with yellow walls, a standard fireplace, a stone fireplace and a media wall
Family room - mid-sized traditional open concept dark wood floor family room idea in Chicago with yellow walls, a standard fireplace, a stone fireplace and a media wall
 Bunch Design
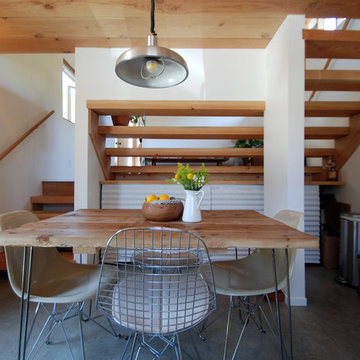
Located in Solano Canyon next to downtown Los Angeles, the two bedroom, one bath house (ADU) frames the natural surroundings and creates a cabin like space that is contemporary but also warm and intimate. The ceiling, made of clear douglas fir, emphasizes the linearity of the house and helps make the house feel bigger as well as cozy.
Photographed by: Micheal Locke
 Corefront Custom Homes & Renovations
Zoon Real Estate Media
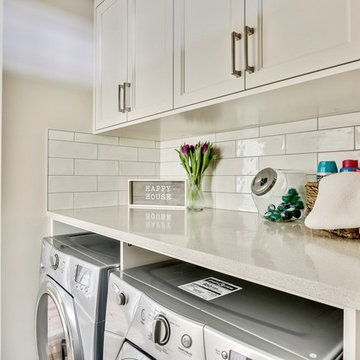
Inspiration for a mid-sized timeless single-wall porcelain tile and gray floor dedicated laundry room remodel in Calgary with recessed-panel cabinets, white cabinets, quartz countertops, white walls, a side-by-side washer/dryer and white countertops
Inspiration for a mid-sized timeless single-wall porcelain tile and gray floor dedicated laundry room remodel in Calgary with recessed-panel cabinets, white cabinets, quartz countertops, white walls, a side-by-side washer/dryer and white countertops
 Bunch Design

Inspiration for a mid-sized modern 3/4 japanese bathtub remodel in Los Angeles with black walls and an integrated sink


 Shelving and Bath Unlimited
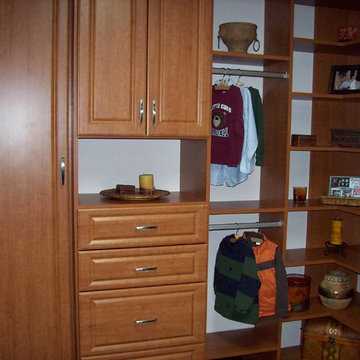
Example of a mid-sized minimalist gender-neutral walk-in closet design in Chicago with raised-panel cabinets and medium tone wood cabinets
 Bunch Design

Enclosed kitchen - large modern light wood floor and beige floor enclosed kitchen idea in Los Angeles with an undermount sink, flat-panel cabinets, green cabinets, green backsplash, window backsplash, colored appliances and an island
 Floor Envy
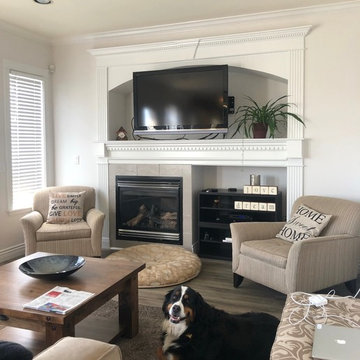
Inspiration for a mid-sized timeless enclosed laminate floor and gray floor living room remodel in Vancouver with gray walls, a tile fireplace, a standard fireplace and a wall-mounted tv
 Elite Design Group
www.elitedesigngroup.com
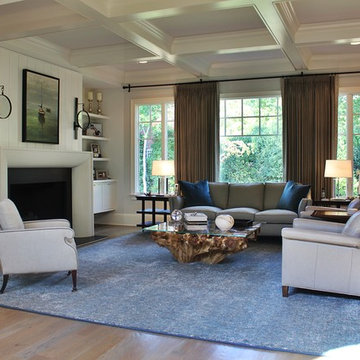
Mid-sized trendy formal and open concept medium tone wood floor living room photo in Charlotte with white walls, a standard fireplace, a wood fireplace surround and a wall-mounted tv
Mid-sized trendy formal and open concept medium tone wood floor living room photo in Charlotte with white walls, a standard fireplace, a wood fireplace surround and a wall-mounted tv
 Victory Homes of Wisconsin, Inc
Detour Marketing, LLC
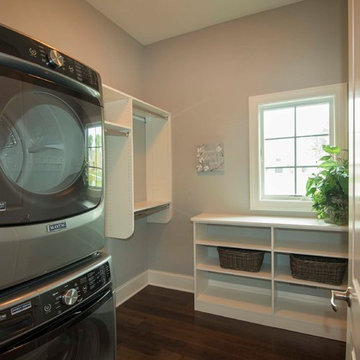
Example of a large classic l-shaped dark wood floor and brown floor dedicated laundry room design in Milwaukee with open cabinets, white cabinets, gray walls, a stacked washer/dryer, wood countertops and white countertops
Example of a large classic l-shaped dark wood floor and brown floor dedicated laundry room design in Milwaukee with open cabinets, white cabinets, gray walls, a stacked washer/dryer, wood countertops and white countertops
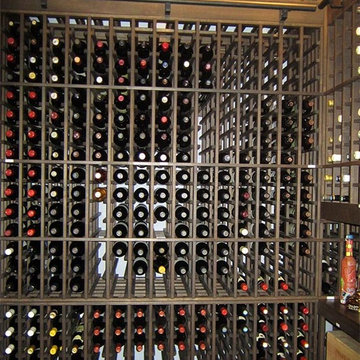
 US Cellar Systems
In this wine cellar cooling project, Wine Cellar Specialists incorporated individual wine racks at the top and bottom parts of the racking.
They utilized Knotty Alder wood for the entire racking. They applied it with a rustic stain for a richer look.
Take a video tour of the project: https://www.youtube.com/watch?v=B9PNSPDMDDQ&feature=youtu.be
US Cellar Systems
2470 Brayton Ave.
Signal Hill, California 90755
(562) 513-3017
dan@uscellarsystems.com
Follow us on Facebook: https://www.facebook.com/USCellarSystems/


 Bunch Design
Enclosed kitchen - large modern light wood floor and beige floor enclosed kitchen idea in Los Angeles with an undermount sink, flat-panel cabinets, green cabinets, green backsplash, window backsplash, colored appliances and an island
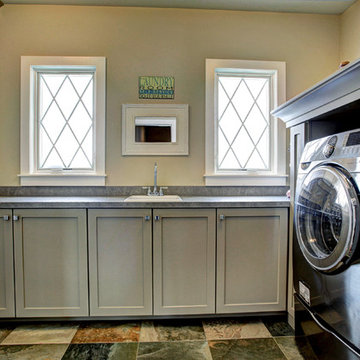
 Berghuis Construction LLC
Photos by Kaity
Dedicated laundry room - mid-sized traditional u-shaped ceramic tile dedicated laundry room idea in Grand Rapids with a drop-in sink, shaker cabinets, gray cabinets, laminate countertops, a side-by-side washer/dryer and beige walls
Dedicated laundry room - mid-sized traditional u-shaped ceramic tile dedicated laundry room idea in Grand Rapids with a drop-in sink, shaker cabinets, gray cabinets, laminate countertops, a side-by-side washer/dryer and beige walls

 User
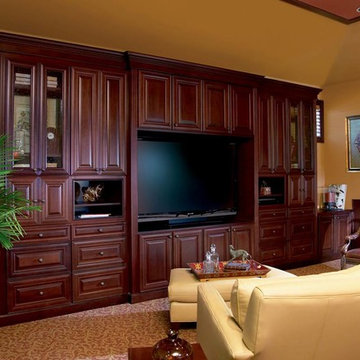
UserExample of a mid-sized transitional enclosed dark wood floor and brown floor living room design in Miami with gray walls, no fireplace and a concealed tv
 TradeWinds Kitchen & Bath
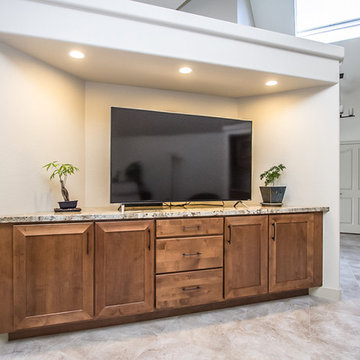
Family room - mid-sized traditional enclosed family room idea in Other with brown walls and a media wall
 Elevate Cabinetry

Inspiration for a large transitional open concept ceramic tile and gray floor living room remodel in Phoenix with white walls and a tv stand
 Closets2Envy
Mid-sized elegant enclosed carpeted and brown floor family room photo in Jacksonville with beige walls, no fireplace and a tv stand
 Corefront Custom Homes & Renovations
Zoon Real Estate Media

Dedicated laundry room - mid-sized traditional single-wall porcelain tile and gray floor dedicated laundry room idea in Calgary with recessed-panel cabinets, white cabinets, quartz countertops, white walls, a side-by-side washer/dryer and white countertops
Dedicated laundry room - mid-sized traditional single-wall porcelain tile and gray floor dedicated laundry room idea in Calgary with recessed-panel cabinets, white cabinets, quartz countertops, white walls, a side-by-side washer/dryer and white countertops
36