
Search results for "Units required" in Home Design Ideas
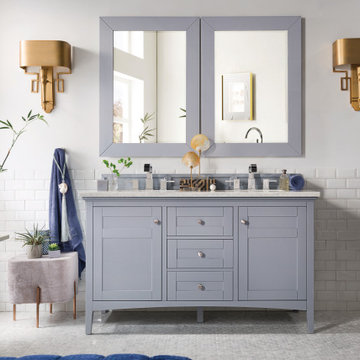

 NICOLEHOLLIS

Dining Table | James Perse
Sundance Folding Chairs | Paolo Golinelli
Sofa Banquette | NICOLEHOLLIS
Photography by Laure Joliet
Trendy kitchen/dining room combo photo in San Francisco
Trendy kitchen/dining room combo photo in San Francisco
 Amish Showroom
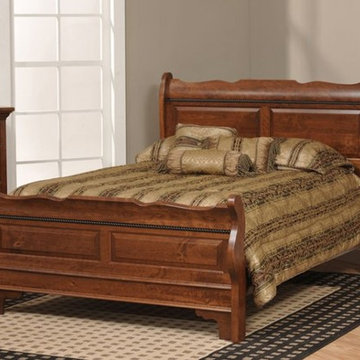
This Merlot Bed comes with a 30" footboard and the HB 52" high.
The price shown is for the bed only. We have an entire bedroom set that matches this furniture.
Storage drawers are also available. Convert the empty space under the bed into convenient, clean storage space. No boxspring required. These storage units are available for all Troyer Ridge Beds. The storage drawers measure 24"d x 16"h. Two units are required for one bed. Each unit features 1" tops, flush drawers and full extension drawer slides.
Select your wood species and finish.
Find the right local pro for your project
 Julia Zettler Design
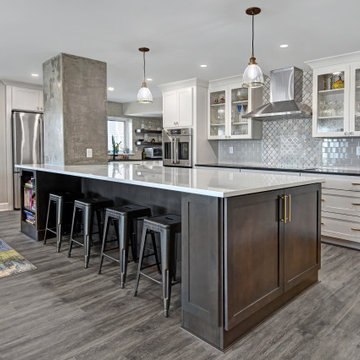
This urban loft in downtown Denver features an industrial concrete post. Due to the construction of the multi unit building, the post was required, so we made it an architectural feature.

 ORCO Block & Hardscape
Along with our concrete masonry units, specialty mortars, pavingstones, and segmental retaining wall units, ORCO’s innovative product line includes Burntech fireplaces. We offer the strongest modular fireplace and pizza oven available. It is light, installer friendly, and able to be covered and veneered to your liking. Available in different styles and sizes. Photo by Robyn Navarro.
 Andrew Heiser

Inspiration for a small coastal master concrete floor and gray floor bedroom remodel in Los Angeles with white walls




 Extraordinary Structures
The kitchen window herb box is one of a number of easily attached accessories. The exterior water spigot delivers both hot and cold water from the unit's on-demand water heater.
Photo by Kate Russell

 NS Designs
This modern bathroom oasis encompasses many elements that speak of minimalism, luxury and even industrial design. The white vessel sinks and freestanding modern bathtub give the room a slick and polished appearance, while the exposed piping and black hanging lights provide some aesthetic diversity. The angled ceiling and skylights allow so much light, that the room feels even more spacious than it already is. The marble floors give the room a gleaming appearance, and the chrome accents, seen on the cabinet pulls and bathroom fixtures, reminds us that sleek is in.
NS Designs, Pasadena, CA
http://nsdesignsonline.com
626-491-9411



 Ever-Green Homes, LLC
The main floor is a large garage with side loaded boat storage and a gym. The design was done purposely due to a slope from the front to the back that required some creativity.

 Glow Design Group
Grey tiles and custom cabinets allow comfort and luxury. Photo: Marion Abada Styling BelmayCo
Inspiration for a mid-sized contemporary master concrete floor bathroom remodel in Melbourne with flat-panel cabinets, white cabinets, gray walls, a vessel sink and quartz countertops
Inspiration for a mid-sized contemporary master concrete floor bathroom remodel in Melbourne with flat-panel cabinets, white cabinets, gray walls, a vessel sink and quartz countertops



 Creative Home Decorating
A great bar nook doesn't require a lot of space, but adds a lot of impact.
Home bar - mid-sized transitional l-shaped porcelain tile and beige floor home bar idea in Calgary with quartz countertops
Home bar - mid-sized transitional l-shaped porcelain tile and beige floor home bar idea in Calgary with quartz countertops

 Modern ADU Plans
Living room of a minimalist ADU
Example of a small trendy open concept concrete floor and gray floor living room design in Portland with white walls
Example of a small trendy open concept concrete floor and gray floor living room design in Portland with white walls

 Organized Living
Organized Living freedomRail is the perfect solution for a busy pantry. With freedomRail, you can adjust your pantry shelving to fit around items being stored to eliminate wasted space. Discover more ways to organize your pantry at http://organizedliving.com/home/get-inspired/areas-of-the-home/kitchen
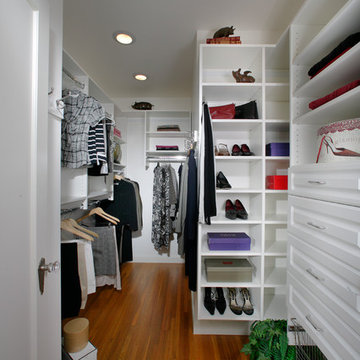
 Bradley Builders
Custom build-in casework fills this unique shaped closet splendidly. The crystal door handle is perfectly matched to the era of the home. A required access panel is discretely placed in the closed ceiling for access to the steam unit.
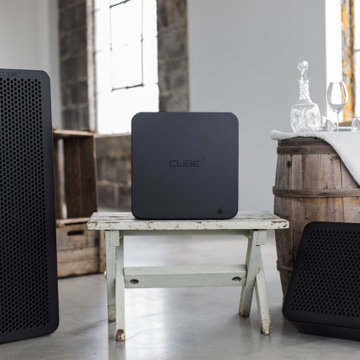
 NCV Custom Wine Rooms
The CUBE is the ideal refrigeration system for wine rooms in high-rise apartments. It does not require a drain or an outdoor unit!
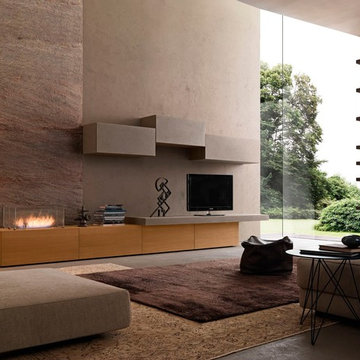
 IL Decor
Manufactured by Presotto, Italy composition #288 is unique with its ecological bioethanol burner. Recessed into the base unit, the tempered glass case is optional and doesn't require a flue since there are no fumes or harmful emissions released.The base units are shown in creola "aged" oak. A wall mounted bench and wall mounted cabinets in beige argilla ecomalta complete the entertainment center.

 Valentini Kids Furniture Brooklyn NY
Modern Italian Wall Unit VV 3924
Made in Italy
Perfect for both modern and contemporary styled interiors, this modular wall unit line offers lots of customization options so everyone could adjust the composition according to the individual's size and color requirements, creating an entertainment center of the dream. The wall unit line features lots of different units, that are available in several sizes and can wall mounted both vertically and horizontally. All the units from this entertainment center furniture collection are available in walnut, white ash, ivory ash and mink ash wood structure finishes as well as white and mud high gloss lacquers. The structure and the front doors of the same unit can be ordered in different finishes/lacquers to add unique and elegant contrast look to the wall unit design.
Features:
E1-Class ecological panels, which are produced exclusively through a wood recycling production process
The structure and the front in wood finishes are made of chipboard
The lacquered structures and fronts are made of REAL POLISH SCRATCH PROOF LACQUERING, which is non toxic and non allergic products
All the panels are 0.7" thick
Drawers mounted on metal runners with MDF bottom panel, height adjustable and soft-close system
Metal snap-on hinges with adjustable height
The starting price is for the VV Wall Unit Composition 3924 as shown in the main picture in Mink Ash / Mud Lacquer finishes. (Consists of: Hanging Base Drawer Cabinet H10.2" x W35.4", Hanging Base Drawer Cabinet H10.2" x W59", Six Horizontal Hanging Units W35.4" each).
Dimensions:
Wall Unit: W106.3" x D18.3" x H74.8"
Individual Components:
Hanging Base Drawer Cabinet H10.2": W35.4" x D18.3" x H10.2"
Hanging Base Drawer Cabinet H10.2": W59" x D18.3" x H10.2"
Horizontal Hanging Unit: W35.4" x D13.8" x H13.4"
16