
Search results for "Units required" in Home Design Ideas


 SHKS Architects
Benjamin Benschneider
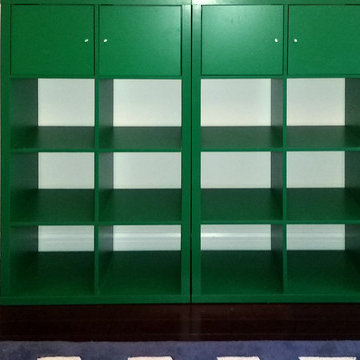


A Seattle family was expecting their third child and hoping to find space for an additional bedroom within their existing one-story home. A small second floor addition was considered but the cost and disruption to the family living space presented serious drawbacks. A new detached garage and DADU (Detached Accessory Dwelling Unit), to be located in the backyard, was proposed to free up the existing basement garage for the new bedroom. The new building is modest and simple, designed with a scale and character to complement the existing house and neighborhood.
 Peterson Remodeling, Inc.
Design By- Jules Wilson I.D.
Photo Taken By- Brady Architectural Photography

Example of a small trendy single-wall wet bar design in San Diego with no sink, medium tone wood cabinets, mirror backsplash and open cabinets
Example of a small trendy single-wall wet bar design in San Diego with no sink, medium tone wood cabinets, mirror backsplash and open cabinets
Find the right local pro for your project
 RoomService 360
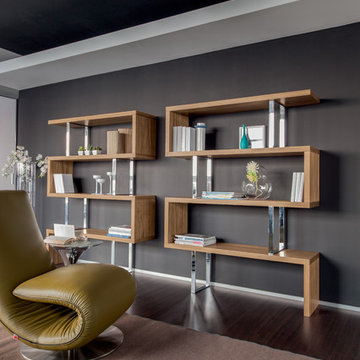
Full of visual intensity, refined materials, and a fascinating silhouette, the Trafalgar Shelving Unit will help create a sense of balanced stylistic proportions and a comfortable living atmosphere. Manufactured in Italy by Tonin Casa, Trafalgar Modern Bookcase is a useful solution that addresses storage and display requirements from an aesthetic and functional point of view.
Trafalgar Italian Shelving Unit is a great stand alone piece, a room divider when used in multiples, a focal point or a mere storage and display avenue. Featuring chrome structural supports, Trafalgar is available in white matte lacquer as well as in luxurious walnut wood finish.
 TidySquares Inc.

This Secret finish custom reach-in closet is not a well kept secret, but not one to hide either! Fully custom storage, it’s a joy to use and look at, especially when you have an open closet. Shown with an oil rubbed bronze hardware, this custom reach-in closet provides plenty of storage with shelves, hanging rods and drawers.

 Hudson Home
www.marktannerphoto.com

Mid-sized and bedroom trendy guest and boy light wood floor and orange floor kids' bedroom photo in Los Angeles with black walls
Mid-sized and bedroom trendy guest and boy light wood floor and orange floor kids' bedroom photo in Los Angeles with black walls



 Tommy Hein Architects
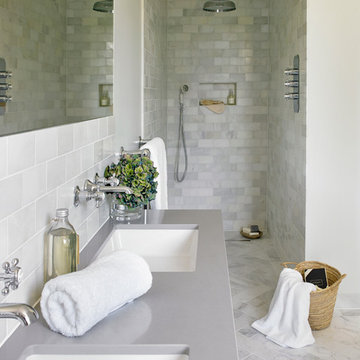
Inspiration for a transitional master beige tile and gray tile walk-in shower remodel in Denver with open cabinets, light wood cabinets, beige walls, an integrated sink and a hinged shower door


 Keuka Studios, Inc
Steel and glass house railing by Keuka Studios, inc.
Example of a minimalist staircase design in New York
Example of a minimalist staircase design in New York
 LeichtUSA

WELL ORGANISED UNIT INTERIORS
In a LEICHT kitchen, unit interiors are always tailored to suit
users’ needs and requirements. In the cookware centre – either 60
or 90 cm wide – pots, pans and lids all have their very own space.
Everything is clearly arranged and quick to hand. A good idea: the
pull-out work table. technology also moves unit doors, opening up a world of generous storage space: the fold-up doors of the wall units close electrically at the push of a button.




 Dovetail General Contractors
Benjamin Benschneider
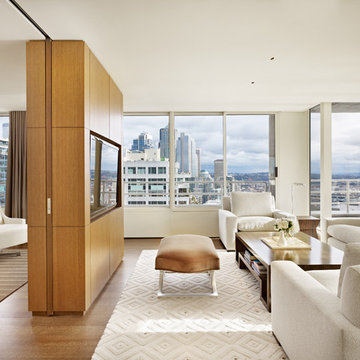
Inspiration for a mid-sized modern formal and open concept medium tone wood floor living room remodel in Seattle with white walls and a media wall
Inspiration for a mid-sized modern formal and open concept medium tone wood floor living room remodel in Seattle with white walls and a media wall

 Jodi Fleming Design
Mid-sized beach style l-shaped medium tone wood floor and brown floor open concept kitchen photo in Orange County with recessed-panel cabinets, white cabinets, subway tile backsplash, an island, an undermount sink, quartz countertops, white backsplash and stainless steel appliances

 transFORM Home
transFORM’s custom designed wall beds provide comfort, convenience and charm without sacrificing valuable floor space. This multifunctional unit was made with White High Gloss and complementing Latte and Light Driftwood finishes. Tastefully accented with large handle, chrome finished hardware and paired with a pop of color, this neutral combination proves to be anything but dull.
Convenience and functionality play a big role in the design of this unit. A wall bed is a perfect addition to any spot that doubles as a guest room or has a limited amount of floor space. Converting your wall bed is a stress-free operation that requires very little effort. In just a few seconds you can unfold this convenient bed into instant sleeping arrangements, complete with a comfortable standard-size mattress. Our convertible design makes it simple to fold out the bed and tuck it back away when not in use.
This dual-purpose unit was designed with tons of cabinetry and shelving for extra storage. With two large cabinets, you can easily hang a long skirt with enough room underneath to store your favorite footwear. Front to back pull-out hanging rods provide ample hanging space in a shallow cabinet. Visualizing your available clothing options face on will cut down the time it takes to mix and match the perfect ensemble.
This design also includes plenty of deep drawer storage, which can be a useful place for storing spare linens. Top shelves are a perfect way to personalize your room with mementos, collectibles and home décor. Open shelving offers a substantial amount of depth, allowing you to display your exclusive handbags. Conveniently kept in the lower cabinet is a hide away ironing board. The drawer mounted ironing board slides out when needed and easily folds up when not in use. It also rotates, which gives you the freedom to position it where you feel most comfortable. Having necessities readily available can make tedious house chores a little more enjoyable.
This design is completed with integrated LED lighting. Positioned by the bed, touch dimmable LED’s provide mood lighting for your living space. Within the open shelving, recessed LED lights enhance the look of the unit while showcasing your displayed possessions. Our lighting systems offer features such as touch switches and dimmers, which allow you to set the right scene and feel at ease and relaxed at home.
Photography by Ken Stabile

 Carpet One Floor & Home
LAMINATE FLOORING from Carpet One Floor & Home offers authentic wood and tile visuals, delivering a wide range of looks, colors, and gloss levels. On top of it's aesthetic appeal, this flooring product offers the benefit of having the lowest maintenance requirement of any floor on the market. Constructed using the most up-to-date technologies, laminate features eco-friendly, allergen-free surfaces, with unsurpassed scratch, scuff and dent resistance. In this kitchen, we love the warm honey colored maple this laminate mimics.

 Jay Sifford
Ostrich ferns. Photo by Jay Sifford.
Design ideas for an eclectic landscaping in Charlotte.
Design ideas for an eclectic landscaping in Charlotte.


13