
Search results for "Unity's" in Home Design Ideas

Find the right local pro for your project
 Nancy Pearson Design

Contemporary Sutton Place penthouse staged for BravoTV's Million Dollar Listing New York
Trendy bedroom photo in New York with orange walls
Trendy bedroom photo in New York with orange walls
 ZEN Associates, Inc.
Maxwell MacKenzie

Example of a trendy open concept porcelain tile and beige floor living room design in Other with white walls
Example of a trendy open concept porcelain tile and beige floor living room design in Other with white walls
 KuDa Photography

Turkish vanity, 19th century
Stained glass window - Brussels, 19th century
Photo by KuDa Photography
Freestanding bathtub - victorian green floor freestanding bathtub idea in Portland with white walls and white countertops
Freestanding bathtub - victorian green floor freestanding bathtub idea in Portland with white walls and white countertops


Sponsored
Columbus, OH

Snider & Metcalf Interior Design, LTD
Leading Interior Designers in Columbus, Ohio & Ponte Vedra, Florida
 Woodworks Design Inc
Photography by Michael McKelvey/Atlanta

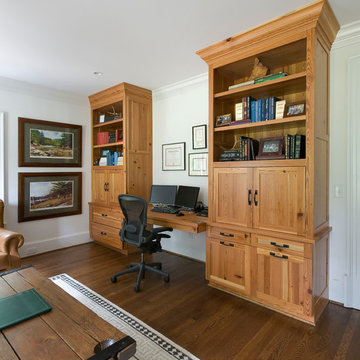
Example of a mid-sized classic built-in desk dark wood floor home office design in Atlanta with white walls
Example of a mid-sized classic built-in desk dark wood floor home office design in Atlanta with white walls

 Factor Design Build
Drop-in bathtub - mid-century modern master marble tile drop-in bathtub idea in Denver with medium tone wood cabinets and white countertops
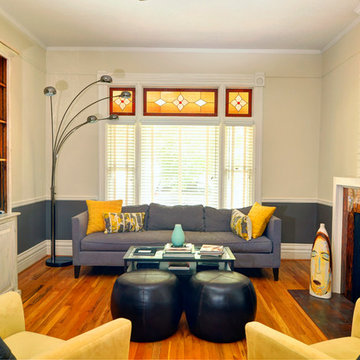
 Arcadian Creative Company
Charming VIctorian homeowners desired an updated, urban twist to their living room. The fireplace insert is traditional and true to the architectural style of the home, while the mantle and surround offer a more modern, clean styling to compliment artwork and furnishings.

 JENNIFER GARRIGUES INC
Troy Campbell
Transitional kitchen photo in Miami with a double-bowl sink, shaker cabinets, white cabinets, metallic backsplash, metal backsplash and an island
Transitional kitchen photo in Miami with a double-bowl sink, shaker cabinets, white cabinets, metallic backsplash, metal backsplash and an island
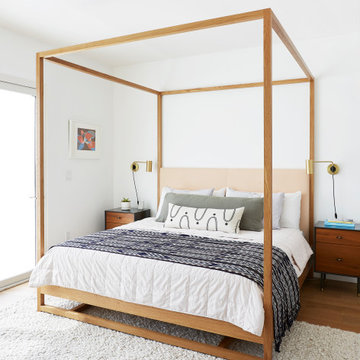
 User
UserExample of a trendy medium tone wood floor and brown floor bedroom design in Los Angeles with white walls

 Souq.Studio
Bathroom - transitional white tile beige floor and double-sink bathroom idea in Surrey with beaded inset cabinets, medium tone wood cabinets, beige walls, an undermount sink, white countertops and a freestanding vanity



 Ryann Ford Photography
Ryann Ford Photography, LLC
Example of a transitional family room design in Austin with white walls, a ribbon fireplace, a brick fireplace and a tv stand
Example of a transitional family room design in Austin with white walls, a ribbon fireplace, a brick fireplace and a tv stand
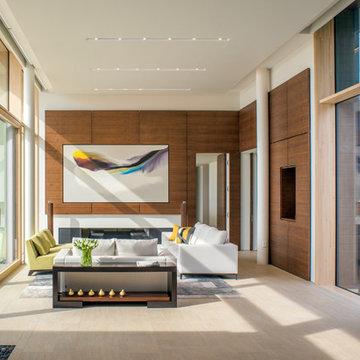 ZEN Associates, Inc.
Maxwell MacKenzie
Example of a trendy open concept porcelain tile and beige floor living room design in Other with white walls, a plaster fireplace, no tv and a ribbon fireplace
Example of a trendy open concept porcelain tile and beige floor living room design in Other with white walls, a plaster fireplace, no tv and a ribbon fireplace

 Ghislaine Viñas Interior Design
Inspiration for a contemporary boy light wood floor kids' room remodel in New York with multicolored walls

 Joni Spear Interior Design
A long-term client was expecting her third child. Alas, this meant that baby number two was getting booted from the coveted nursery as his sister before him had. The most convenient room in the house for the son, was dad’s home office, and dad would be relocated into the garage carriage house.
For the new bedroom, mom requested a bold, colorful space with a truck theme.
The existing office had no door and was located at the end of a long dark hallway that had been painted black by the last homeowners. First order of business was to lighten the hall and create a wall space for functioning doors. The awkward architecture of the room with 3 alcove windows, slanted ceilings and built-in bookcases proved an inconvenient location for furniture placement. We opted to place the bed close the wall so the two-year-old wouldn’t fall out. The solid wood bed and nightstand were constructed in the US and painted in vibrant shades to match the bedding and roman shades. The amazing irregular wall stripes were inherited from the previous homeowner but were also black and proved too dark for a toddler. Both myself and the client loved them and decided to have them re-painted in a daring blue. The daring fabric used on the windows counter- balance the wall stripes.
Window seats and a built-in toy storage were constructed to make use of the alcove windows. Now, the room is not only fun and bright, but functional.

Sponsored
Sunbury, OH

J.Holderby - Renovations
Franklin County's Leading General Contractors - 2X Best of Houzz!
 22 INTERIORS
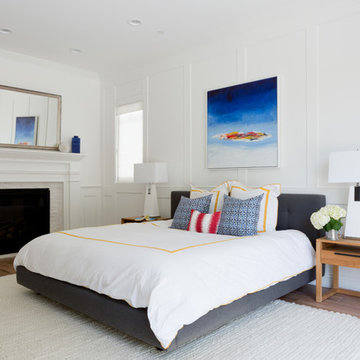
Example of a transitional light wood floor bedroom design in Los Angeles with white walls and a standard fireplace
 Western Cabinets

Natural planked oak, paired with chalky white and concrete sheeting highlights our Jackson Home as a Scandinavian Interior. With each room focused on materials blending cohesively, the rooms holid unity in the home‘s interior. A curved centre peice in the Kitchen encourages the space to feel like a room with customised bespoke built in furniture rather than your every day kitchen.
My clients main objective for the homes interior, forming a space where guests were able to interact with the host at times of entertaining. Unifying the kitchen, dining and living spaces will change the layout making the kitchen the focal point of entrace into the home.
 Michael Ross Kersting Architecture, P.A.
Chris Edwards
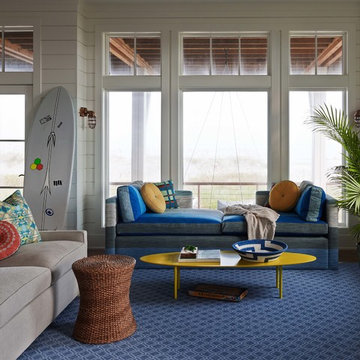
Living room - large coastal formal light wood floor living room idea in Wilmington with white walls
Living room - large coastal formal light wood floor living room idea in Wilmington with white walls
35