
Search results for "Unity's" in Home Design Ideas

 SLADE ARCHITECTURE
In this classic Brooklyn brownstone, Slade Architecture designed a modern renovation for an active family. This master bedroom is a relaxing retreat in neutrals with an incredible walk through closet.

 Western Cabinets
Natural planked oak, paired with chalky white and concrete sheeting highlights our Jackson Home as a Scandinavian Interior. With each room focused on materials blending cohesively, the rooms holid unity in the home‘s interior. A curved centre peice in the Kitchen encourages the space to feel like a room with customised bespoke built in furniture rather than your every day kitchen.
My clients main objective for the homes interior, forming a space where guests were able to interact with the host at times of entertaining. Unifying the kitchen, dining and living spaces will change the layout making the kitchen the focal point of entrace into the home.

Find the right local pro for your project

 Charisma Design
Example of a mid-sized trendy light wood floor and brown floor enclosed dining room design in San Francisco with gray walls and a standard fireplace
 Hansell Design

CLASSICALLY MODERN HAVEN BY THE HILLS
A mid-century Eichler renovation, optimized for sunlight and the vistas of the valley. Structural adaptations allow for extensive glazing, achieving seamless integration of the landscape to create unity and spatial flow.
 Capello Design
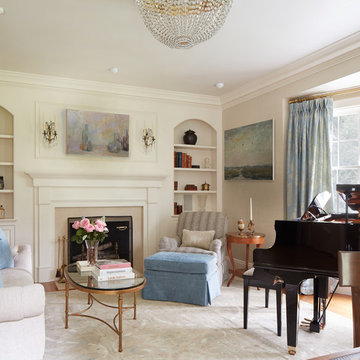
Living room - traditional formal living room idea in Boston with beige walls and a standard fireplace
 Bart Edson Photography
Photo by Bart Edson Photography
Http://www.bartedson.com
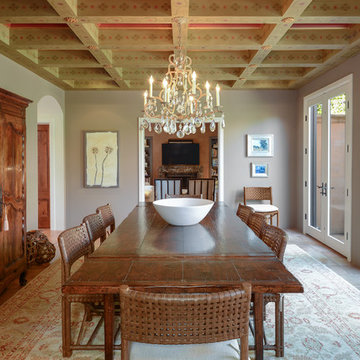
Inspiration for a timeless enclosed dining room remodel in San Francisco with gray walls
Inspiration for a timeless enclosed dining room remodel in San Francisco with gray walls

Sponsored
Sunbury, OH

J.Holderby - Renovations
Franklin County's Leading General Contractors - 2X Best of Houzz!
 Moss Building & Design
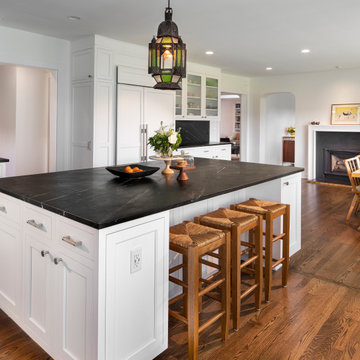
Upon entering the home from the screened porch, MOSS installed floor to ceiling semi-custom cabinetry to be used as a sort of butler’s pantry to store kitchen items, additional entertainment ware, guests’ coats, cleaning equipment and supplies, and more. The use of the unique green tone was a beautiful touch as the color green is used throughout the home’s updated décor and brings a sense of unity to the overall space. Immediately off the long hallway is the home’s kitchen, which was completely updated. Square footage was not affected but MOSS re-designed the space so that it could be used in a more functional manner. A massive kitchen island with a beautiful soapstone countertop dominates the room. Semi-custom white cabinetry lines the perimeters. New large windows provide an incredible view of the yard. Finally, a seating area with built-ins was added to supply more space for seating and for the dining room table to be moved from the center of the kitchen, previously, to the side. The kitchen also features a beautiful fireplace which had its wooden surround updated. The home’s sunroom, located next to the kitchen, was previously a few feet lower than the rest of the home. To bring a better flow to the space, MOSS raised the entire floor of the room up to meet the rest of the main level. Stunningly, the hardwood floor matches to a “T”. In the home’s living room and office, full wall built-ins were added, allowing the homeowners to display their favorite books on topics ranging from art to history, as well as showcasing statues and art sculptures and other items that are meaningful to their family. The living room fireplace’s stone and wooden surrounds were updated by MOSS as well.

 Sasha Berlin Design
Daniel D'Ottavio
Example of a trendy boy carpeted toddler room design in New York with multicolored walls
Example of a trendy boy carpeted toddler room design in New York with multicolored walls
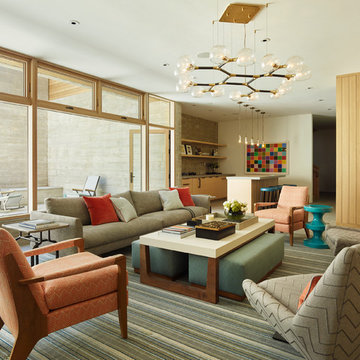
 Kelly Hohla Interiors
Matthew Millman
Trendy family room photo in San Francisco with a bar and no fireplace
Trendy family room photo in San Francisco with a bar and no fireplace
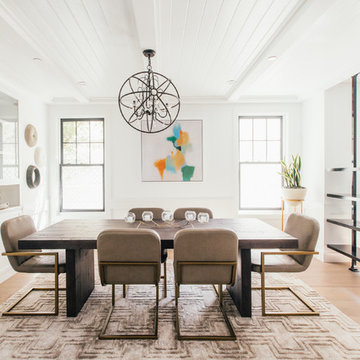

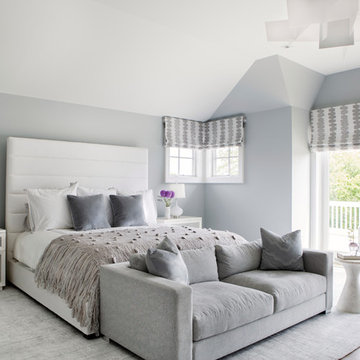
 Vanessa Rome Interiors
Inspiration for a transitional master bedroom remodel in New York with gray walls and no fireplace

 South Coast Woodworks
Bedroom - transitional carpeted and gray floor bedroom idea in Orange County with blue walls


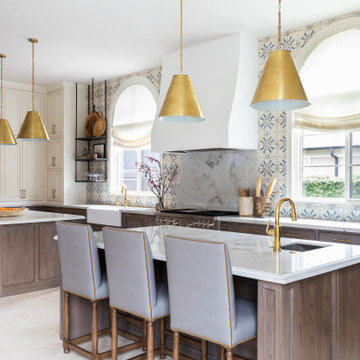

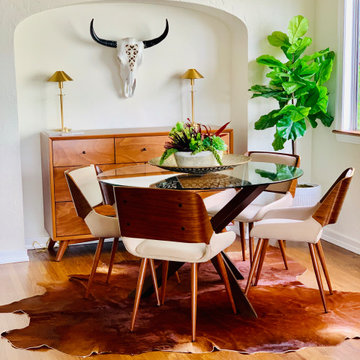
 K&L Staging Co.
Example of a southwest medium tone wood floor dining room design in Los Angeles with beige walls and no fireplace
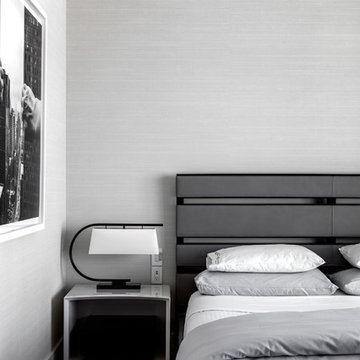

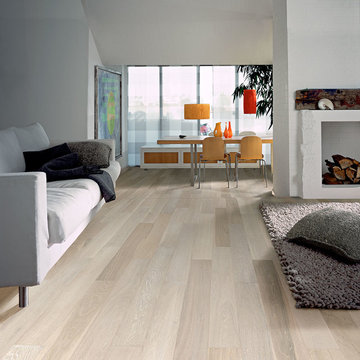
 Green Building Supply
Color:Unity-Arctic-Oak
Living room - mid-sized contemporary open concept light wood floor living room idea in Chicago with white walls, a standard fireplace, a plaster fireplace and no tv
Living room - mid-sized contemporary open concept light wood floor living room idea in Chicago with white walls, a standard fireplace, a plaster fireplace and no tv

Sponsored
Columbus, OH

Snider & Metcalf Interior Design, LTD
Leading Interior Designers in Columbus, Ohio & Ponte Vedra, Florida
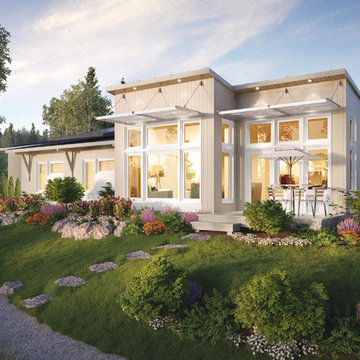
 SunPower
The artist's rendition shows the Unity Home, which was built on site at the Greenbuild 2015 conference in Washington, D.C. SunPower's all-black high efficiency solar panels can be seen on the lower roof at left, helping this LEED-certified home achieve net zero energy, meaning it generates as much power as it uses.
 Green Building Supply
Color:Spirit-Unity-Arctic-Oak
Mid-sized 1960s medium tone wood floor great room photo in Chicago with brown walls and a two-sided fireplace
Mid-sized 1960s medium tone wood floor great room photo in Chicago with brown walls and a two-sided fireplace
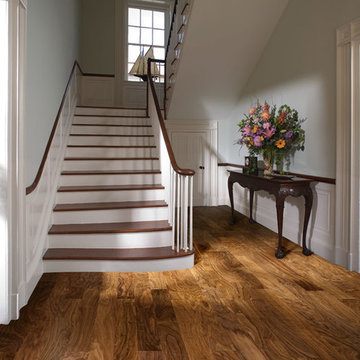 Green Building Supply
Color:Unity-Garden-Walnut
Example of a mid-sized classic medium tone wood floor hallway design in Chicago with white walls
Example of a mid-sized classic medium tone wood floor hallway design in Chicago with white walls
36