
Search results for "Unity's" in Home Design Ideas
 Natural Stone Institute
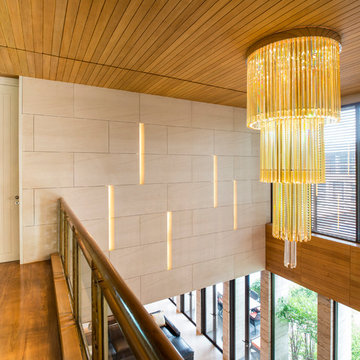
Traditional Thai homes are usually built as a cluster of physically separated rooms arranged around a large central terrace. Interpreting the traditional typology of the Thai houses, the Residence Navathani consists in two parallel wings, separated by a large garden and a swimming pool. The objective of the stone architecture is to give a sense of unity and blend the building with trees, plants and other natural landscape. Trees are often allowed to grow in the central area of the traditional Thai house with plants always featured prominently to create a strong relationship with nature.
The choice of Thai travertine as the main stone for the building stems from the following objectives: first, the stone must display a strong natural character with contrasting color hues and crystalline veins, which contribute to blending the architecture into the
landscape. Second, the design of the stone provides a sense of unity to the building. The façade of each wing displays an array of columns of various widths and spacings and there is an alignment of the columns between the two wings. The texture is rough on the outside face of the columns and honed on the sides as it
continues through the window to the inside of the house. The two wings are connected by a long screen wall that separates the drop-off area from the private areas. This wall is pierced with square openings which helps to show a relationship between the two areas. The façade facing the entrance features stone in contrasting but related ways: the right hand wing is clad with honed stone on top of a large window, while the opposite wing displays
a chiseled stone wall on the bottom with a large window on top. The architecture extends to the outside of the right-hand wing with a private theater of a modern contemporary design. The stone featured on the façade changes to a minimalist grey basalt while continuing the column concept with the alternate textures grooved on the facing and honed on the sides.
 DC DESIGN STUDIO @ Dunn Lumber
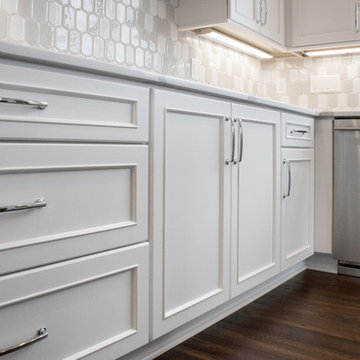
The spacious, open plan kitchen, dining, & great room creates a grand entertaining space. The contrast of maple wood cabinetry with rich warm wood tones keep with the airy lake views.
 Natural Stone Institute
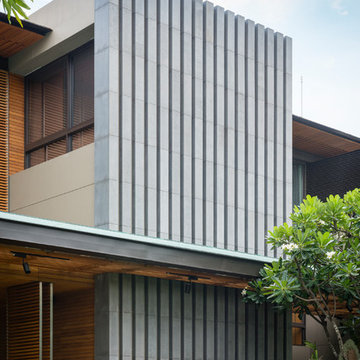
Traditional Thai homes are usually built as a cluster of physically separated rooms arranged around a large central terrace. Interpreting the traditional typology of the Thai houses, the Residence Navathani consists in two parallel wings, separated by a large garden and a swimming pool. The objective of the stone architecture is to give a sense of unity and blend the building with trees, plants and other natural landscape. Trees are often allowed to grow in the central area of the traditional Thai house with plants always featured prominently to create a strong relationship with nature.
The choice of Thai travertine as the main stone for the building stems from the following objectives: first, the stone must display a strong natural character with contrasting color hues and crystalline veins, which contribute to blending the architecture into the
landscape. Second, the design of the stone provides a sense of unity to the building. The façade of each wing displays an array of columns of various widths and spacings and there is an alignment of the columns between the two wings. The texture is rough on the outside face of the columns and honed on the sides as it
continues through the window to the inside of the house. The two wings are connected by a long screen wall that separates the drop-off area from the private areas. This wall is pierced with square openings which helps to show a relationship between the two areas. The façade facing the entrance features stone in contrasting but related ways: the right hand wing is clad with honed stone on top of a large window, while the opposite wing displays
a chiseled stone wall on the bottom with a large window on top. The architecture extends to the outside of the right-hand wing with a private theater of a modern contemporary design. The stone featured on the façade changes to a minimalist grey basalt while continuing the column concept with the alternate textures grooved on the facing and honed on the sides.
Find the right local pro for your project
 MAKHNO studio
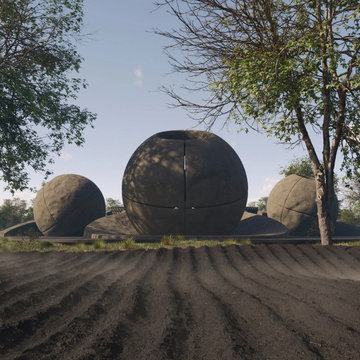
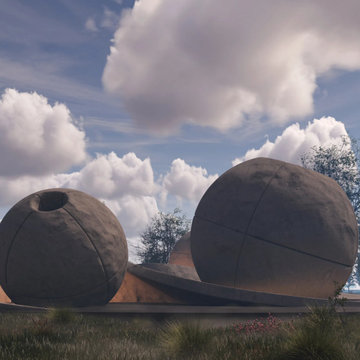
The temple design captured in the image is a true testament to contemporary sacred architecture, utilizing spherical forms to create a sense of wholeness and unity with the cosmos. The seamless blend of the structures with the landscape illustrates a modern approach to creating a space of worship that respects and incorporates the natural world. The minimalist aesthetic, accentuated with strategic lighting, gives the temple an ethereal glow that encourages reflection and meditation.
 MAKHNO studio
The temple design captured in the image is a true testament to contemporary sacred architecture, utilizing spherical forms to create a sense of wholeness and unity with the cosmos. The seamless blend of the structures with the landscape illustrates a modern approach to creating a space of worship that respects and incorporates the natural world. The minimalist aesthetic, accentuated with strategic lighting, gives the temple an ethereal glow that encourages reflection and meditation.

 RINEKWALL
Rinekwall-
RINEKWALL designer, Dana Agamalian, passed out twenty-two white pieces of paper and black pens to her son's 3rd grade class. She told them to draw peace signs, anyway they wanted. A barrage of questions ensued. Maybe kids are used to more instructions, but that was it from Dana. "I wanted them to draw from their hearts and enjoy themselves. It was magic! Each and every paper a masterpiece!" A smaller group of neighborhood kids drew the PEOPLE design. Dana's instructions were equally open-ended: draw happy faces. Notice the clock faces, a great example of how original art can be interpreted ad infinitum.
These bold designs bring a smile to your face as you contemplate the hope and unity they embody. Through the innnocence of the children's drawings, the viewer is transported to a place where no dream seems impossible. RINEKWALL hopes that we are showing respect and support to these artists' dreams. In presenting PEACE and PEOPLE, two cutting-edge designs, we are proud to assist in spreading the childrens' message of peace and unity for the world.
 Cabinetry Plus

Example of a mid-sized cottage chic ceramic tile hallway design in Other with beige walls

Sponsored
Sunbury, OH

J.Holderby - Renovations
Franklin County's Leading General Contractors - 2X Best of Houzz!
 Green Building Supply

Color:Unity-Field-Oak
Example of a mid-sized arts and crafts light wood floor kitchen/dining room combo design in Chicago with white walls, a standard fireplace and a brick fireplace
Example of a mid-sized arts and crafts light wood floor kitchen/dining room combo design in Chicago with white walls, a standard fireplace and a brick fireplace
 Green Building Supply

Color:Unity-Plateau-Hickory
Staircase - mid-sized rustic wooden floating open staircase idea in Other
Staircase - mid-sized rustic wooden floating open staircase idea in Other
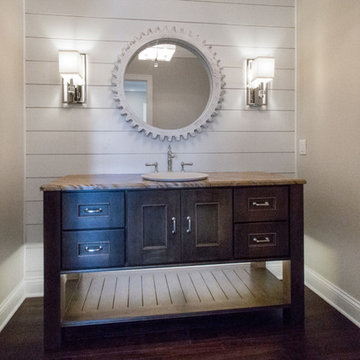 DC DESIGN STUDIO @ Dunn Lumber
Inspiration for a mid-sized transitional home design remodel in Milwaukee
 Natural Stone Institute
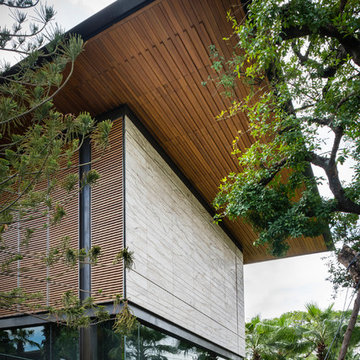
Traditional Thai homes are usually built as a cluster of physically separated rooms arranged around a large central terrace. Interpreting the traditional typology of the Thai houses, the Residence Navathani consists in two parallel wings, separated by a large garden and a swimming pool. The objective of the stone architecture is to give a sense of unity and blend the building with trees, plants and other natural landscape. Trees are often allowed to grow in the central area of the traditional Thai house with plants always featured prominently to create a strong relationship with nature.
The choice of Thai travertine as the main stone for the building stems from the following objectives: first, the stone must display a strong natural character with contrasting color hues and crystalline veins, which contribute to blending the architecture into the
landscape. Second, the design of the stone provides a sense of unity to the building. The façade of each wing displays an array of columns of various widths and spacings and there is an alignment of the columns between the two wings. The texture is rough on the outside face of the columns and honed on the sides as it
continues through the window to the inside of the house. The two wings are connected by a long screen wall that separates the drop-off area from the private areas. This wall is pierced with square openings which helps to show a relationship between the two areas. The façade facing the entrance features stone in contrasting but related ways: the right hand wing is clad with honed stone on top of a large window, while the opposite wing displays
a chiseled stone wall on the bottom with a large window on top. The architecture extends to the outside of the right-hand wing with a private theater of a modern contemporary design. The stone featured on the façade changes to a minimalist grey basalt while continuing the column concept with the alternate textures grooved on the facing and honed on the sides.
 MAKHNO studio

In this contemporary gallery, the harmonious blend of sleek concrete structures with intricate metallic details offers a serene yet stimulating experience. The central piece, a reflective orb set against a textured backdrop, acts as a magnet for the viewer's attention. The space's design employs an array of circular motifs, from art installations to architectural features, instilling a sense of unity and fluidity.
 MAKHNO studio
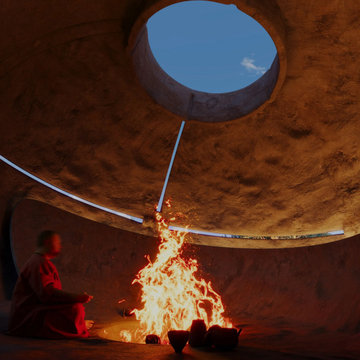
The temple's interior design is a masterful display of organic architecture, featuring a central oculus that bathes the space in natural light. The stark contrast between the elemental fire and the sturdy concrete structure exemplifies a balance between nature and human craftsmanship. The design's emphasis on circular forms and the unadorned surfaces promote a sense of unity and continuity, offering a sanctuary for contemplation and spiritual practice.

Sponsored
Sunbury, OH
J.Holderby - Renovations
Franklin County's Leading General Contractors - 2X Best of Houzz!
 Green Building Supply
Color:Unity-Outback-Oak
Mid-sized 1960s wooden curved staircase photo in Other with wooden risers
Mid-sized 1960s wooden curved staircase photo in Other with wooden risers
 Interiors by Natasha

This open floor plan family room for a family of four—two adults and two children was a dream to design. I wanted to create harmony and unity in the space bringing the outdoors in. My clients wanted a space that they could, lounge, watch TV, play board games and entertain guest in. They had two requests: one—comfortable and two—inviting. They are a family that loves sports and spending time with each other.
One of the challenges I tackled first was the 22 feet ceiling height and wall of windows. I decided to give this room a Contemporary Rustic Style. Using scale and proportion to identify the inadequacy between the height of the built-in and fireplace in comparison to the wall height was the next thing to tackle. Creating a focal point in the room created balance in the room. The addition of the reclaimed wood on the wall and furniture helped achieve harmony and unity between the elements in the room combined makes a balanced, harmonious complete space.
Bringing the outdoors in and using repetition of design elements like color throughout the room, texture in the accent pillows, rug, furniture and accessories and shape and form was how I achieved harmony. I gave my clients a space to entertain, lounge, and have fun in that reflected their lifestyle.
Photography by Haigwood Studios
 Natural Stone Institute
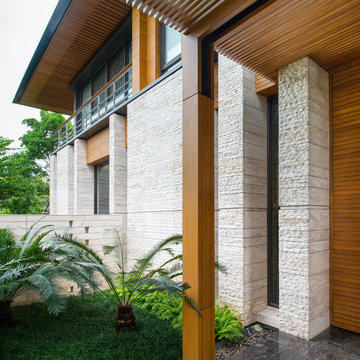
Traditional Thai homes are usually built as a cluster of physically separated rooms arranged around a large central terrace. Interpreting the traditional typology of the Thai houses, the Residence Navathani consists in two parallel wings, separated by a large garden and a swimming pool. The objective of the stone architecture is to give a sense of unity and blend the building with trees, plants and other natural landscape. Trees are often allowed to grow in the central area of the traditional Thai house with plants always featured prominently to create a strong relationship with nature.
The choice of Thai travertine as the main stone for the building stems from the following objectives: first, the stone must display a strong natural character with contrasting color hues and crystalline veins, which contribute to blending the architecture into the
landscape. Second, the design of the stone provides a sense of unity to the building. The façade of each wing displays an array of columns of various widths and spacings and there is an alignment of the columns between the two wings. The texture is rough on the outside face of the columns and honed on the sides as it
continues through the window to the inside of the house. The two wings are connected by a long screen wall that separates the drop-off area from the private areas. This wall is pierced with square openings which helps to show a relationship between the two areas. The façade facing the entrance features stone in contrasting but related ways: the right hand wing is clad with honed stone on top of a large window, while the opposite wing displays
a chiseled stone wall on the bottom with a large window on top. The architecture extends to the outside of the right-hand wing with a private theater of a modern contemporary design. The stone featured on the façade changes to a minimalist grey basalt while continuing the column concept with the alternate textures grooved on the facing and honed on the sides.
 DC DESIGN STUDIO @ Dunn Lumber
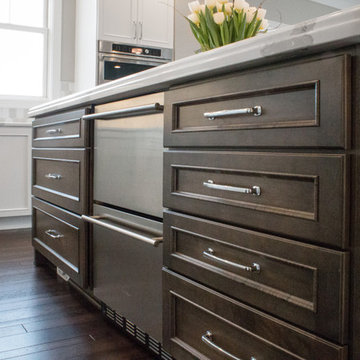
The spacious, open plan kitchen, dining, & great room creates a grand entertaining space. The contrast of maple wood cabinetry with rich warm wood tones keep with the airy lake views.

Sponsored
Columbus, OH

Snider & Metcalf Interior Design, LTD
Leading Interior Designers in Columbus, Ohio & Ponte Vedra, Florida
 MAKHNO studio
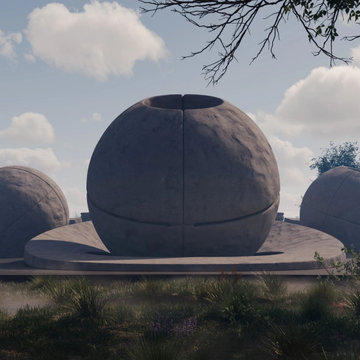
The temple design depicted is a striking example of sculptural architecture, where the form takes precedence, creating an impactful visual statement. The spherical structures are both bold and enigmatic, suggesting a modern interpretation of sacred spaces. The use of monolithic shapes and the seamless flow between the elements conveys a sense of unity and continuity, which may symbolize wholeness and eternity in a spiritual context
 DC DESIGN STUDIO @ Dunn Lumber
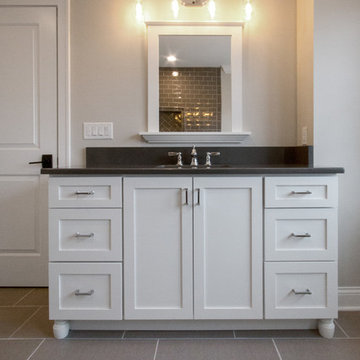
Vanity with toe kick & decorative feet
Dura Supreme cabinetry line
HOMESTEAD door in MAPLE wood WHITE painted finish
Matching framed furniture style mirror

38