
Search results for "Unity's" in Home Design Ideas
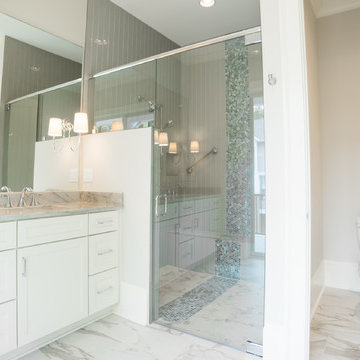
 Alair Homes Clemson
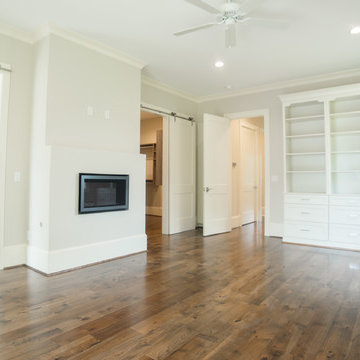
Located in the coveted West End of downtown Greenville, SC, Park Place on Hudson St. brings new living to old Greenville. Just a half-mile from Flour Field, a short walk to the Swamp Rabbit Trail, and steps away from the future Unity Park, this community is ideal for families young and old. The craftsman style town home community consists of twenty-three units, thirteen with 3 beds/2.5 baths and ten with 2 beds/2.5baths.
The design concept they came up with was simple – three separate buildings with two basic floors plans that were fully customizable. Each unit came standard with an elevator, hardwood floors, high-end Kitchen Aid appliances, Moen plumbing fixtures, tile showers, granite countertops, wood shelving in all closets, LED recessed lighting in all rooms, private balconies with built-in grill stations and large sliding glass doors. While the outside craftsman design with large front and back porches was set by the city, the interiors were fully customizable. The homeowners would meet with a designer at the Park Place on Hudson Showroom to pick from a selection of standard options, all items that would go in their home. From cabinets to door handles, from tile to paint colors, there was virtually no interior feature that the owners did not have the option to choose. They also had the ability to fully customize their unit with upgrades by meeting with each vendor individually and selecting the products for their home – some of the owners even choose to re-design the floor plans to better fit their lifestyle.
 Ed Swaby Architect

Inside the Swaby residence the bathroom has had a complete update.
Inspiration for a mid-sized contemporary master white tile and ceramic tile ceramic tile bathroom remodel in New York with a console sink, raised-panel cabinets, medium tone wood cabinets, granite countertops, a two-piece toilet and white walls
Inspiration for a mid-sized contemporary master white tile and ceramic tile ceramic tile bathroom remodel in New York with a console sink, raised-panel cabinets, medium tone wood cabinets, granite countertops, a two-piece toilet and white walls
 Total Home Improvement
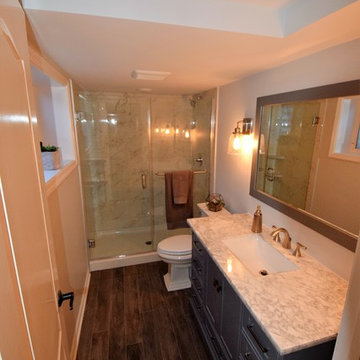
Gurnee Basement Remodel Features: Soci M Series Kitchenette Sink, Moen Kaden Kitchenette Faucet, Monarch Kitchenette Cabinetry, Armani Fine Wood Working Rustic Wanut Bucher Block Top, Amerock Blackrock Hardware, MSI Pietra Porcelain 12x24 Carrera Shower Tile, American Standard Chatfield Bathroom Pluming Fixtures, Shades of Light Vanity Light Fixtures, Metrofloor Moderna Plank Danube Flooring, Mohawk True Unity Carpet in Griffin, Benjamin Moore Gray Owl and Gray Cloud Paint.
Find the right local pro for your project

 Battle Associates, Architects
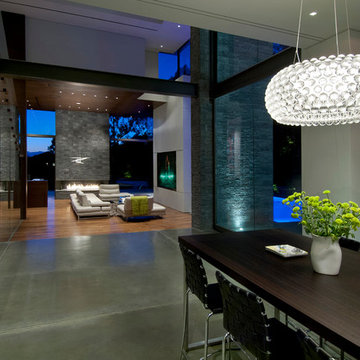
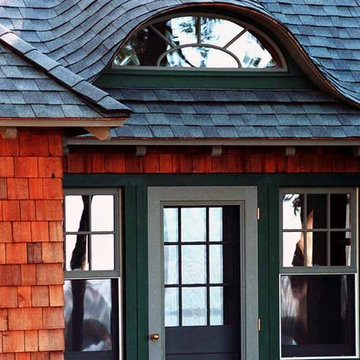
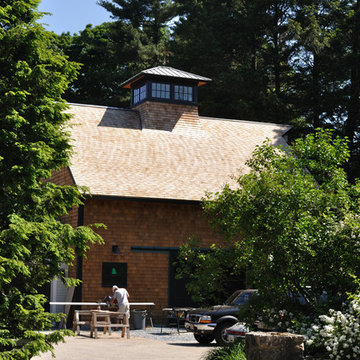
Outbuildings grow out of their particular function and context. Design maintains unity with the main house and yet creates interesting elements to the outbuildings itself, treating it like an accent piece.
 Marilyn's Dreamscapes L.L.C.
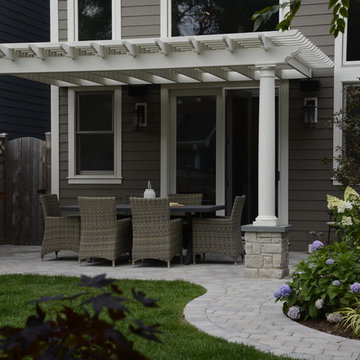
The Pergola creates an inviting unity between the home and the backyard and providing the much needed shade from the afternoon sun.
Photo of a small modern full sun backyard concrete paver landscaping in Chicago.
Photo of a small modern full sun backyard concrete paver landscaping in Chicago.
 Reno Maryland

Indulge in the epitome of contemporary elegance with our 'Modern Monochrome' kitchen renovation, where shades of grey harmoniously converge to create a sleek and stylish culinary haven. This transformative project features a cohesive palette of grey tones, from the Grey Island to the matching Grey Cabinets, all complemented by a sophisticated Contemporary Backsplash.
The heart of the kitchen, the Grey Island, stands as a symbol of modern sophistication. Its neutral hue exudes a sense of calm and versatility, while providing a striking focal point that anchors the space. Paired seamlessly with Grey Cabinets, the design achieves a sense of unity and understated luxury, creating a kitchen that is both visually appealing and highly functional.
Adding an artistic touch to the ensemble is the Contemporary Backsplash, a thoughtful choice that elevates the overall aesthetic. The dynamic interplay of shapes, textures, and patterns injects a sense of modernity, turning the backsplash into a statement piece that ties the entire design together.

Sponsored
Columbus, OH

Snider & Metcalf Interior Design, LTD
Leading Interior Designers in Columbus, Ohio & Ponte Vedra, Florida

 GTFM, Design & Build
As Kwanzaa begins today and goes until January 1st, GTFM wishes a Joyous Kwanzaa to all! #Kwanzaa #Kwanzaa2020 #holidays #holidayseason #unity #selfdetermination #cooperativeeconomics #responsibility #purpose #creativity #faith #7principlesofkwanzaa
 SYDfemMellE Design, Remodeling and Construction
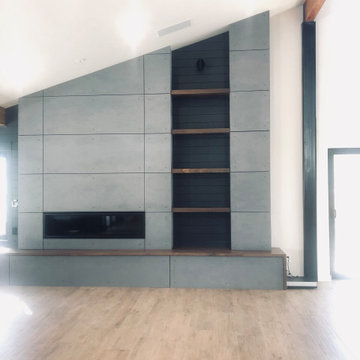
Walking through this Industrial-Contemporary home is a treat. It intrigues your ideas and thoughts, it pushes the people within the space to feel inspired, successful and hopeful. The contemporary and industrial textures mixed together form a team of undeniable unity. This type of feeling comes form the depth of colors that are used along side the natural stains thought the home. The textures found in the wheatgrass wallpapers throughout the space, lend a softer flavor up against the stone, and large paneled porcelain on the fireplaces. Window coverings, drapes and the window drape liners soften the direct lines in this project. Porcelain countertops create a contemporary feel in the kitchen and bathrooms. Porcelain countertops are a home run! If you're looking for a product that doesn't require maintenance but looks amazing, porcelain countertops are a product used often in high end homes and have great success. Of course, install is usually only successful when using the correct installer. Laminam porcelain countertops don't hair line fracture like many of the other porcelain countertops.
 Alair Homes Clemson
Located in the coveted West End of downtown Greenville, SC, Park Place on Hudson St. brings new living to old Greenville. Just a half-mile from Flour Field, a short walk to the Swamp Rabbit Trail, and steps away from the future Unity Park, this community is ideal for families young and old. The craftsman style town home community consists of twenty-three units, thirteen with 3 beds/2.5 baths and ten with 2 beds/2.5baths.
The design concept they came up with was simple – three separate buildings with two basic floors plans that were fully customizable. Each unit came standard with an elevator, hardwood floors, high-end Kitchen Aid appliances, Moen plumbing fixtures, tile showers, granite countertops, wood shelving in all closets, LED recessed lighting in all rooms, private balconies with built-in grill stations and large sliding glass doors. While the outside craftsman design with large front and back porches was set by the city, the interiors were fully customizable. The homeowners would meet with a designer at the Park Place on Hudson Showroom to pick from a selection of standard options, all items that would go in their home. From cabinets to door handles, from tile to paint colors, there was virtually no interior feature that the owners did not have the option to choose. They also had the ability to fully customize their unit with upgrades by meeting with each vendor individually and selecting the products for their home – some of the owners even choose to re-design the floor plans to better fit their lifestyle.
 Lake County Flooring
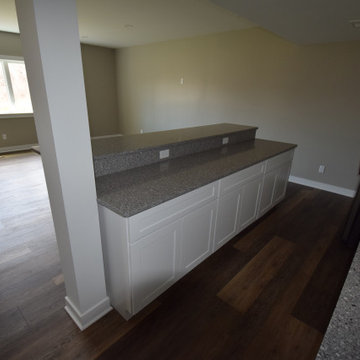
Project Features: Engage Genesis 2000MW flooring in Ispwich, Emser Esplanade Flooring in the Basement Bathroom & Mohawk True Unity Carpet in Ancestral in the Basement Bedrooms
 Handcrafted Carpentry
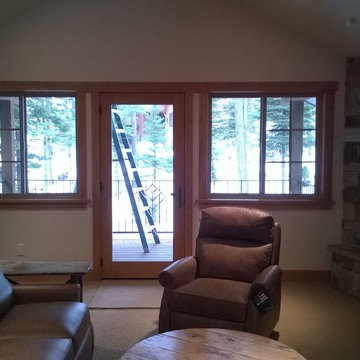
The unity of the door and window trim were designed to bring cohesion to the door and windows set.
Inspiration for a mid-sized rustic formal and open concept carpeted living room remodel in Other with beige walls, a standard fireplace, a stone fireplace and a wall-mounted tv
Inspiration for a mid-sized rustic formal and open concept carpeted living room remodel in Other with beige walls, a standard fireplace, a stone fireplace and a wall-mounted tv
 Kitchens and Baths By Lynn, Inc.
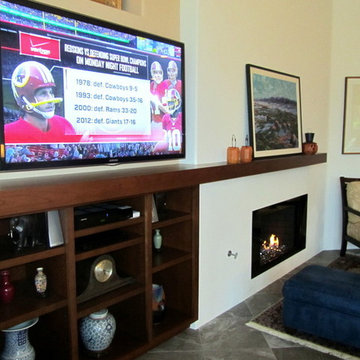
A built-in cherry shelving unity is nestled below the continuous mantel to display the home owner's collectables.
Inspiration for a contemporary kitchen remodel in Other
Inspiration for a contemporary kitchen remodel in Other

Sponsored
Sunbury, OH

J.Holderby - Renovations
Franklin County's Leading General Contractors - 2X Best of Houzz!

 Tulsa Design Therapy
Soft LED lighting greets you as you enter the apartment. A built-in walnut console permanently attached to the wall is under-lit and includes storage for daily use. The granite matches the granite throughout the apartment for unity.
 Battle Associates, Architects
Outbuildings grow out of their particular function and context. Design maintains unity with the main house and yet creates interesting elements to the outbuildings itself, treating it like an accent piece.
 DC DESIGN STUDIO @ Dunn Lumber
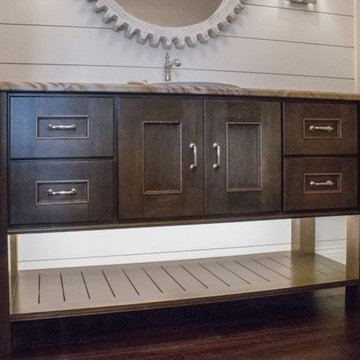
Open furniture vanity with slatted floor & post legs
Dura supreme Cabinetry in MIDDLETON door style
Maple wood in Poppy seed stained fnish
Mid-sized transitional home design photo in Milwaukee
Mid-sized transitional home design photo in Milwaukee
 Ginard Studio
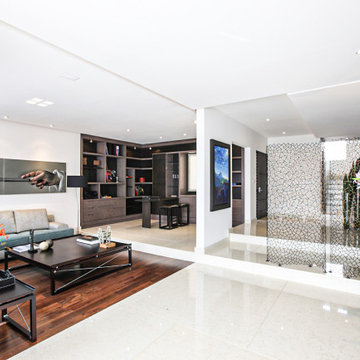
As a luxury rental apartment, this property was designed with neutral but elegant spaces and some with strong contrast between the spaces without loosing the unity of the project.


 BA Wygant Studio
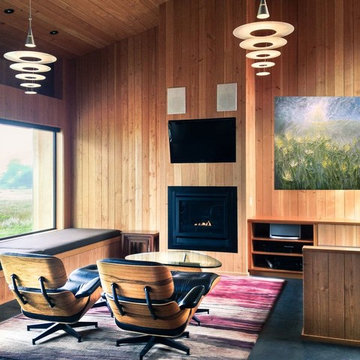
Inspiration for a mid-sized modern enclosed carpeted family room remodel in New York with brown walls, a standard fireplace, a metal fireplace and a wall-mounted tv
 La Vie Construction & Design
LAVIE CONSTRUCTION

Mid-sized trendy 3/4 gray tile, white tile and marble tile white floor bathroom photo in Los Angeles with shaker cabinets, white cabinets, white walls, an undermount sink, marble countertops, a hinged shower door and gray countertops
Mid-sized trendy 3/4 gray tile, white tile and marble tile white floor bathroom photo in Los Angeles with shaker cabinets, white cabinets, white walls, an undermount sink, marble countertops, a hinged shower door and gray countertops
 DC DESIGN STUDIO @ Dunn Lumber
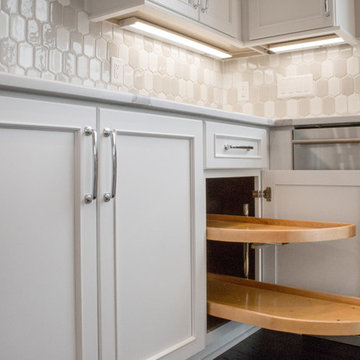
The spacious, open plan kitchen, dining, & great room creates a grand entertaining space. The contrast of maple wood cabinetry with rich warm wood tones keep with the airy lake views.
69