
Search results for "Unity's" in Home Design Ideas
 Sketch Consulting
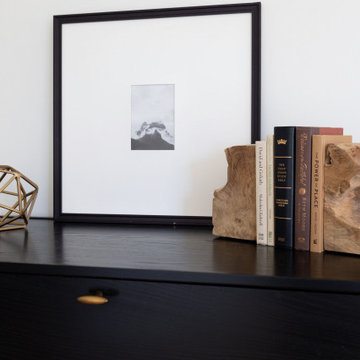
We created a contemporary aesthetic & design that will withstand the test of time to create an inviting and serene space throughout for our clients. First, we replaced their flooring with a wide plank oak flooring, expanded existing standard doors to soaring black steel framed doors and painted Sherwin Williams West Highland White throughout. The powder bath and laundry room were also given a complete renovation with new tile, cabinetry, plumbing, lighting and fixtures. As renovations took place, we began sourcing furnishings, linens, lighting and more. We utilized a neutral palette and use of mixed finishes to each space includes various textures such as linen, wool, boucle, leather & wood to create a symbiotic sense of unity.

 Tharanga Hewage Chartered Architect
Urban Family Retreat at Gampaha | A Vision of Seamless Flow
In the heart of Gampaha, an extraordinary residential project has emerged—a refined family retreat that balances modern design with comfort and functionality. The "Pass By Spaces" concept, central to this architectural vision, ensures that each area of the home flows seamlessly into the next. This thoughtful design approach creates a sense of unity and connection throughout the home, offering a sophisticated yet tranquil living experience for its residents.
The Design Concept: "Pass By Spaces"
The underlying philosophy of the project centers on the concept of “Pass By Spaces”—a circulation strategy that serves as the spine of the home. By utilizing this continuous circulation, the design allows the different spaces to interact with one another naturally. From the family living room to the study, guest areas, and private bedrooms, each function flows into the next through this unified circulation, creating a harmonious journey through the home. This approach not only enhances spatial connectivity but also fosters a sense of movement, encouraging ease and fluidity in daily living.
Architectural Team & Project Details
• Principal Architect | Archt. Tharanga Hewage contact | 076 869 0315
• Junior Architects | Sewwandi Nayanathara / Isuri Hettiarachchi
• Structural Engineer | Mr. Mahinda Rathnasiri
• Contractor | Mr. Lal Anura | Lal Construction
• Interior Architecture | Tharanga Hewage Chartered Architect
• Interior design and Contractor | Monara Creations
• Furniture | Singhe Furniture
• Window Fashion | Dilshan Drapers
• Wall Arts | Chakad Creation
• Land Extent | 25.01 perches
• Total Floor Area | 5059 sqft
• Ground Floor | 2802 sqft
• First Floor | 1878 sqft
• Roof Slab & Terraces | 379 sqft
• Photography | Ganidu Balasuriya photography
• Videography | Neyomal Rangeeth
Key Features of the Residence
Exterior and Car Porch:
The home’s exterior is marked by a sleek, modern design that complements its surroundings. A two-vehicle car porch provides ample space and easy access, while maintaining an elegant, minimalistic aesthetic.
Main Circulation:
The hallmark of this design is its single-spine circulation, which connects all key areas of the home. This circulation serves as the backbone of the house, facilitating smooth transitions between private and social spaces. The careful placement of rooms ensures that the flow is intuitive and unobtrusive, allowing each space to remain distinct while still being interconnected.
Interior Layout:
• Bedrooms: The home features five generously sized bedrooms, each designed to offer privacy and comfort. Some bedrooms include private terraces, providing residents with an intimate outdoor space.
• Family & Guest Areas: The expansive family living room is a central gathering space, complemented by a mini pantry for convenience. A dedicated guest living and dining area ensures that visitors enjoy a separate, comfortable space.
• Work & Study: A tranquil study room offers a quiet area for focus and reflection, while a flexible meeting room is perfect for professional engagements or personal gatherings.
• Private Spaces: In addition to the main living areas, the home includes a maid’s room, a laundry room, and four well-appointed bathrooms, including a powder room for guests.
• Storage & Utility: Thoughtful planning includes a generator room and ample storage space to meet the needs of modern living.
Design Considerations
A primary focus of the design is to maximize natural light and ventilation throughout the home. The strategic placement of windows, terraces, and open spaces ensures that every room benefits from an abundance of daylight and fresh air, creating an airy and welcoming environment.
Sustainability also plays a key role in this design. Eco-friendly materials are incorporated to ensure energy efficiency, while landscaping is carefully integrated to maintain harmony between the indoors and the surrounding environment. These design elements allow the home to feel like a serene retreat amidst the urban landscape of Gampaha.
Conclusion
The “Pass By Spaces” design concept not only elevates the architectural experience but also fosters a sense of connection and tranquility for the residents of this urban family retreat. With a seamless flow between spaces, thoughtful use of materials, and an emphasis on sustainability, this home exemplifies a modern approach to residential design that prioritizes both style and functionality. For prospective homeowners looking to create a space that embodies both beauty and practicality, this project serves as a testament to what can be achieved through innovative design and meticulous attention to detail.
Principal Architect | Archt. Tharanga Hewage
contact | 076 869 0315
Website | Design portfolio
https://www.tharangahewage.com/
https://www.behance.net/tharangaon71a4
Facebook Page | Instagram
https://www.facebook.com/Archt.tharangahewage
https://www.instagram.com/architect_tharanga_hewage/
YouTube Channel
https://www.youtube.com/channel/UCZLpclw5H62sOfvBz94XFOA
Linkedin
http://www.linkedin.com/.../archt-tharanga-hewage-aia-sl...
Copyright © 2025 | Archt. Tharanga Sandaruwan Hewage, B.Arch. (Hons), AIA(SL). All Rights Reserved.
 SGDI - Sarah Gallop Design Inc.

The objective was to create a warm neutral space to later customize to a specific colour palate/preference of the end user for this new construction home being built to sell. A high-end contemporary feel was requested to attract buyers in the area. An impressive kitchen that exuded high class and made an impact on guests as they entered the home, without being overbearing. The space offers an appealing open floorplan conducive to entertaining with indoor-outdoor flow.
Due to the spec nature of this house, the home had to remain appealing to the builder, while keeping a broad audience of potential buyers in mind. The challenge lay in creating a unique look, with visually interesting materials and finishes, while not being so unique that potential owners couldn’t envision making it their own. The focus on key elements elevates the look, while other features blend and offer support to these striking components. As the home was built for sale, profitability was important; materials were sourced at best value, while retaining high-end appeal. Adaptations to the home’s original design plan improve flow and usability within the kitchen-greatroom. The client desired a rich dark finish. The chosen colours tie the kitchen to the rest of the home (creating unity as combination, colours and materials, is repeated throughout).
Photos- Paul Grdina
Find the right local pro for your project
 Talon Construction Inc.
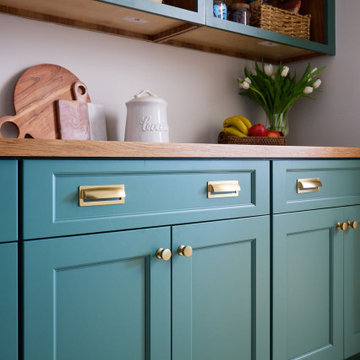
When a design-build kitchen remodel and interior design are in unison, it means that the process of renovating or creating a new kitchen is seamlessly integrated with the overall aesthetic and functional goals of the entire interior space. This unified approach ensures that every aspect of the kitchen remodel aligns with and enhances the broader design vision for the home. This stunning Ijamsville Maryland home renovation is an example of that unity in a project.
 We Got Lites
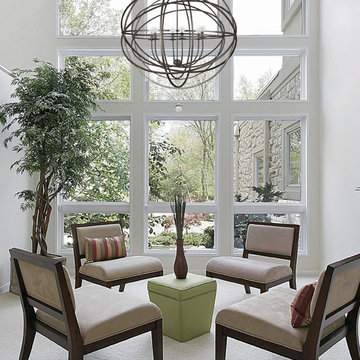
In creating this collection, we were inspired by sculpture and other art work at MOMA in New York. And as with art, there is meaning behind this design. The globe is a symbol of unity and continuity, simple yet not ordinary. I like to think of Solaris as a piece of sculpture for the home.
Measurements and Information:
Width: 40"
Height: 50" adjustable to 170" overall
Includes 10' Chain and 15" Rod
Supplied with 12' electrical wire
Approximate hanging weight: 30 pounds
Finish: English Bronze
Clear Smooth Balls
6 Lights
Accommodates 6 x 60 watt (max.) candelabra base bulbs
Safety Rating: UL and CUL listed
 Talon Construction Inc.
When a design-build kitchen remodel and interior design are in unison, it means that the process of renovating or creating a new kitchen is seamlessly integrated with the overall aesthetic and functional goals of the entire interior space. This unified approach ensures that every aspect of the kitchen remodel aligns with and enhances the broader design vision for the home. This stunning Ijamsville Maryland home renovation is an example of that unity in a project.
 SGDI - Sarah Gallop Design Inc.
The objective was to create a warm neutral space to later customize to a specific colour palate/preference of the end user for this new construction home being built to sell. A high-end contemporary feel was requested to attract buyers in the area. An impressive kitchen that exuded high class and made an impact on guests as they entered the home, without being overbearing. The space offers an appealing open floorplan conducive to entertaining with indoor-outdoor flow.
Due to the spec nature of this house, the home had to remain appealing to the builder, while keeping a broad audience of potential buyers in mind. The challenge lay in creating a unique look, with visually interesting materials and finishes, while not being so unique that potential owners couldn’t envision making it their own. The focus on key elements elevates the look, while other features blend and offer support to these striking components. As the home was built for sale, profitability was important; materials were sourced at best value, while retaining high-end appeal. Adaptations to the home’s original design plan improve flow and usability within the kitchen-greatroom. The client desired a rich dark finish. The chosen colours tie the kitchen to the rest of the home (creating unity as combination, colours and materials, is repeated throughout).
Photos- Paul Grdina

Sponsored
Fredericksburg, OH

High Point Cabinets
Columbus' Experienced Custom Cabinet Builder | 4x Best of Houzz Winner
 Battle Associates, Architects
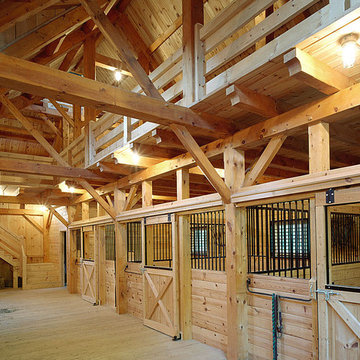
Outbuildings grow out of their particular function and context. Design maintains unity with the main house and yet creates interesting elements to the outbuildings itself, treating it like an accent piece.
 Amanda Martocchio Architecture
Photo credit Jane Beiles
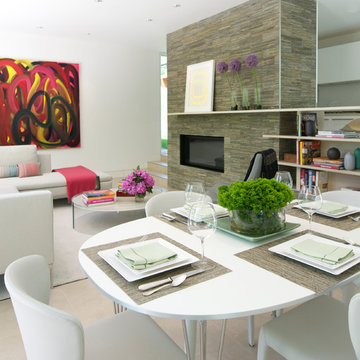
Located on a beautiful property with a legacy of architectural and landscape innovation, this guest house was originally designed by the offices of Eliot Noyes and Alan Goldberg. Due to its age and expanded use as an in-law dwelling for extended stays, the 1200 sf structure required a renovation and small addition. While one objective was to make the structure function independently of the main house with its own access road, garage, and entrance, another objective was to knit the guest house into the architectural fabric of the property. New window openings deliberately frame landscape and architectural elements on the site, while exterior finishes borrow from that of the main house (cedar, zinc, field stone) bringing unity to the family compound. Inside, the use of lighter materials gives the simple, efficient spaces airiness.
A challenge was to find an interior design vocabulary which is both simple and clean, but not cold or uninteresting. A combination of rough slate, white washed oak, and high gloss lacquer cabinets provide interest and texture, but with their minimal detailing create a sense of calm.
 Total Home Improvement
Project Features:
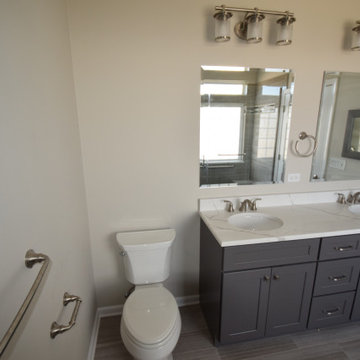
Procraft White Shaker Cabinetry, Q Quartz Peppercorn White, MSI Highland Park Dove White Back splash, Emser Masquarde Columbina Accent Back splash Tile, MSI White Oak Splitface and Eleganza Metallica Lite Steel Fireplaces, Kohler Plumbing Fixtures, Hardwood in Duraseal Classic Grey, Eleganza Coastline Monterey, ans Mohawk True Unity in Silverado Carpet.
 JL Interiors
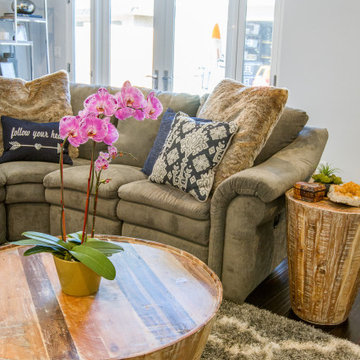
This cozy/contemporary space was designed for a small family that needed space to be able to see their young child while cooking, or lounging by the fire. In this space you will see the dining room, kitchen, living room, & formal sitting room. The matching coffee & end tables bring unity to the space, while the subtle shag rug adds texture, with a calming design.
 Informalcraft LLC
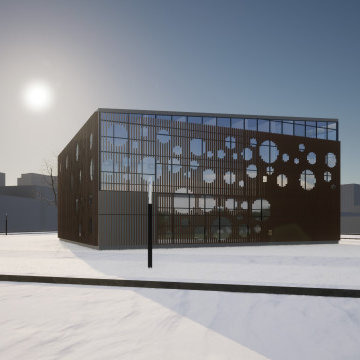
This proposed project, nestled within a residential neighborhood surrounded by four-story row houses and low-rise apartment buildings, envisions the creation of a neighborhood chapel. Beyond its spiritual purpose, the chapel serves as a foundational element for community development, fostering a sense of unity and shared purpose within the vibrant residential context. It stands as a testament to our commitment to enriching the fabric of community life through thoughtful architectural interventions.
 Battle Associates, Architects
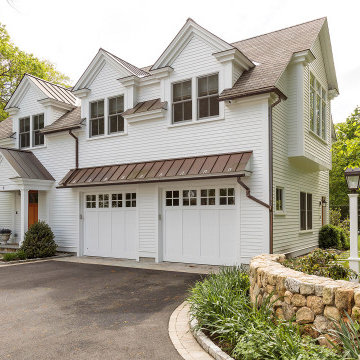
Outbuildings grow out of their particular function and context. Design maintains unity with the main house and yet creates interesting elements to the Outbuilding itself, treating it like an accent piece.

Sponsored
Sunbury, OH

J.Holderby - Renovations
Franklin County's Leading General Contractors - 2X Best of Houzz!
 Palette Pro Painting & Renovation
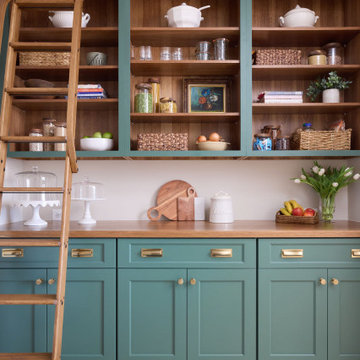
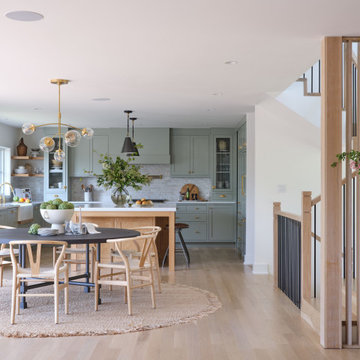
Step into our meticulously renovated modern farmhouse kitchen, a harmonious blend of classic charm and contemporary style. Every inch of this space has been carefully curated to create a welcoming and functional hub for our family.
The heart of this renovation lies in the open-concept design. We took down walls and removed barriers, ushering in a sense of unity with the rest of the home. As a result, the kitchen now seamlessly integrates with the adjoining living and dining areas, making it the ideal space for both meal preparation and entertaining. The flow of natural light is enhanced, and the connection between rooms is invigorating.
Underfoot, we've installed new white oak hardwood flooring that adds warmth and texture to the space. Its natural beauty complements the farmhouse aesthetic, tying the room together with a timeless grace. The flooring is not only practical but also sets the stage for the kitchen's color palette, blending seamlessly with the beautiful green cabinets with gold hardware.
The centerpiece of this kitchen is the new cabinetry, resplendent in a rich, earthy green finish. These cabinets provide a stunning contrast to the fresh, clean white surroundings, infusing the space with personality and depth. Their shaker-style doors evoke a rustic, farmhouse sensibility, while the gold hardware accents in the cabinetry create a visual interest that draws the eye and invites touch. This combination of green and gold adds a unique, vibrant character to the room, making it truly one-of-a-kind.
Our choice of a farm sink is another nod to the farmhouse tradition. It's a deep, apron-front sink that exudes a rustic yet functional appeal. The oak detail on the bottom of the sink ties in with the cabinet accents, achieving a delightful sense of cohesion. Its generous basin and sturdy construction make meal prep and cleanup a breeze, all while remaining aesthetically pleasing.
The walls, once bland and uninspiring, now boast a fresh coat of paint that complements the cabinetry and flooring. Soft, neutral hues create a serene atmosphere, allowing the room to breathe and feel even more spacious. This thoughtful color choice serves as a canvas for personal touches and decor, making it easy to change the ambiance to suit any occasion or season.
To add the finishing touch to our modern farmhouse kitchen, we've carefully selected new light fixtures. These fixtures are both functional and decorative, elevating the overall aesthetic of the space. They provide a warm and inviting ambiance during evenings, setting the stage for cozy family dinners or gatherings with friends.
Our renovated modern farmhouse kitchen is a testament to the power of design and thoughtful renovation. It brings together classic elements with a contemporary sensibility, resulting in a space that is as practical as it is aesthetically pleasing. Whether you're whipping up a delicious meal, enjoying a cup of coffee, or hosting friends and family, this kitchen is the heart of our home and a true expression of our style and personality, with its captivating green cabinetry adding a distinctive, vibrant touch to the overall design.
 Floor Trendz
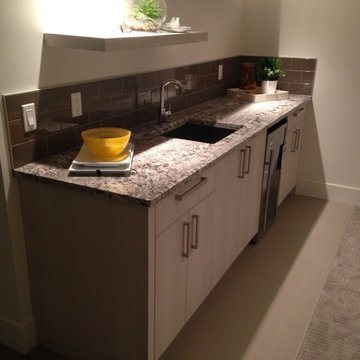
Tile Installation & Carpet Installation
Carpet by Kraus:
Style: Midtown
Color: Ghost Grey
Floor Tile by Daltile:
Collection: Unity
Color: Grigio
Backsplash supplied by customer
 LK Design NC

A dining room with a large wood table for 8 guests in gold and blue.
White host chairs with nail trim.
Blue velvet dining chairs.
Round gold mirrors frame the blue abstract art.
Mixing metals: Chrome and brushed gold are fearlessly combined.
Textured walls: The wallpaper adds sparkle and sheen to the wall.
The crown molding and ceiling are painted in a color that "flows" from the wallpaper. This creates unity between the walls and ceiling without overwhelming the space.
 CS Interiors
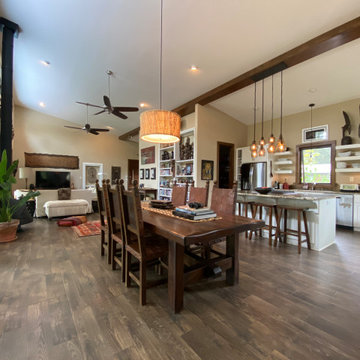
Although the square footage of this house is not that big it feels very spacious due to the open floor plan and high angled ceilings. The laminate floors were kept consistent throughout the house to add that element of unity. The Peruvian dining table and chairs were found at a consignment store.


 A&E Construction and Design Center
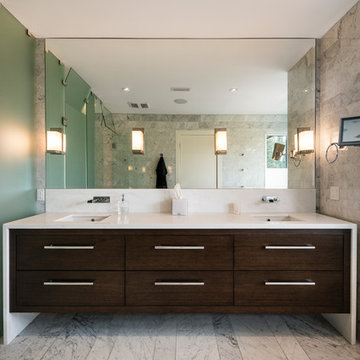
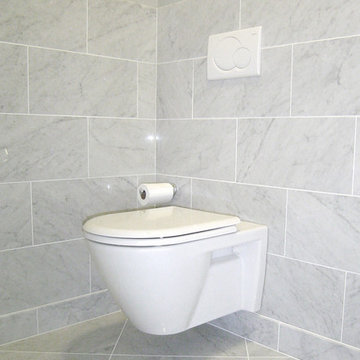
A&E Construction. This project involved the renovation of a series of bathrooms throughout a family home. Large marble tiles were used throughout the various rooms creating a sense of unity, while geometric, high-end sinks, tubs, and toilets enhance the rooms' contemporary aesthetic.
 Snap ADU
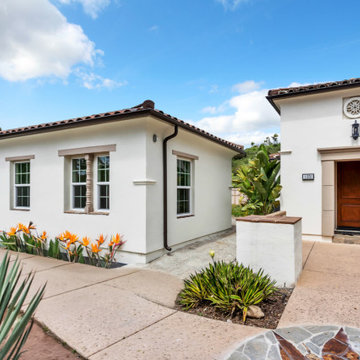
Located in an HOA in San Diego, this ADU is the new dedicated living space for an aging mother within close proximity to her family. At under 750 sqft, this two bedroom two bath ADU supports multigenerational living and promotes a strong sense of family unity. The design ensures comfort, accessibility, and privacy, allowing independence while having the support and companionship of her loved ones.
 Total Home Improvement
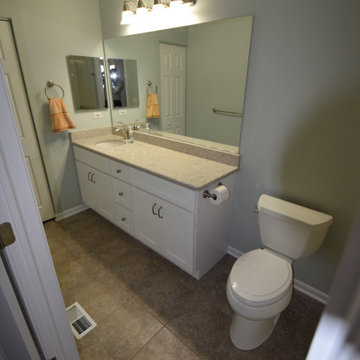
Project Features:
Procraft White Shaker Cabinetry, Q Quartz Peppercorn White, MSI Highland Park Dove White Back splash, Emser Masquarde Columbina Accent Back splash Tile, MSI White Oak Splitface and Eleganza Metallica Lite Steel Fireplaces, Kohler Plumbing Fixtures, Hardwood in Duraseal Classic Grey, Eleganza Coastline Monterey, ans Mohawk True Unity in Silverado Carpet.
67