
Search results for "Unity" in Home Design Ideas
 Battle Associates, Architects
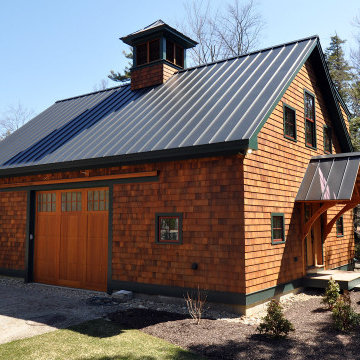
Outbuildings grow out of their particular function and context. Design maintains unity with the main house and yet creates interesting elements to the Outbuilding itself, treating it like an accent piece.

 Harmony Interiors
Studio Kiva, Breckenridge CO
Example of a mountain style master carpeted bedroom design in Denver with beige walls, a standard fireplace and a stone fireplace
Example of a mountain style master carpeted bedroom design in Denver with beige walls, a standard fireplace and a stone fireplace

 Chateau Group USA
Tuscan enclosed carpeted and brown floor home theater photo in Los Angeles with brown walls and a projector screen
Find the right local pro for your project

 Design Me By Mahlah
The dining room drapes, lanterns, and artwork colors tie in nicely with the living room. The relationship of the white dining furniture with the picture frame, door, and ceiling create unity in this space.

 Lindsay MacRae Interiors, LLC
Daughter's room furnished with her own art and a lot of pretty things. The two girls' rooms were variations on a theme. One likes pink and the other likes purple.
 MAKHNO studio
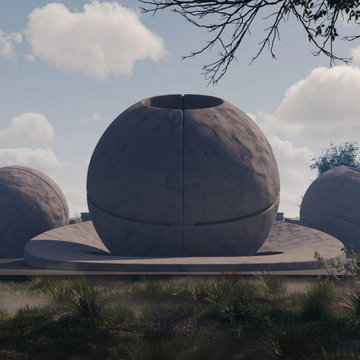
The temple design depicted is a striking example of sculptural architecture, where the form takes precedence, creating an impactful visual statement. The spherical structures are both bold and enigmatic, suggesting a modern interpretation of sacred spaces. The use of monolithic shapes and the seamless flow between the elements conveys a sense of unity and continuity, which may symbolize wholeness and eternity in a spiritual context

 Cabinet Warehouse
So many units, so much unity. Clean and airy, a casual kitchen shows the best use of cabinetry - every inch personalized storage, yet the whole has a relaxing charm. Precise craftsmanship is the key to mastering the quiet elegance of white inset kitchen cabinets for sophisticated tastes.
Prescott Inset door from Decora in White finish

 JRML Associates, Inc.
This attic game room, designed for children from tween to college features durable materials for rough-play and lazy-lounging. Cabinetry for audiovisual components and storage was recessed into a gable end. An upholstered bench, bean bags, and sofa provide numerous seating choices. Strategically located wainscoting prevents wall damage. Unity and variety are found in the differing shapes, sizes, and colors of the furniture. The walls and flooring provide a neutral color palette that emphasizes the entertainment center.
 MAKHNO studio
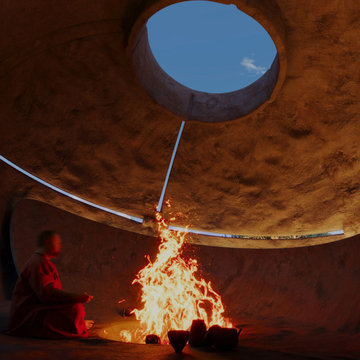
The temple's interior design is a masterful display of organic architecture, featuring a central oculus that bathes the space in natural light. The stark contrast between the elemental fire and the sturdy concrete structure exemplifies a balance between nature and human craftsmanship. The design's emphasis on circular forms and the unadorned surfaces promote a sense of unity and continuity, offering a sanctuary for contemplation and spiritual practice.
 MAKHNO studio
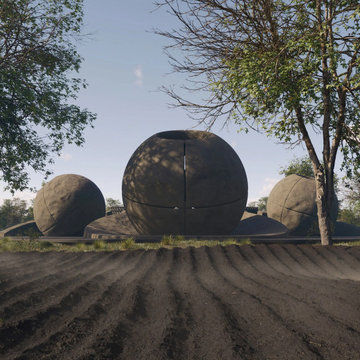
The temple design captured in the image is a true testament to contemporary sacred architecture, utilizing spherical forms to create a sense of wholeness and unity with the cosmos. The seamless blend of the structures with the landscape illustrates a modern approach to creating a space of worship that respects and incorporates the natural world. The minimalist aesthetic, accentuated with strategic lighting, gives the temple an ethereal glow that encourages reflection and meditation.

 Shean Architects Inc.
Eat-in kitchen - large 1950s l-shaped laminate floor and beige floor eat-in kitchen idea in Toronto with a drop-in sink, flat-panel cabinets, white cabinets, gray backsplash, stainless steel appliances, an island, solid surface countertops and mosaic tile backsplash
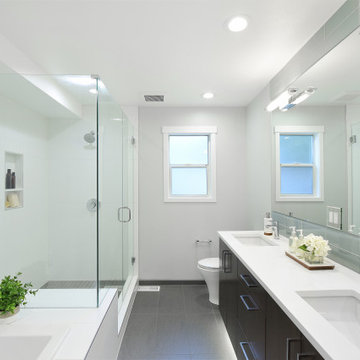


 JASMIN REESE INTERIORS
Living room - large victorian formal and enclosed living room idea in Chicago with blue walls, a standard fireplace and no tv


 ZEN Associates, Inc.
Maxwell MacKenzie
Example of a minimalist multicolored one-story flat roof design
Example of a minimalist multicolored one-story flat roof design
 MAKHNO studio
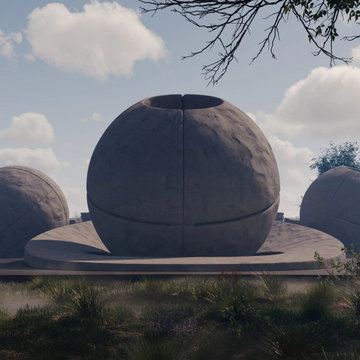
The temple design captured in the image is a true testament to contemporary sacred architecture, utilizing spherical forms to create a sense of wholeness and unity with the cosmos. The seamless blend of the structures with the landscape illustrates a modern approach to creating a space of worship that respects and incorporates the natural world. The minimalist aesthetic, accentuated with strategic lighting, gives the temple an ethereal glow that encourages reflection and meditation.
 Cabinet Warehouse
So many units, so much unity. Clean and airy, a casual kitchen shows the best use of cabinetry - every inch personalized storage, yet the whole has a relaxing charm. Precise craftsmanship is the key to mastering the quiet elegance of white inset kitchen cabinets for sophisticated tastes.
Prescott Inset door from Decora in White finish

 Bromley Caldari Architects PC
Inspiration for a mid-sized modern master white tile and porcelain tile porcelain tile and black floor drop-in bathtub remodel in New York with a vessel sink, flat-panel cabinets, white cabinets, a one-piece toilet, white walls and quartz countertops
 Cabinet Warehouse
So many units, so much unity. Clean and airy, a casual kitchen shows the best use of cabinetry - every inch personalized storage, yet the whole has a relaxing charm. Precise craftsmanship is the key to mastering the quiet elegance of white inset kitchen cabinets for sophisticated tastes.
Prescott Inset door from Decora in White finish

 Cara McBroom, Licensed Interior Designer
I believe it is important for connected rooms to maintain visual unity, so that when doors are open, everything flows together. Here you can see how the colors in my guest bedroom shine right along with my Living and Lounge.
65