
Search results for "Unity" in Home Design Ideas
 Battle Associates, Architects
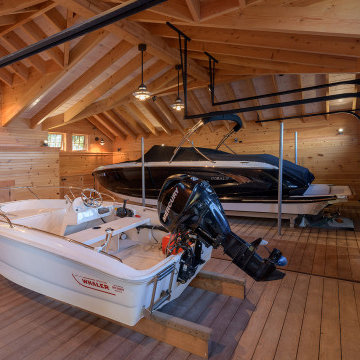
Outbuildings grow out of their particular function and context. Design maintains unity with the main house and yet creates interesting elements to the Outbuilding itself, treating it like an accent piece.

 Karen Savage Design
After picture. While shopping her other rooms I found this beautiful piece of art and decided to use it as the focal point in the entry. The colors in the painting are used throughout the first floor to create flow and unity.

Find the right local pro for your project

 Savvy Rest Natural Bedroom
Unity Pillowtop
Four 3” layers (the Serenity mattress plus Harmony topper). The Harmony’s single layer, in its separate organic casing, creates an extra-luxurious surface

 Schwake Stone Ltd., LLC
A large estate benefits from masonry contrasts adding detail and depth to the architecture. A base of stone provides a masonry plinth as stone proudly displays principle portions of the home. The stonework is repeated at the front door threshold for unity and emphasis.
 Battle Associates, Architects
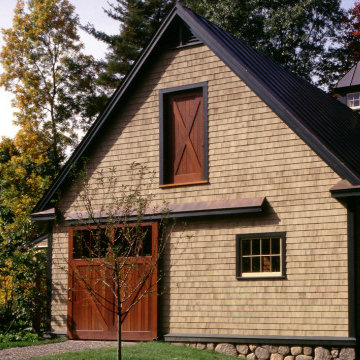
Outbuildings grow out of their particular function and context. Design maintains unity with the main house and yet creates interesting elements to the Outbuilding itself, treating it like an accent piece.
 Battle Associates, Architects
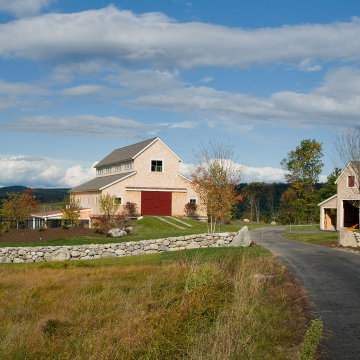
Outbuildings grow out of their particular function and context. Design maintains unity with the main house and yet creates interesting elements to the Outbuilding itself, treating it like an accent piece.
 Battle Associates, Architects
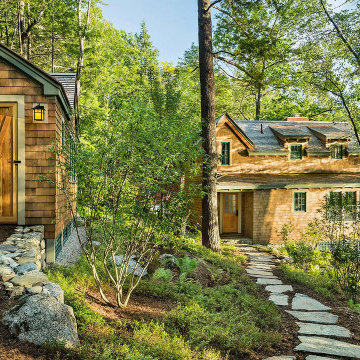
Outbuildings grow out of their particular function and context. Design maintains unity with the main house and yet creates interesting elements to the Outbuilding itself, treating it like an accent piece.


 MAKHNO studio
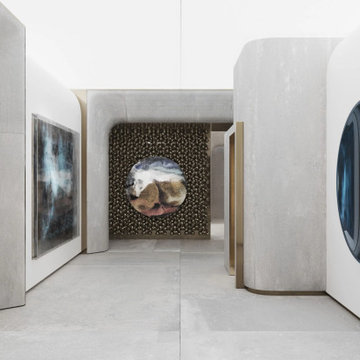
In this contemporary gallery, the harmonious blend of sleek concrete structures with intricate metallic details offers a serene yet stimulating experience. The central piece, a reflective orb set against a textured backdrop, acts as a magnet for the viewer's attention. The space's design employs an array of circular motifs, from art installations to architectural features, instilling a sense of unity and fluidity.

 The Container Store Custom Closets
Bring on the color with our Edison Desktop Collection. Each bright piece in the collection is made from epoxy-coated, stamped steel.
Study room - small modern study room idea with white walls
Study room - small modern study room idea with white walls

 Factor Design Build
Drop-in bathtub - mid-century modern master marble tile drop-in bathtub idea in Denver with medium tone wood cabinets and white countertops

 LeichtCA / Architectural Kitchens Inc
Located in Mar Vista, California, this home is characterized by a focus on clear and functional design. A play between light and dark colors are infused in the home and mirrored in the cabinetry design to create an uninterrupted flow in the home. Large windows highlight the contrasting materials and textures, creating unity and excitement.
 DDB Construction
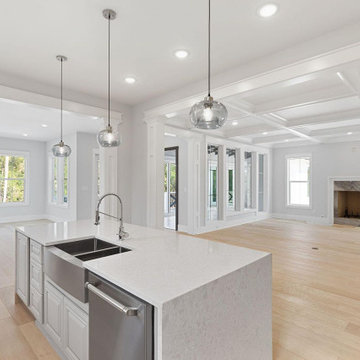
For this kitchen upgrade in Pasadena, the dividing wall was removed and replaced with an island with a seating area to achieve an uncluttered look. Floor-to-ceiling cabinets extend past the kitchen into the dining area to maximize storage and create unity between the two spaces.
Kitchen Remodeling in Pasadena - https://ddbconstructiongroup.com/
 DDB Construction
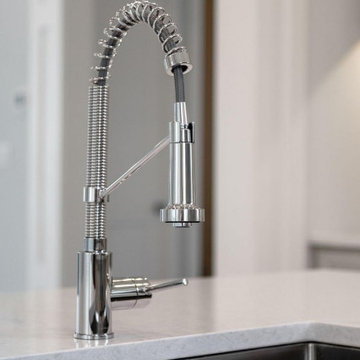
For this kitchen upgrade in Pasadena, the dividing wall was removed and replaced with an island with a seating area to achieve an uncluttered look. Floor-to-ceiling cabinets extend past the kitchen into the dining area to maximize storage and create unity between the two spaces.
Kitchen Remodeling in Pasadena - https://ddbconstructiongroup.com/
 LeichtCA / Architectural Kitchens Inc
Located in Mar Vista, California, this home is characterized by a focus on clear and functional design. A play between light and dark colors are infused in the home and mirrored in the cabinetry design to create an uninterrupted flow in the home. Large windows highlight the contrasting materials and textures, creating unity and excitement.

 Rug Fashion Store
Great room - mid-sized contemporary ceramic tile great room idea in Orange County with white walls and no fireplace

 SGDI - Sarah Gallop Design Inc.
The objective was to create a warm neutral space to later customize to a specific colour palate/preference of the end user for this new construction home being built to sell. A high-end contemporary feel was requested to attract buyers in the area. An impressive kitchen that exuded high class and made an impact on guests as they entered the home, without being overbearing. The space offers an appealing open floorplan conducive to entertaining with indoor-outdoor flow.
Due to the spec nature of this house, the home had to remain appealing to the builder, while keeping a broad audience of potential buyers in mind. The challenge lay in creating a unique look, with visually interesting materials and finishes, while not being so unique that potential owners couldn’t envision making it their own. The focus on key elements elevates the look, while other features blend and offer support to these striking components. As the home was built for sale, profitability was important; materials were sourced at best value, while retaining high-end appeal. Adaptations to the home’s original design plan improve flow and usability within the kitchen-greatroom. The client desired a rich dark finish. The chosen colours tie the kitchen to the rest of the home (creating unity as combination, colours and materials, is repeated throughout).
Photos- Paul Grdina

 Symphony Homes
The kitchen in the "Ballad: has a large granite island with table attached to the island.
Inspiration for a contemporary dining room remodel in Salt Lake City
Inspiration for a contemporary dining room remodel in Salt Lake City
 DDB Construction
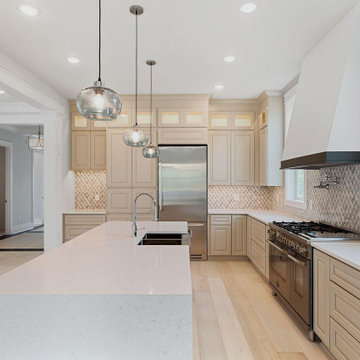
For this kitchen upgrade in Pasadena, the dividing wall was removed and replaced with an island with a seating area to achieve an uncluttered look. Floor-to-ceiling cabinets extend past the kitchen into the dining area to maximize storage and create unity between the two spaces.
Kitchen Remodeling in Pasadena - https://ddbconstructiongroup.com/
67