
Search results for "Unity" in Home Design Ideas


 Murphy & Co. Design
Claw-foot bathtub - victorian master beige floor claw-foot bathtub idea in Minneapolis with medium tone wood cabinets, beige walls, an undermount sink, marble countertops, black countertops and flat-panel cabinets

Find the right local pro for your project

 Mozaico Inc
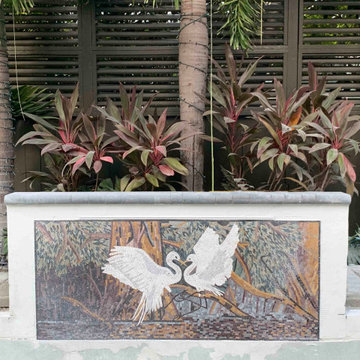
A lovely mosaic artwork depicting the romantic scenery of two heron birds expressing love and unity. This beautiful piece was created using hand-cut natural mosaics to add an authentic warm feel to any indoor or outdoor space.

 The Home Depot
Claw-foot bathtub - large traditional master marble floor and multicolored floor claw-foot bathtub idea in Atlanta with shaker cabinets, white cabinets, a two-piece toilet, white walls, an undermount sink and marble countertops


 Melissa Edelman Antiquaire
Example of a small eclectic enclosed medium tone wood floor living room library design in Chicago with blue walls and no fireplace
 Terravista Interior Design Group
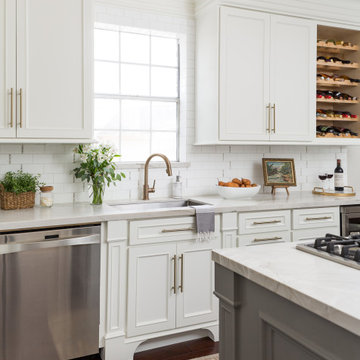
The client wanted to create a traditional rustic design with clean lines and a feminine edge. She works from her home office, so she needed it to be functional and organized with elegant and timeless lines. In the kitchen, we removed the peninsula that separated it for the breakfast room and kitchen, to create better flow and unity throughout the space.
 Stretch Ceiling Miami
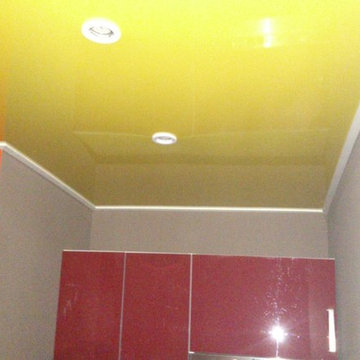
The main advantage of using Batica-Renov Stretch Ceiling is the end result: a beautiful smooth surface that can elegantly accent any « décor ».
The Stretch Ceiling can be successfully used in any new construction, renovation, design and decoration project, as an alternative or a complement.
The Stretch Ceiling track is made of PVC or Aluminium and is installed on the wall less than 1 inch below your actual ceiling or directly on it, depending on the configuration you requested.
It will be mounted over your existing ceiling, without removing the drywall or any other ceiling material.


 VPC Builders, LLC
Example of a mountain style master medium tone wood floor and brown floor bedroom design in Charlotte with brown walls

 Sanders Architecture
John Foxworthy
Trendy open concept concrete floor and brown floor living room photo in Austin with white walls, a standard fireplace, a wall-mounted tv and a stone fireplace
Trendy open concept concrete floor and brown floor living room photo in Austin with white walls, a standard fireplace, a wall-mounted tv and a stone fireplace

 Smith & Vansant Architects PC
Rob Karosis Photography www.robkarosis.com
Elegant medium tone wood floor kitchen photo in Burlington with recessed-panel cabinets, white cabinets, red backsplash, stainless steel appliances and an island
Elegant medium tone wood floor kitchen photo in Burlington with recessed-panel cabinets, white cabinets, red backsplash, stainless steel appliances and an island

 Total Home Improvement
Basement Remodel: Features: Procraft Liberty Shaker White Cabinetry, Pearl Gray Countertops, Soci Under Mount Sink, Kohler Simplice Faucet Kohler Devonshire in the bathroom, Engage Genesis 2000 MW in Ipswitch in the main areas, Mohawk True Unity Carpet in the bedrooms, and Emser Esplanade Tile Flooring in the Bathroom

 ZEN Associates, Inc.
Maxwell MacKenzie
Example of a minimalist front door design with a medium wood front door
Example of a minimalist front door design with a medium wood front door

 Andrea Schumacher Interiors
Durston Saylor
Inspiration for an eclectic formal carpeted living room remodel in Denver with brown walls
Inspiration for an eclectic formal carpeted living room remodel in Denver with brown walls

Inspiration for a mid-sized contemporary l-shaped concrete floor eat-in kitchen remodel in Denver with an undermount sink, flat-panel cabinets, orange cabinets, quartz countertops, white backsplash, glass sheet backsplash, stainless steel appliances and an island

 John Kilmer Fine Interiors
Example of a transitional dark wood floor, brown floor and exposed beam living room design in Atlanta with gray walls

 Frahm Interiors - Burlington ON
Continuing the established colour palettes create a sense of unity throughout the home. Elements such as a fur rug and metal table help to give this space a bit of personality.
61