
Search results for "Unity" in Home Design Ideas

 Bachmeier Carpet One Floor and Home
Black mixed texture backsplash with Venetian Gold granite countertops.
Mid-sized transitional u-shaped open concept kitchen photo in Cedar Rapids with a double-bowl sink, shaker cabinets, dark wood cabinets, granite countertops, black backsplash, porcelain backsplash, stainless steel appliances and an island
Mid-sized transitional u-shaped open concept kitchen photo in Cedar Rapids with a double-bowl sink, shaker cabinets, dark wood cabinets, granite countertops, black backsplash, porcelain backsplash, stainless steel appliances and an island


 Interior Gilt
Maryam Hamilton
Example of a beach style dark wood floor kitchen pantry design in Oklahoma City with open cabinets and red cabinets
Example of a beach style dark wood floor kitchen pantry design in Oklahoma City with open cabinets and red cabinets
Find the right local pro for your project

 Elizabeth Krueger Design
Enclosed dining room - large modern dark wood floor enclosed dining room idea in Chicago with gray walls

 Meridian Homes Inc.
Example of a large transitional dark wood floor foyer design in DC Metro with gray walls and a dark wood front door

 SJ Interior Design Studio: Sara Iborra Scott, ASID
A coffered ceiling unities the great room with the kitchen and gives these clients the entertaining space they were dreaming of!
Example of a huge trendy single-wall medium tone wood floor and brown floor open concept kitchen design in Boston with an undermount sink, beaded inset cabinets, white cabinets, quartzite countertops, white backsplash, subway tile backsplash, paneled appliances, an island and white countertops
Example of a huge trendy single-wall medium tone wood floor and brown floor open concept kitchen design in Boston with an undermount sink, beaded inset cabinets, white cabinets, quartzite countertops, white backsplash, subway tile backsplash, paneled appliances, an island and white countertops
 Siobhan's Outdoor Transformations
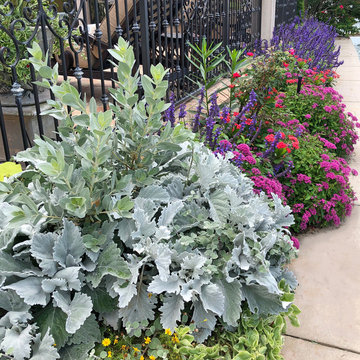
I use gray and white to unity combinations of color. Here I used bold cherry red, lavender pink and dark blue. The various shades of gray help unify this bold palette.

 ARCS Construction
Inspiration for a contemporary open concept medium tone wood floor and brown floor living room remodel in Miami with white walls, a ribbon fireplace, a tile fireplace and a wall-mounted tv

 Battle Associates, Architects
Outbuildings grow out of their particular function and context. Design maintains unity with the main house and yet creates interesting elements to the outbuildings itself, treating it like an accent piece.

 Swatt | Miers Architects
Russell Abraham
Hallway - large modern light wood floor hallway idea in San Francisco
Hallway - large modern light wood floor hallway idea in San Francisco

 Decor Outdoor
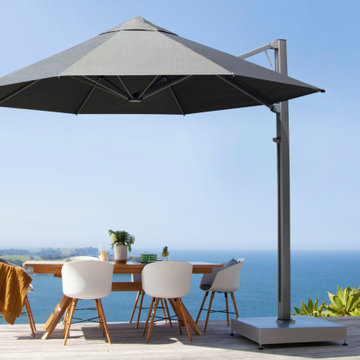
The Shadowspec Serenity Cantilever Umbrella is a gorgeous sidepost umbrella that opens and closes with ease in 3 seconds
Patio - contemporary patio idea in Los Angeles
Patio - contemporary patio idea in Los Angeles
 Chassie
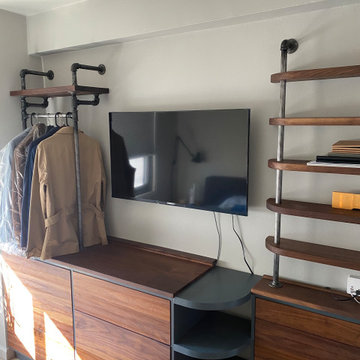
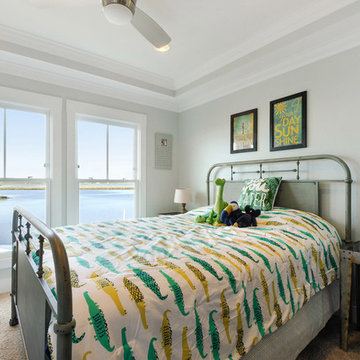
The completed custom project, including walnut cabinetry and shelving. We created a built-in clothing rack using industrial pipe, and incorporated pipe throughout the design to maintain aesthetic unity.


 Catherine Nguyen Photography
Living room - mid-sized traditional enclosed medium tone wood floor living room idea in Raleigh with green walls, a standard fireplace and no tv
Living room - mid-sized traditional enclosed medium tone wood floor living room idea in Raleigh with green walls, a standard fireplace and no tv

 Mombo Interiors
Hayden Yates of Simply Splendid Photos and Videos
Example of a farmhouse formal and open concept medium tone wood floor and gray floor living room design in Austin with white walls
Example of a farmhouse formal and open concept medium tone wood floor and gray floor living room design in Austin with white walls

 Beyond Landscaping
This Toronto backyard may be small in space but it's big on style. We created two defined living spaces - a dining area on a raised square cut flagstone patio and a sunken living area with a fire table that will add style to any evening ambiance. This space is a perfect extension of the house. It's not only big on style but function as well and makes it perfect for this young family of five. There is a cozy bbq area with bench height stone wall and lounge area for mom or dad, long stretch of grass perfect for throwing the football and dining for the whole family (even the little ones!) When design in small spaces, creating defined rooms and keeping the unity between them can make the space feel larger and much more functional.


 House Scape Design Consulting, LLC
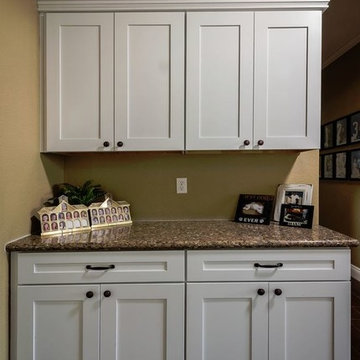
Joanne Kostecky Petito Black Mexican pibbles were used on the floor to carry the theme throughout the bathroom to create unity as well as the black and white granite.
 IDEAbuilder Homes
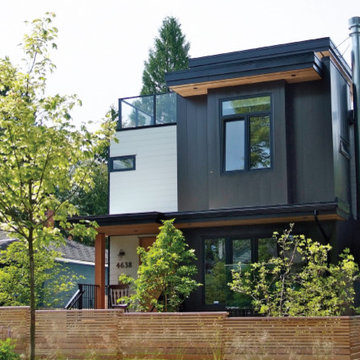
Modern home designed by a Professor of architecture for his own family. The project was prefabricated into wall, floor and roof panels in our factory in Portland, Oregon. The project includes a 400 square foot accessory dwelling unity for rental.
64