
Search results for "Unity" in Home Design Ideas

 Reynolds Architecture- Design & Construction
Example of a mid-sized cottage light wood floor and gray floor entry hall design in Chicago with white walls and a gray front door
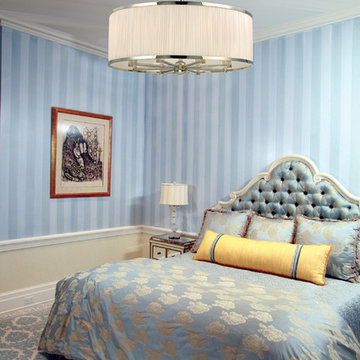
 Hudson Valley Lighting
A lavish span of finely gathered natural silk enwraps the warm glow of our Hastings pendant. The gathered quality of the rich material’s soft pleating is emphasized by the contrasting smoothness of the shade’s cast metal rings. Reeded arms echo the silk’s fine details and bring aesthetic unity to the collection’s indulgent features.

 Kym Rodger Design
Large trendy dark wood floor and brown floor great room photo in Los Angeles with white walls and no fireplace
Find the right local pro for your project
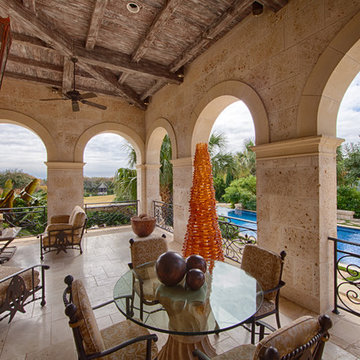
 Champion Stone Company
This modern European style second story patio displays our cream lueders limestone flooring arranged in an un systematic course, while the décor compliments this with an amalgamation of beige, brown, and cast iron fixtures that bring the whole space into perfect unity. Our limestone arches and pillars display soft, cool tones that go well with the neutral wooden beams that generates a simplistic charm.

 Green Building Supply
Color:Spirit-Plateau-Hickory
Mid-sized open concept dark wood floor living room library photo in Chicago with beige walls, no fireplace and no tv
Mid-sized open concept dark wood floor living room library photo in Chicago with beige walls, no fireplace and no tv

 Lunas Visualization
An elegant yet cozy house ,masterfully designed by our visualization team, radiates the vibe of peacefulness and unity with nature.


 Aline Architecture inc.
Aline Architecture / Photographer: Dan Cutrona
Inspiration for a coastal open concept light wood floor living room remodel in Boston with white walls
Inspiration for a coastal open concept light wood floor living room remodel in Boston with white walls

 User
Well-balanced living starts at home in clean, comfortable, harmonious rooms. Unity and variety are achieved in this breezy retreat by doubling our designs – from the tailored Donaver sofa and live-edge acacia bench, to a bookcase that creates distinctive, asymmetrical displays. For a lush eco touch, plants and green accent pillows enliven the environment.
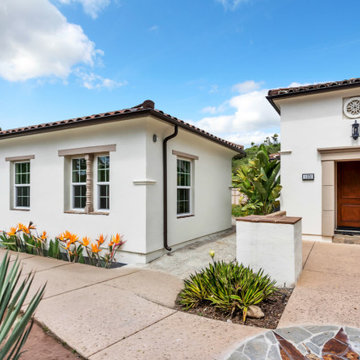
 Snap ADU
Located in an HOA in San Diego, this ADU is the new dedicated living space for an aging mother within close proximity to her family. At under 750 sqft, this two bedroom two bath ADU supports multigenerational living and promotes a strong sense of family unity. The design ensures comfort, accessibility, and privacy, allowing independence while having the support and companionship of her loved ones.

 Hoffman Landscapes
Retaining walls offer unity and a design theme throughout the landscape.
Inspiration for a large traditional retaining wall landscape in New York.
Inspiration for a large traditional retaining wall landscape in New York.

 Beyond Landscaping
This Toronto backyard may be small in space but it's big on style. We created two defined living spaces - a dining area on a raised square cut flagstone patio and a sunken living area with a fire table that will add style to any evening ambiance. This space is a perfect extension of the house. It's not only big on style but function as well and makes it perfect for this young family of five. There is a cozy bbq area with bench height stone wall and lounge area for mom or dad, long stretch of grass perfect for throwing the football and dining for the whole family (even the little ones!) When design in small spaces, creating defined rooms and keeping the unity between them can make the space feel larger and much more functional.

 LeichtCA / Architectural Kitchens Inc
Located in Mar Vista, California, this home is characterized by a focus on clear and functional design. A play between light and dark colors are infused in the home and mirrored in the cabinetry design to create an uninterrupted flow in the home. Large windows highlight the contrasting materials and textures, creating unity and excitement.

 Kasper Custom Home Remodeling
A teak ceiling creates a sense of unity between the serenity room and wet room.
Designer: Debra Owens
Photographer: Michael Hunter
Large trendy gray tile and porcelain tile marble floor drop-in bathtub photo in Dallas with flat-panel cabinets, medium tone wood cabinets, a one-piece toilet, gray walls, an undermount sink and marble countertops
Large trendy gray tile and porcelain tile marble floor drop-in bathtub photo in Dallas with flat-panel cabinets, medium tone wood cabinets, a one-piece toilet, gray walls, an undermount sink and marble countertops
 User
Isolina Mallon Interiors
Trendy light wood floor and beige floor living room photo in San Francisco with white walls
Trendy light wood floor and beige floor living room photo in San Francisco with white walls

 Isla Homes
Great room - large contemporary porcelain tile and gray floor great room idea in Tampa with white walls

 Inselmini Construction Co. Inc.
Located in an upscale, gated community in Unity township, this house is cased in a neutral brick veneer with quoined sandstone corners. Among its amenities are a complete outdoor kitchen with pizza oven, lower level bar and media room. The Kitchen contains custom stone arches with a French Country flair, top of the line stainless steel
appliances, granite countertops and wet bar.


 ONeill Landscape Design and Installation
A sleek outdoor landscape with a small plunge pool, fully tiled with dark glass tiles, creates a more reflective pool artistic look. The pool is complimented by custom artwork. An all concrete pool deck, grill island and firepit create unity and simplicity. A large pavilion created to match the home creates shade and protection from the elements.
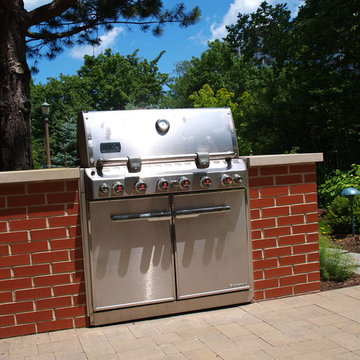
 Schwake Stone Ltd., LLC
A simple brick enclosure creates a permanent home for an outdoor kitchen and it's portable grill. The limestone coping compliments the precast paver patio color, ensuring unity. A garden overlook can inspire culinary creation.
72