
Search results for "Unity" in Home Design Ideas

 Total Home Improvement
Project Features:
Procraft White Shaker Cabinetry, Q Quartz Peppercorn White, MSI Highland Park Dove White Back splash, Emser Masquarde Columbina Accent Back splash Tile, MSI White Oak Splitface and Eleganza Metallica Lite Steel Fireplaces, Kohler Plumbing Fixtures, Hardwood in Duraseal Classic Grey, Eleganza Coastline Monterey, ans Mohawk True Unity in Silverado Carpet.
 Total Home Improvement
Project Features:
Procraft White Shaker Cabinetry, Q Quartz Peppercorn White, MSI Highland Park Dove White Back splash, Emser Masquarde Columbina Accent Back splash Tile, MSI White Oak Splitface and Eleganza Metallica Lite Steel Fireplaces, Kohler Plumbing Fixtures, Hardwood in Duraseal Classic Grey, Eleganza Coastline Monterey, ans Mohawk True Unity in Silverado Carpet.
 Total Home Improvement
Project Features:
Procraft White Shaker Cabinetry, Q Quartz Peppercorn White, MSI Highland Park Dove White Back splash, Emser Masquarde Columbina Accent Back splash Tile, MSI White Oak Splitface and Eleganza Metallica Lite Steel Fireplaces, Kohler Plumbing Fixtures, Hardwood in Duraseal Classic Grey, Eleganza Coastline Monterey, ans Mohawk True Unity in Silverado Carpet.
Find the right local pro for your project
 Total Home Improvement
Project Features:
Procraft White Shaker Cabinetry, Q Quartz Peppercorn White, MSI Highland Park Dove White Back splash, Emser Masquarde Columbina Accent Back splash Tile, MSI White Oak Splitface and Eleganza Metallica Lite Steel Fireplaces, Kohler Plumbing Fixtures, Hardwood in Duraseal Classic Grey, Eleganza Coastline Monterey, ans Mohawk True Unity in Silverado Carpet.

 Schwake Stone Ltd., LLC
An exterior wall of this home displays as an artful masonry mural. Stone combines in a random yet orderly collage of rectangular forms. Subtle color shifts offer both unity and variation. Fine stonework detail is expressed in the masonry framing the round window detail.

 Britney Stanley
Inspiration for a small eclectic linoleum floor alcove bathtub remodel in San Diego with a console sink, flat-panel cabinets, light wood cabinets, solid surface countertops, a one-piece toilet and gray walls
Inspiration for a small eclectic linoleum floor alcove bathtub remodel in San Diego with a console sink, flat-panel cabinets, light wood cabinets, solid surface countertops, a one-piece toilet and gray walls


 Amy Mizner, Benoit Mizner Simon & Co.
Large elegant medium tone wood floor great room photo in Boston with brown walls

 Smithwood Builders Inc.
The dining room sits across from the kitchen and houses a large harvest table. The custom milled seating allows for large dinner parties. The hardwood floors run through the kitchen and dining maintaining unity.


 Tulsa Design Therapy
Soft LED lighting greets you as you enter the apartment. A built-in walnut console permanently attached to the wall is under-lit and includes storage for daily use. The granite matches the granite throughout the apartment for unity.
 Western Cabinets
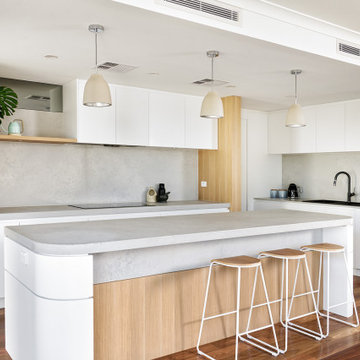
Natural planked oak, paired with chalky white and concrete sheeting highlights our Jackson Home as a Scandinavian Interior. With each room focused on materials blending cohesively, the rooms holid unity in the home‘s interior. A curved centre peice in the Kitchen encourages the space to feel like a room with customised bespoke built in furniture rather than your every day kitchen.
My clients main objective for the homes interior, forming a space where guests were able to interact with the host at times of entertaining. Unifying the kitchen, dining and living spaces will change the layout making the kitchen the focal point of entrace into the home.

 SGDI - Sarah Gallop Design Inc.
The objective was to create a warm neutral space to later customize to a specific colour palate/preference of the end user for this new construction home being built to sell. A high-end contemporary feel was requested to attract buyers in the area. An impressive kitchen that exuded high class and made an impact on guests as they entered the home, without being overbearing. The space offers an appealing open floorplan conducive to entertaining with indoor-outdoor flow.
Due to the spec nature of this house, the home had to remain appealing to the builder, while keeping a broad audience of potential buyers in mind. The challenge lay in creating a unique look, with visually interesting materials and finishes, while not being so unique that potential owners couldn’t envision making it their own. The focus on key elements elevates the look, while other features blend and offer support to these striking components. As the home was built for sale, profitability was important; materials were sourced at best value, while retaining high-end appeal. Adaptations to the home’s original design plan improve flow and usability within the kitchen-greatroom. The client desired a rich dark finish. The chosen colours tie the kitchen to the rest of the home (creating unity as combination, colours and materials, is repeated throughout).
Photos- Paul Grdina


 Budget Blinds
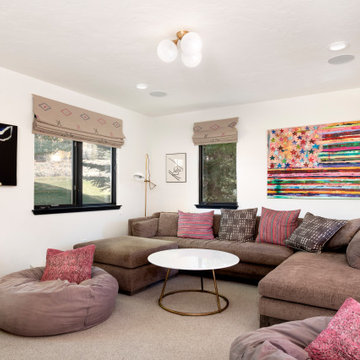
Bold cellular shades add drama to this neutral space
Inspiration for an eclectic bedroom remodel in Orange County
Inspiration for an eclectic bedroom remodel in Orange County

 Dee Simmons Interiors
Joe Loehle
Example of a classic screened-in sunroom design in Atlanta with a roof extension
Example of a classic screened-in sunroom design in Atlanta with a roof extension

 Mary Anne Smiley Interiors
Danny Piassick
Mid-sized trendy master medium tone wood floor and brown floor bedroom photo in Dallas with no fireplace and purple walls
Mid-sized trendy master medium tone wood floor and brown floor bedroom photo in Dallas with no fireplace and purple walls

 Brad Cox, Architect, Inc.
A collection of vintage hand mirrors is displayed against custom red and white wallpaper in this powder room. The pedestal sink echoes the shapes of the mirrors and makes the room feel more spacious.

 Michael Sagouspe Design, Inc
Classic porch container garden idea in San Luis Obispo with a roof extension
71