
Search results for "Unity" in Home Design Ideas

 SJ Interior Design Studio: Sara Iborra Scott, ASID
A coffered ceiling unities the great room with the kitchen and gives these clients the entertaining space they were dreaming of!
Inspiration for a huge contemporary single-wall medium tone wood floor and brown floor open concept kitchen remodel in Boston with an undermount sink, beaded inset cabinets, white cabinets, quartzite countertops, white backsplash, subway tile backsplash, paneled appliances, an island and white countertops
Inspiration for a huge contemporary single-wall medium tone wood floor and brown floor open concept kitchen remodel in Boston with an undermount sink, beaded inset cabinets, white cabinets, quartzite countertops, white backsplash, subway tile backsplash, paneled appliances, an island and white countertops
 SJ Interior Design Studio: Sara Iborra Scott, ASID
A coffered ceiling unities the great room with the kitchen and gives these clients the entertaining space they were dreaming of!
Open concept kitchen - huge contemporary single-wall medium tone wood floor and brown floor open concept kitchen idea in Boston with an undermount sink, beaded inset cabinets, white cabinets, quartzite countertops, white backsplash, subway tile backsplash, paneled appliances, an island and white countertops
Open concept kitchen - huge contemporary single-wall medium tone wood floor and brown floor open concept kitchen idea in Boston with an undermount sink, beaded inset cabinets, white cabinets, quartzite countertops, white backsplash, subway tile backsplash, paneled appliances, an island and white countertops
 SJ Interior Design Studio: Sara Iborra Scott, ASID
A coffered ceiling unities the great room with the kitchen and gives these clients the entertaining space they were dreaming of!
Example of a huge trendy single-wall medium tone wood floor and brown floor open concept kitchen design in Boston with an undermount sink, beaded inset cabinets, white cabinets, quartzite countertops, white backsplash, subway tile backsplash, paneled appliances, an island and white countertops
Example of a huge trendy single-wall medium tone wood floor and brown floor open concept kitchen design in Boston with an undermount sink, beaded inset cabinets, white cabinets, quartzite countertops, white backsplash, subway tile backsplash, paneled appliances, an island and white countertops
Find the right local pro for your project


 Villa West Designs
Designed by: Dwell Chic Interiors
Photographed by: Chelsey Ashford Photography
Inspiration for a mid-sized transitional carpeted and orange floor bedroom remodel with pink walls
Inspiration for a mid-sized transitional carpeted and orange floor bedroom remodel with pink walls


 SJ Interior Design Studio: Sara Iborra Scott, ASID
A coffered ceiling unities the great room with the kitchen and gives these clients the entertaining space they were dreaming of!
Inspiration for a huge contemporary single-wall medium tone wood floor and brown floor open concept kitchen remodel in Boston with an undermount sink, beaded inset cabinets, white cabinets, quartzite countertops, white backsplash, subway tile backsplash, paneled appliances, an island and white countertops
Inspiration for a huge contemporary single-wall medium tone wood floor and brown floor open concept kitchen remodel in Boston with an undermount sink, beaded inset cabinets, white cabinets, quartzite countertops, white backsplash, subway tile backsplash, paneled appliances, an island and white countertops
 Sketch Consulting
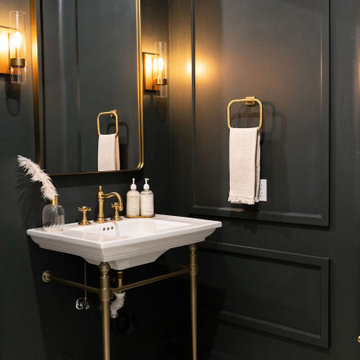
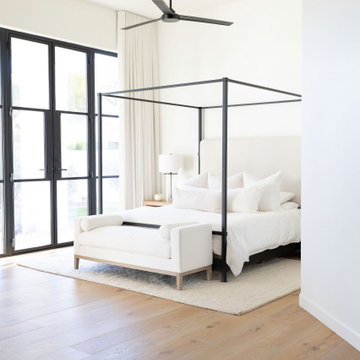
We created a contemporary aesthetic & design that will withstand the test of time to create an inviting and serene space throughout for our clients. First, we replaced their flooring with a wide plank oak flooring, expanded existing standard doors to soaring black steel framed doors and painted Sherwin Williams West Highland White throughout. The powder bath and laundry room were also given a complete renovation with new tile, cabinetry, plumbing, lighting and fixtures. As renovations took place, we began sourcing furnishings, linens, lighting and more. We utilized a neutral palette and use of mixed finishes to each space includes various textures such as linen, wool, boucle, leather & wood to create a symbiotic sense of unity.
 Sketch Consulting
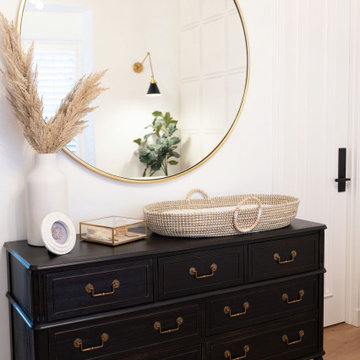
We created a contemporary aesthetic & design that will withstand the test of time to create an inviting and serene space throughout for our clients. First, we replaced their flooring with a wide plank oak flooring, expanded existing standard doors to soaring black steel framed doors and painted Sherwin Williams West Highland White throughout. The powder bath and laundry room were also given a complete renovation with new tile, cabinetry, plumbing, lighting and fixtures. As renovations took place, we began sourcing furnishings, linens, lighting and more. We utilized a neutral palette and use of mixed finishes to each space includes various textures such as linen, wool, boucle, leather & wood to create a symbiotic sense of unity.

 Souris River Designs / Outdoor Comfort Solutions
The mosaic tile accent from Jeffrey Court was used intentionally throughout the space to create unity between the tub/shower area and the vanity cabinet.
 Sketch Consulting
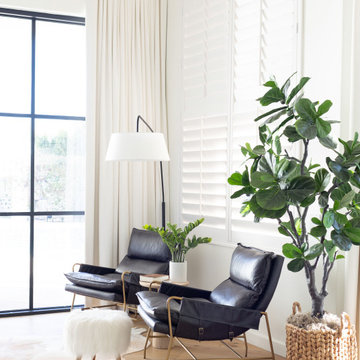
We created a contemporary aesthetic & design that will withstand the test of time to create an inviting and serene space throughout for our clients. First, we replaced their flooring with a wide plank oak flooring, expanded existing standard doors to soaring black steel framed doors and painted Sherwin Williams West Highland White throughout. The powder bath and laundry room were also given a complete renovation with new tile, cabinetry, plumbing, lighting and fixtures. As renovations took place, we began sourcing furnishings, linens, lighting and more. We utilized a neutral palette and use of mixed finishes to each space includes various textures such as linen, wool, boucle, leather & wood to create a symbiotic sense of unity.
 Sketch Consulting
We created a contemporary aesthetic & design that will withstand the test of time to create an inviting and serene space throughout for our clients. First, we replaced their flooring with a wide plank oak flooring, expanded existing standard doors to soaring black steel framed doors and painted Sherwin Williams West Highland White throughout. The powder bath and laundry room were also given a complete renovation with new tile, cabinetry, plumbing, lighting and fixtures. As renovations took place, we began sourcing furnishings, linens, lighting and more. We utilized a neutral palette and use of mixed finishes to each space includes various textures such as linen, wool, boucle, leather & wood to create a symbiotic sense of unity.

 27 Diamonds Interior Design
Design by 27 Diamonds Interior Design
www.27diamonds.com
Example of a mid-sized transitional painted l-shaped metal railing staircase design in Orange County with gray walls, a dark wood front door and painted risers
Example of a mid-sized transitional painted l-shaped metal railing staircase design in Orange County with gray walls, a dark wood front door and painted risers

 Battle Associates, Architects
Outbuildings grow out of their particular function and context. Design maintains unity with the main house and yet creates interesting elements to the outbuildings itself, treating it like an accent piece.

 JL Interiors
This cozy/contemporary space was designed for a small family that needed space to be able to see their young child while cooking, or lounging by the fire. In this space you will see the dining room, kitchen, living room, & formal sitting room. The matching coffee & end tables bring unity to the space, while the subtle shag rug adds texture, with a calming design.
 SJ Interior Design Studio: Sara Iborra Scott, ASID
A coffered ceiling unities the great room with the kitchen and gives these clients the entertaining space they were dreaming of!
Example of a huge trendy single-wall medium tone wood floor and brown floor open concept kitchen design in Boston with an undermount sink, beaded inset cabinets, white cabinets, quartzite countertops, white backsplash, subway tile backsplash, paneled appliances, an island and white countertops
Example of a huge trendy single-wall medium tone wood floor and brown floor open concept kitchen design in Boston with an undermount sink, beaded inset cabinets, white cabinets, quartzite countertops, white backsplash, subway tile backsplash, paneled appliances, an island and white countertops

 Easton Homes Inc.
See more of this home on www.eastonhomesinc.com
Living room - mid-sized transitional open concept medium tone wood floor and brown floor living room idea in Toronto with gray walls, a standard fireplace, a stone fireplace and a tv stand
Living room - mid-sized transitional open concept medium tone wood floor and brown floor living room idea in Toronto with gray walls, a standard fireplace, a stone fireplace and a tv stand

 WSM Craft
Embracing the notion of commissioning artists and hiring a General Contractor in a single stroke, the new owners of this Grove Park condo hired WSM Craft to create a space to showcase their collection of contemporary folk art. The entire home is trimmed in repurposed wood from the WNC Livestock Market, which continues to become headboards, custom cabinetry, mosaic wall installations, and the mantle for the massive stone fireplace. The sliding barn door is outfitted with hand forged ironwork, and faux finish painting adorns walls, doors, and cabinetry and furnishings, creating a seamless unity between the built space and the décor.
Michael Oppenheim Photography
 Ginard Studio
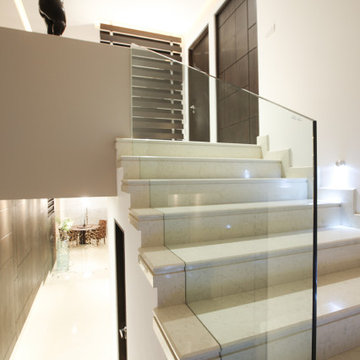
As a luxury rental apartment, this property was designed with neutral but elegant spaces and some with strong contrast between the spaces without loosing the unity of the project.

 Barker Kappelle Construction, LLC
Bradbury Photography
Asian eat-in kitchen photo in Hawaii with stainless steel appliances and beige walls
Asian eat-in kitchen photo in Hawaii with stainless steel appliances and beige walls
89