
Search results for "Unity" in Home Design Ideas

 Smith & Vansant Architects PC
Rob Karosis Photography www.robkarosis.com
Elegant bedroom photo in Burlington
Elegant bedroom photo in Burlington

 JML Interior Design
A too small dining and Kitchen area were incorporating into one large space. The wall separating the two areas was removed to open up the space and create unity and continuity.

 Battle Associates, Architects
Outbuildings grow out of their particular function and context. Design maintains unity with the main house and yet creates interesting elements to the outbuildings itself, treating it like an accent piece.
Find the right local pro for your project

 A&E Construction and Design Center
A&E Construction. This project involved the renovation of a series of bathrooms throughout a family home. Large marble tiles were used throughout the various rooms creating a sense of unity, while geometric, high-end sinks, tubs, and toilets enhance the rooms' contemporary aesthetic.
 SJ Interior Design Studio: Sara Iborra Scott, ASID
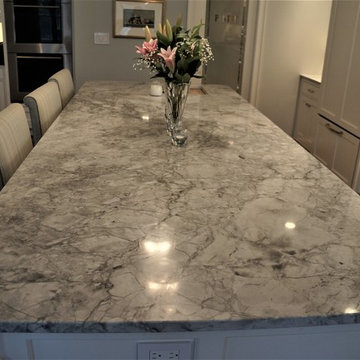
A coffered ceiling unities the great room with the kitchen and gives these clients the entertaining space they were dreaming of!
Home design - huge contemporary single-wall medium tone wood floor and brown floor home design idea in Boston with an undermount sink, beaded inset cabinets, white cabinets, quartzite countertops, white backsplash, subway tile backsplash, paneled appliances, an island and white countertops
Home design - huge contemporary single-wall medium tone wood floor and brown floor home design idea in Boston with an undermount sink, beaded inset cabinets, white cabinets, quartzite countertops, white backsplash, subway tile backsplash, paneled appliances, an island and white countertops

 First Impression Designs
This townhouse had a "U" shaped kitchen, which cut the space in half, not allowing flexibility for entertaining larger groups of people. The new island is on casters and can be moved aside to allow for the table to extend, while keeping the traffic flow open for greater access. The soft grey combined with the off white cabinetry gives a feeling of unity while also defining the dining area from the kitchen area.
 Sketch Consulting
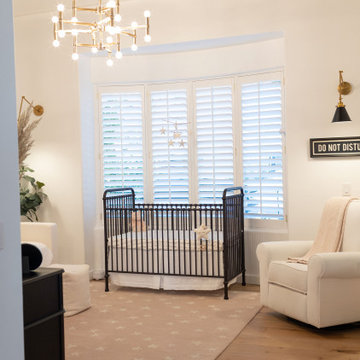
We created a contemporary aesthetic & design that will withstand the test of time to create an inviting and serene space throughout for our clients. First, we replaced their flooring with a wide plank oak flooring, expanded existing standard doors to soaring black steel framed doors and painted Sherwin Williams West Highland White throughout. The powder bath and laundry room were also given a complete renovation with new tile, cabinetry, plumbing, lighting and fixtures. As renovations took place, we began sourcing furnishings, linens, lighting and more. We utilized a neutral palette and use of mixed finishes to each space includes various textures such as linen, wool, boucle, leather & wood to create a symbiotic sense of unity.

 Urbanology Designs
Modern Luxe Home in North Dallas with Parisian Elements. Luxury Modern Design. Heavily black and white with earthy touches. White walls, black cabinets, open shelving, resort-like master bedroom, modern yet feminine office. Light and bright. Fiddle leaf fig. Olive tree. Performance Fabric.
 Battle Associates, Architects
Outbuildings grow out of their particular function and context. Design maintains unity with the main house and yet creates interesting elements to the outbuildings itself, treating it like an accent piece.

 Marie Meko, Allied ASID
Example of a classic medium tone wood floor enclosed dining room design in Minneapolis

 Green Building Supply
Color: Spirit-Dune-Maple
Example of a mid-sized danish painted curved staircase design in Chicago with painted risers
Example of a mid-sized danish painted curved staircase design in Chicago with painted risers
 Colorado Homes & Design
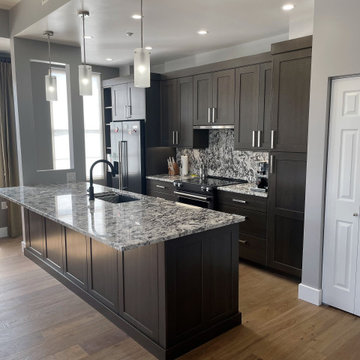
Walls removed to create open kitchen to the living area. Island end wall opened to allow light and allow for electrical wiring to island. Kitchen ceiling raised. Laundry closet to the right reconfigured. Wide plank engineered wood flooring from unity entry throughout kitchen and main living space.
 Battle Associates, Architects
Outbuildings grow out of their particular function and context. Design maintains unity with the main house and yet creates interesting elements to the outbuildings itself, treating it like an accent piece.

 Gate Keeper NY
Dining Area
Coordinated restoration including painting, electrical, plumbing and other prep work prior to full apartment staging.
Great room - contemporary concrete floor and gray floor great room idea in New York with white walls
Great room - contemporary concrete floor and gray floor great room idea in New York with white walls

 Tao & Lee Associates
Alise O'Brien, photographer
Living room - contemporary living room idea in St Louis
Living room - contemporary living room idea in St Louis

 Oshkosh Designs
Parquet flooring can make any house feel like a home bringing warmth and unity to your space. The Greenbriar Wood Parquet Flooring from Oshkosh Designs features a geometric, classic, elegant pattern. This simple, symmetrical design is tasteful and timeless.

 Marker Girl Home
Design for family crypton upholster fabric and indoor/outdoor fabrics used.. Family Room made for Family
Example of a large transitional open concept dark wood floor and brown floor family room design in Houston with gray walls, a standard fireplace, a plaster fireplace and a media wall
Example of a large transitional open concept dark wood floor and brown floor family room design in Houston with gray walls, a standard fireplace, a plaster fireplace and a media wall

 User
Lighting is always an essential component of my designs. The addition of wall sconces and buffet lamps creates soft pools of light, conducive to great conversation. The lit interior of the curio cabinet just glows. With the addition of candlelight in the evening, the stage is set for many memorable dinners to come.
 MAKHNO studio
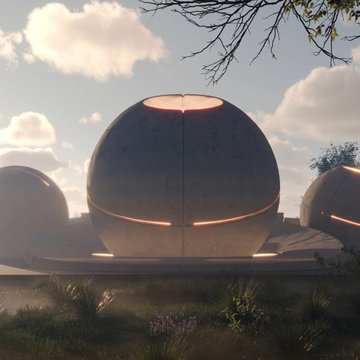
The temple features a futuristic design with spherical domes, highlighted by illuminated seams that hint at advanced construction techniques. This architectural marvel combines the sleekness of modern design with the timelessness of spiritual spaces. Ambient light filters through the dome, casting a soft glow and creating a serene, otherworldly atmosphere for contemplation and worship.

 Petroff Design Interiors + Fine Art
With the partition walls now removed, sight lines extend all the way through the space, creating unity between the different areas, whether it's just the kids doing homework at the kitchen island or guests are arriving for a family dinner.
91