
Search results for "Unity" in Home Design Ideas

 Jaeger & Ernst Custom Cabinetmakers
Narrow spaces are dicey challenges. The space must flow to allow for the ebb and passage of we humans. It is not enough to think in straight lines. Sometimes juts and recess may affect our perception and usage of the space. Look within the fining room in the corner. There is one of the original house corner cabinets with a leaded glass design. We brought the design for unity into the kitchen. This willingness to bend a knee to the original architecture of the home increases the chances of success in smaller spaces. We may think each rom must be different however when done with ill thought, without any consideration for the rest of the house, the result more likely is a jarring sensation. Design well, seek beauty and quality. Jaeger and Ernst cabinetmakers believes in design and quality. Image # 21068.6 Photographer: Greg Jaeger

 Mark Brand Architecture
Our clients for this remodel of a 100 year old home in San Francisco’s Liberty Hill neighborhood recently moved to San Francisco. The house they purchased was very stately and had great bones, but lacked a true master suite and had recently been remodeled in a slightly generic modern style. We helped them with projects throughout the house. Our biggest project was creating a true master suite out of two bedrooms and an existing bathroom. We created an open concept bathroom with custom gray lacquer wardrobes and shoe storage units with a dramatic slot skylight overhead. Access to the master bedroom is through this room. The clean lines of the bathroom are complimented by a very long wall hung vanity with a CaesarStone counter which flows into the walk-in shower and becomes the curb. A variety of tiles including locally fabricated tile from Heath Ceramics were carefully selected to create a warm and inviting, yet modern, feeling. Oak floors similar to those in the rest of the house were used throughout the master suite for continuity. By using the same tile on the back wall of the bathroom we were able to create a visual unity from the shower through the vanity and the water closet. Our work also included a new fireplace in the living room. Photography by Christopher Stark.

 Battle Associates, Architects
Outbuildings grow out of their particular function and context. Design maintains unity with the main house and yet creates interesting elements to the outbuildings itself, treating it like an accent piece.
Find the right local pro for your project
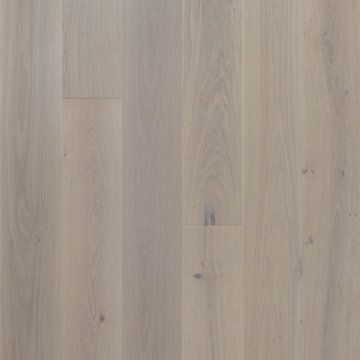
 Bentham Plank
For those who prefer light-colored floors but do not wish for the consequent atmospheric coolness, Margot is the perfect solution: a light-colored floor that radiates an aura of warmth. In contrast to Sanzio and Burano, smooth and sophisticated Margot pursues a sense of unity, blurring the lines between floor planksboards. With its mellow texture and pleasantly bright ambience, Margot emanates an intoxicating impression of serene bliss.
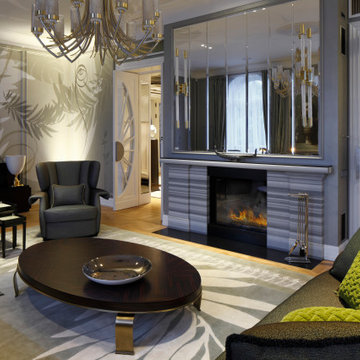
 Neoklasika
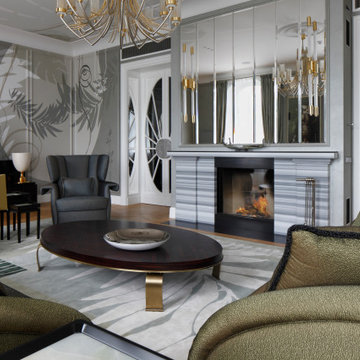
The living room daringly reinterprets Art Nouveau aesthetics and natural elements in a truly unique manner. Colours and shapes from the ceiling flow gracefully into the walls and rug, forming a harmonious unity of form and proportion.
The bespoke joinery enhances the concept, solidifying Neoklasika's reputation for crafting exceptional, award-winning home interiors.
 Battle Associates, Architects
Outbuildings grow out of their particular function and context. Design maintains unity with the main house and yet creates interesting elements to the outbuildings itself, treating it like an accent piece.


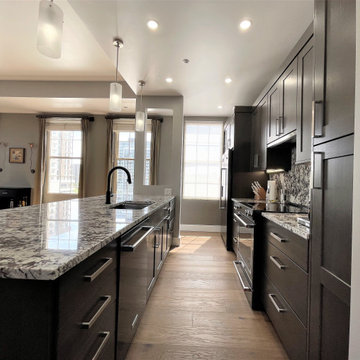
 Colorado Homes & Design
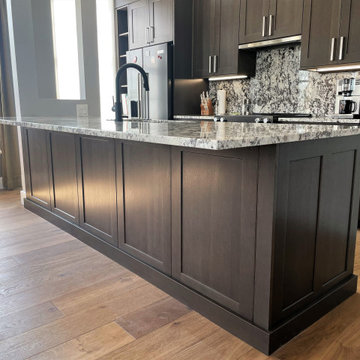
Walls removed to create open kitchen to the living area. Island end wall opened to allow light and allow for electrical wiring to island. Kitchen ceiling raised. Laundry closet to the right reconfigured. Wide plank engineered wood flooring from unity entry throughout kitchen and main living space
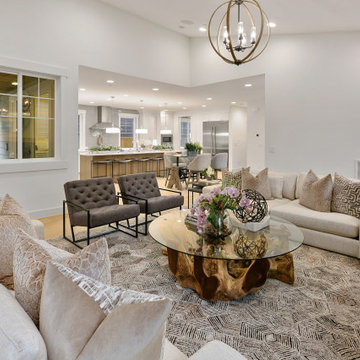
 JayMarc Homes
The Ada's living room exudes a sense of flow that seamlessly blends refined elegance with contemporary charm. With its spacious layout and meticulous attention to detail, this room invites you to indulge in a world of grandeur. The harmonious combination of white and gray hues creates a serene and sophisticated atmosphere, enveloping you in a tranquil haven. The open-concept design effortlessly connects the living room to the rest of the home, enhancing the sense of flow and unity. A captivating patterned rug adorns the floor, adding a touch of artistic flair and visual interest to the space.
 Neoklasika
The living room daringly reinterprets Art Nouveau aesthetics and natural elements in a truly unique manner. Colours and shapes from the ceiling flow gracefully into the walls and rug, forming a harmonious unity of form and proportion.
The bespoke joinery enhances the concept, solidifying Neoklasika's reputation for crafting exceptional, award-winning home interiors.
 Colorado Homes & Design
Walls removed to create open kitchen to the living area. Island end wall opened to allow light and allow for electrical wiring to island. Kitchen ceiling raised. Laundry closet to the right reconfigured. Wide plank engineered wood flooring from unity entry throughout kitchen and main living space

 Green Building Supply
Color:Spirit-Storm-Cloud-Maple
Example of a mid-sized 1960s medium tone wood floor kitchen/dining room combo design in Chicago with multicolored walls
Example of a mid-sized 1960s medium tone wood floor kitchen/dining room combo design in Chicago with multicolored walls
 Battle Associates, Architects
Outbuildings grow out of their particular function and context. Design maintains unity with the main house and yet creates interesting elements to the outbuildings itself, treating it like an accent piece.


 Mural Art - Wall Murals and Custom Paintings
Avengers Murals, hand painted throughout a kids bedroom by Tom Taylor of Mural Art LLC.
Superhero art has become very popular the last ten years and I've been asked to create superhero themed wall murals in rooms for kids and people of all ages. Whether it be Spiderman, Captain America, Batman or Avengers; the addition of large hand painted superheros will add amazing character to any room. I like to include shadowing with my characters to create a realistic 3D quality to the artwork and image. Superhero art is perfect for any game room, media room or your children's bedroom.


 Arcadian Creative Company
Charming VIctorian homeowners desired an updated, urban twist to their living room. The fireplace insert is traditional and true to the architectural style of the home, while the mantle and surround offer a more modern, clean styling to compliment artwork and furnishings.


 Green Building Supply
Color: Spirit-Cave-Maple
Example of a mid-sized minimalist open concept medium tone wood floor living room design in Chicago with multicolored walls, a brick fireplace, no tv and a ribbon fireplace
Example of a mid-sized minimalist open concept medium tone wood floor living room design in Chicago with multicolored walls, a brick fireplace, no tv and a ribbon fireplace
 Heidi Palena Design
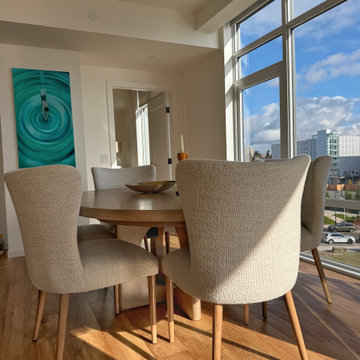
The image presents a contemporary dining area where rounded forms bring a sense of unity and flow. The table features a sleek, circular design with softly curved edges, complemented by chairs with rounded backs and seats. On the wall, the client’s artwork commands attention—a captivating piece depicting a woman diving, surrounded by rings of concentric circles. The repetition of curves creates a cohesive and dynamic design that feels both modern and harmonious, drawing the eye effortlessly through the room.
92