
Search results for "Unity" in Home Design Ideas

 Margot Hartford Photography
Photo: Margot Hartford Photography © 2016 Houzz
Bedroom - contemporary bedroom idea in Amsterdam
Bedroom - contemporary bedroom idea in Amsterdam

 Wesley-Wayne Interiors, LLC
Design by Wesley-Wayne Interiors in Dallas, TX. Photo by: Dan Piassick
The grey wall colors create unity and openness between the dining room and the foyer.

 Designs by Vicki
To renovate the vanity from an “ordinary into extraordinary” space, a tower was designed with double sinks and separate mirrors on each side of the tower. Quartz countertops were added for elegance, and new pendant lighting was installed on each side of the mirrors to create both perfect lighting and symmetry to the design. The continuous flow of glass subway tile surrounding the tub was brought in as a backsplash to give the perfect element of design unity throughout the entire space.
Find the right local pro for your project

 Cheney Brothers Building & Renovation LLC
Inspiration for a huge coastal l-shaped eat-in kitchen remodel in Boston with an undermount sink, shaker cabinets, white cabinets, marble countertops, white backsplash, glass tile backsplash, paneled appliances and an island

 Green Building Supply
Color: Spirit-Garden-Walnut
Example of a mid-sized mid-century modern open concept medium tone wood floor living room design in Chicago with white walls, no fireplace and no tv
Example of a mid-sized mid-century modern open concept medium tone wood floor living room design in Chicago with white walls, no fireplace and no tv

 A&E Construction and Design Center
A&E Construction. This project involved the renovation of a series of bathrooms throughout a family home. Large marble tiles were used throughout the various rooms creating a sense of unity, while geometric, high-end sinks, tubs, and toilets enhance the rooms' contemporary aesthetic.

 Leslie L. Hunt Interior Design
Amy Bartlam
Example of a beach style living room design in Los Angeles with white walls
Example of a beach style living room design in Los Angeles with white walls

 Cure Design Group
Moroccan inspired conversation space house collectables from travels and pieces old and new. A great place to have a cup of coffee or entertain
Example of a small eclectic enclosed light wood floor living room design in St Louis with purple walls and no tv
Example of a small eclectic enclosed light wood floor living room design in St Louis with purple walls and no tv

 Building Designers Association of Australia
I’ve been both honored and humbled to work on this project over the last 2 years: such a wonderful client and an incredible team of builders and consultants. Lives Lived Well (client) are a not-for-profit organisation that provides drug and alcohol rehabilitation amongst other things. In the past, when an individual enters a program, their typical domestic environment is disrupted for a time. Now, as a result of LLW’s vision, these six units will provide unity and nurturing within an integrated family dynamic. My hope is that the spaces, through the capturing of light, breeze, and guided perspectives provide an environment of calm for many, allowing Lives Lived Well to do their important and critical work.

 Lory Morinson
Trendy open concept kitchen photo with an undermount sink, shaker cabinets, blue cabinets, stainless steel appliances and an island

 Brittany Lyons Interiors
In this one bedroom apartment, I wanted to enhance the brightness of this living room space by adding a few bold colors, and complementing these bold colors with heavy, neutral textured art and a patterned rug and coffee table. Mesmerizing green velvent panels, with sheer curtains in tow, hung on a gold double rod add immense character to this room. An eye catching lamp sits in the corner near the chaise side of the sofa for my book loving client. Another priority was the bookshelf entertainment stand. All of my client's books fit perfectly, and a few metallic accessories slightly adorn the top. After installing all of the items, my client's space is neat and looks larger than it actually is.

 Budget Blinds of Concordia/Blue Springs
Elegant freestanding desk medium tone wood floor and brown floor study room photo in Kansas City with beige walls

 James Martin Associates
Request Free Quote The addition of comfy and cozy furniture around the raised spa invites gatherings and poolside parties. The furniture colors combine with the stone and provide an over-all unity. The furniture’s location also provides a sweeping panorama of the pool and surroundings.
 The Wall Studio LLC
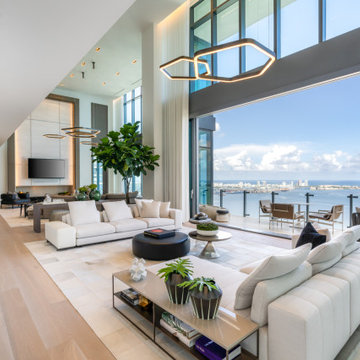
Contemporary Livingroom with TV and fireplace, we achieved additional interior space by enclosing one of the balconies. We used two large custom hair hide area rug to unity the two different sitting areas.

 KC Studio
The furniture layout was re-designed to create three distinctive living spaces, yet allow the view to take center stage. A new sculptural dining table was positioned in the center of the space to allow guests to take in the panoramic views. Concrete ceilings in this 1970's era building allowed for a single junction box over the original dining space. New low voltage track lighting from that single source adds lighting and creates unity between the three spaces. A hi-low table with comfy seating across from the kitchen, allows for afternoon mahjong, pre-theater appetizers, or additional dining for over flow guests

 Summer Thornton Design, Inc
Living room - eclectic multicolored floor living room idea in Chicago with white walls

 PH Architectural Woodworks
Wood finish: Rift white oak, cerused
Example of a transitional family room library design with a wall-mounted tv
Example of a transitional family room library design with a wall-mounted tv
 A&E Construction and Design Center
A&E Construction. This project involved the renovation of a series of bathrooms throughout a family home. Large marble tiles were used throughout the various rooms creating a sense of unity, while geometric, high-end sinks, tubs, and toilets enhance the rooms' contemporary aesthetic.

 Swanson Homes
Hightail Photography
Living room - mid-sized transitional formal and enclosed carpeted and multicolored floor living room idea in Minneapolis with beige walls, a standard fireplace, a stone fireplace and a media wall
Living room - mid-sized transitional formal and enclosed carpeted and multicolored floor living room idea in Minneapolis with beige walls, a standard fireplace, a stone fireplace and a media wall

85