
Search results for "Universities" in Home Design Ideas
 Scholl Construction
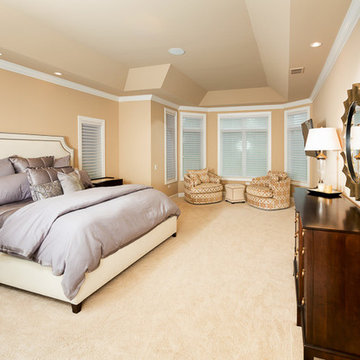
Inspiration for a large contemporary carpeted bedroom remodel in Chicago with beige walls

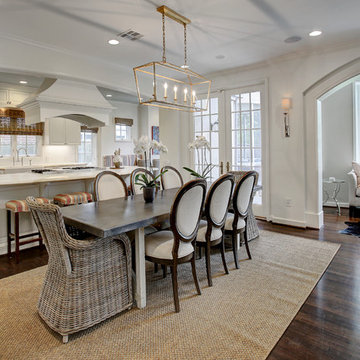
 BwCollier Interior Design, BwC Studio, Inc
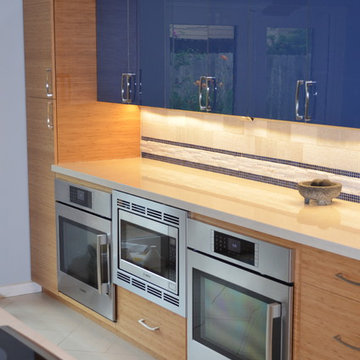
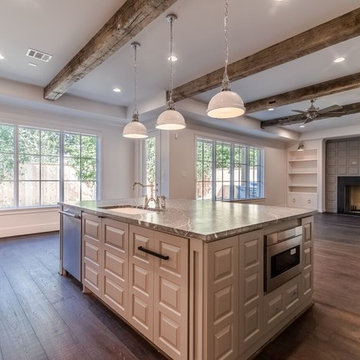
October 2016, Just completed Speculative Home in West University. Construction by Roberson Build Group, Interior Design and Architectural Detailing by BWC Studio, Inc.
Find the right local pro for your project
 Bardwell Homes

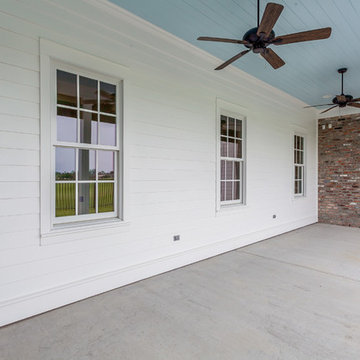
Example of a large classic backyard concrete paver patio design in New Orleans with a roof extension
 Nilsson Architects

This kitchen is the central feature of a "Universal design" for a two-level urban apartment renovation. Universal design creates environments that are accessible to all people, regardless of age, disability or other factors.
Universal design allows us and our loved ones to stay at home during rehabilitation or while living with a disability. Universal design also allows us to age in place while we stay in our homes.
 Plymouth Quarries LLC
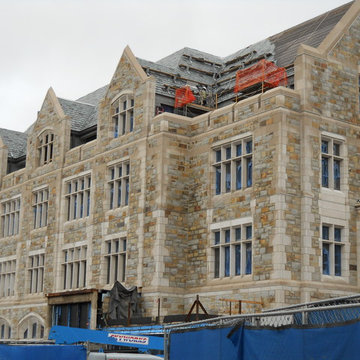
Our Weymouth Granite full range color veneer at the University of Michigan. This 4-6 inch thick stone is hand cut for all exterior facades of this building. The archways, peaks and quoin design of limestone adds a traditional look. The Limestone adds a contrast against the Weymouth Granite Veneer.
 JORGE L. ESTEBAN ARCHITECTURE & PLANNING
Jorge L. Esteban, A.I.A.
Taylor & Taylor Interior Designer
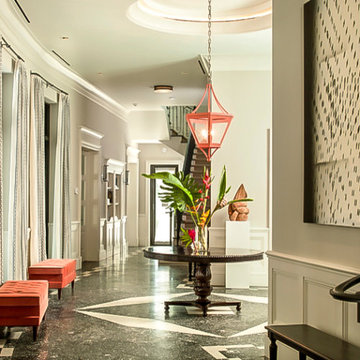
Trendy hallway photo in Miami
Trendy hallway photo in Miami
 Universal Appliance and Kitchen Center
Universal Appliance and Kitchen Center | 26767 Agoura Road, Calabasas, CA 91302 (818) 880-0011 | 12050 Ventura Blvd., Studio City, CA 91604 (818) 755-1111

 User
UserThis traditional West U spec house was brought up to date through some light renovations. We infused the interiors with color, lively patterns, global influences, and a modern sensibility suited to the family’s aesthetic.
 Sandra Hambley
Jonathan Miller
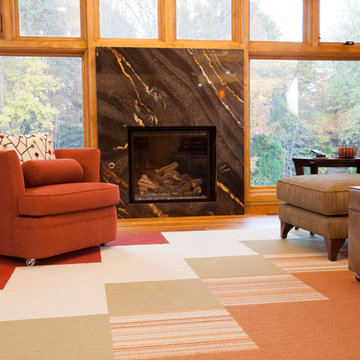
Mid-sized transitional open concept light wood floor living room photo in DC Metro with beige walls, a standard fireplace and a stone fireplace
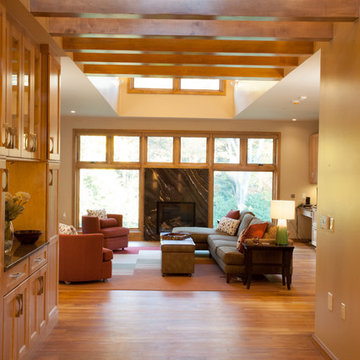
Mid-sized transitional open concept light wood floor living room photo in DC Metro with beige walls, a standard fireplace and a stone fireplace
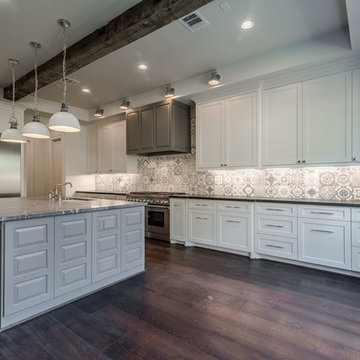 BwCollier Interior Design, BwC Studio, Inc
October 2016, Just completed Speculative Home in West University. Construction by Roberson Build Group, Interior Design and Architectural Detailing by BWC Studio, Inc.
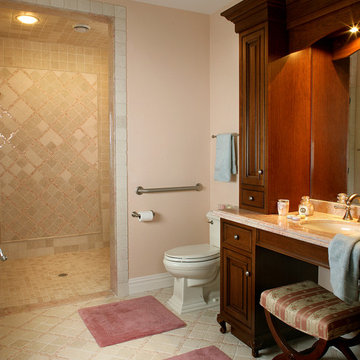
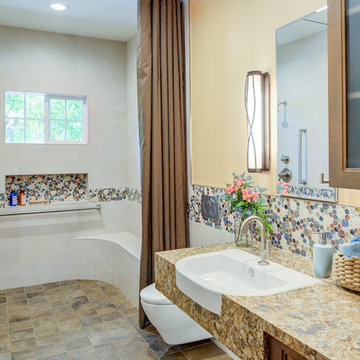
 Thyme & Place Design LLC
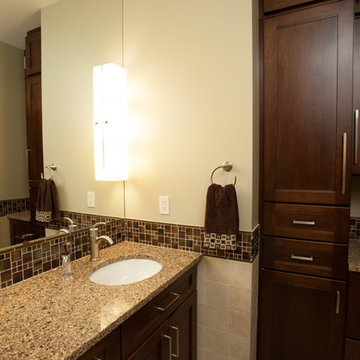
A very important factor in the design of this bath was to allow the client to stay in her home as long as possible. The vanity was designed to allow the client to sit at the sink and still have everything she needed at the her fingertips. When she finally needed to move about with the wheel chair, the bench could be removed and the sink would still be accessible to her. Smaller sized tiles were used to aid with increasing traction on the floor with wider and more frequent grout lines.
Peter Rymwid
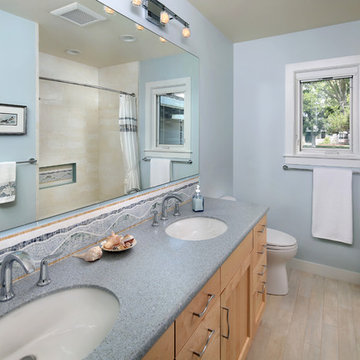

 McClean Design
Designer: Paul McClean
Project Type: New Single Family Residence
Location: Laguna Beach, CA
Project Type: New Single Family Residence
Approximate size: 3,500 sf
Completion date: 2014
Photographer: Jim Bartsch

46