
Search results for "Universities" in Home Design Ideas

 Brickmoon Design
Great room - large transitional medium tone wood floor great room idea in Houston with white walls

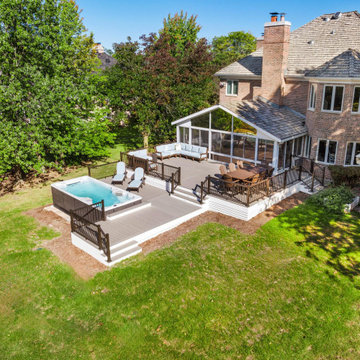
 OnDeck Outdoor Space Builder
AZEK Reserve Collection Driftwood Decking & Express Universal Rail Bronze, hot tub area
Inspiration for a backyard pool remodel in Chicago with decking
Inspiration for a backyard pool remodel in Chicago with decking
Find the right local pro for your project
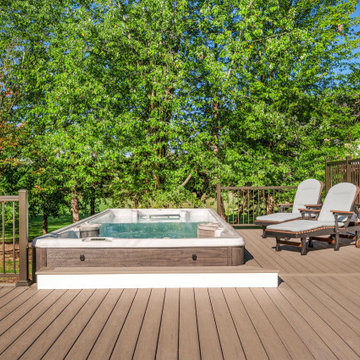 OnDeck Outdoor Space Builder
AZEK Reserve Collection Driftwood Decking & Express Universal Rail Bronze, hot tub area
Backyard pool photo in Chicago with decking
Backyard pool photo in Chicago with decking


 Four Brothers Design + Build
Inspiration for a mid-sized transitional l-shaped porcelain tile utility room remodel in DC Metro with beige walls, a white front door, shaker cabinets, medium tone wood cabinets and quartz countertops

 dassoXTR
Envyrozone designed several benches and installed at York University in Toronto, Canada using natural solid bamboo lumber. Lumber provided by Weston Premium Woods.

 Hibbs Luxury Homes - St Louis, MO
In June of this year, we presented US Army Spc Heath Howes with a mortgage-free custom home in partnership with Operation FINALLY HOME. The home was designed with Universal Design principles in mind to accommodate mobility issues related to his combat injuries. Read more about this project here: https://www.hibbshomes.com/veteran-receives-mortgage-free-custom-home-wildwood-missouri/

 Mike Healey Photography
All Photos © Mike Healey Productions, Inc.
Example of a large classic open concept dark wood floor and brown floor family room design in Dallas with a bar, beige walls, a standard fireplace, a stone fireplace and a tv stand
Example of a large classic open concept dark wood floor and brown floor family room design in Dallas with a bar, beige walls, a standard fireplace, a stone fireplace and a tv stand

 Eric Cantu Remodeling
University Park second bathroom remodel with bronze rain and seperate hand held shower heads, frameless glass corner shower enclosure, shower bench, and custom porcelain tile. Photo: Eric Cantu


 R&R Interior Design -Sorority House Design
TV Lounge at Chi Omega House, University of Missouri- photo by Alise O Brien
Elegant family room photo in Dallas
Elegant family room photo in Dallas

 Purser Architectural
Transitional Style Custom Home Design by Purser Architectural, Inc in West University, Houston, Texas Gorgeously Built by Kamran Custom Homes
Example of a large transitional master dark wood floor and brown floor bedroom design in Houston with beige walls
Example of a large transitional master dark wood floor and brown floor bedroom design in Houston with beige walls

 Jenny Wetzel - Realtor
Lower-level living room of a Fox Glen community home University Place, WA
Example of a large open concept living room design in Seattle with a standard fireplace
Example of a large open concept living room design in Seattle with a standard fireplace
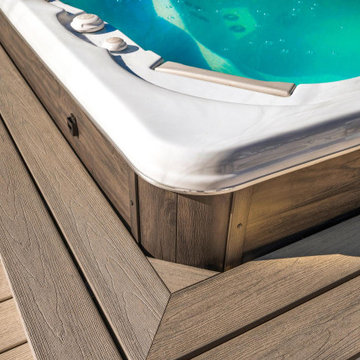 OnDeck Outdoor Space Builder
AZEK Reserve Collection Driftwood Decking & Express Universal Rail Bronze, hot tub area
Pool - backyard pool idea in Chicago with decking
Pool - backyard pool idea in Chicago with decking
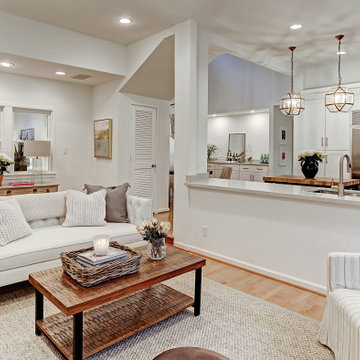
 Studio Fain
We removed the upper cabinets and opened the family room to the kitchen, creating a lovely bright and happy space.
Mid-sized transitional home design photo in Houston
Mid-sized transitional home design photo in Houston

 Windows to the Walls Interiors
Aging in Place/Universal Design bathroom for a client with ALS.
Walk-in shower - large contemporary master beige tile and ceramic tile ceramic tile and beige floor walk-in shower idea in DC Metro with beige cabinets, a one-piece toilet and a wall-mount sink
Walk-in shower - large contemporary master beige tile and ceramic tile ceramic tile and beige floor walk-in shower idea in DC Metro with beige cabinets, a one-piece toilet and a wall-mount sink
 Windows to the Walls Interiors
Aging in Place/Universal Design bathroom for a client with ALS.
Inspiration for a large contemporary master beige tile and ceramic tile ceramic tile and beige floor walk-in shower remodel in DC Metro with beige cabinets, a one-piece toilet and a wall-mount sink
Inspiration for a large contemporary master beige tile and ceramic tile ceramic tile and beige floor walk-in shower remodel in DC Metro with beige cabinets, a one-piece toilet and a wall-mount sink

 TATUM BROWN CUSTOM HOMES
Tatum Brown Custom Homes
{Photo credit: Shoot 2 Sell} {Architectural credit: Stocker Hoesterey Montenegro Architects}
Kitchen - transitional kitchen idea in Dallas
Kitchen - transitional kitchen idea in Dallas
50