
Search results for "University placements" in Home Design Ideas

 Right Arm Construction
Large trendy master single-sink bathroom photo in Portland with flat-panel cabinets, medium tone wood cabinets, marble countertops, white countertops and a built-in vanity
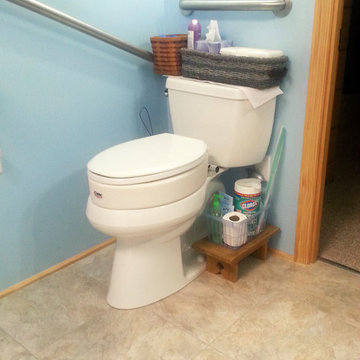


 Texas ADA Home Remodeling
After Shower Modification, ADA Commode with flip up safety bar, wheel chair accessible vanity
Example of a small classic 3/4 beige tile ceramic tile tub/shower combo design in Austin with dark wood cabinets, quartz countertops, a two-piece toilet, beige walls and an undermount sink
Example of a small classic 3/4 beige tile ceramic tile tub/shower combo design in Austin with dark wood cabinets, quartz countertops, a two-piece toilet, beige walls and an undermount sink
Find the right local pro for your project
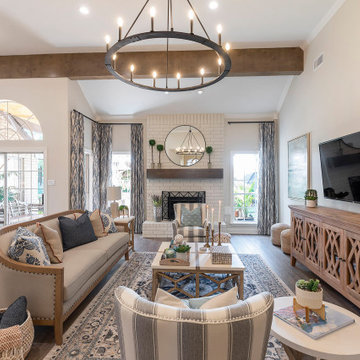
 Jennifer Kizzee Design
Living room - country open concept dark wood floor and brown floor living room idea in Houston with beige walls, a standard fireplace, a brick fireplace and a wall-mounted tv

 Housetrends Magazine
Since moving into her Dublin home two and a half years ago, Nancy Sanford has been peeling off the decades—quite literally. Built in the 1980s, the home was “very well-maintained, but very little had been done to it” in terms of updating the finishes or style, Sanford says. Plush white carpet ran from wall-to-wall-to-wall, almond-colored laminate coated the kitchen cabinets and wallpaper ran rampant—even covering some ceilings.
Despite her efforts, Sanford knew it was going to take more than cosmetic editing to shake the ‘80s and make the home her own. Although she lives in the traditional-leaning Muirfield community, Sanford adores a minimalist, contemporary style—and admits to devouring design magazines “ad nauseam.”
To implement her thoroughly modern vision, Sanford turned to Brigid Norton, an interior designer and family friend, and Kristi Youles, a kitchen designer with The JAE Company. Working together, the trio created a carefully considered contemporary design that’s easy on the eyes, and the body.
In addition to improving the flow of the kitchen—by removing a V-shaped peninsula that angled out into the room—and adding appliances like a stainless steel refrigerator, Sanford’s short list of must-haves included clean, uncluttered lines and no wall cabinets over the countertops. “I’ve found as I’ve aged, I’ve gotten shorter and just don’t use the upper cabinets,” Sanford explains.
Easy-access, smooth-slide drawers with clean slab fronts were the answer—resulting in strong visual lines, an open, airy feel and enhanced ergonomics. Starting with a “needs assessment,” Youles and Norton designed the space quite literally around Nancy. By looking at factors such as her height and which items she uses most frequently, they were able to determine the optimum placement for everything from canned goods in the pantry to cutlery, pans and plates in the customized drawers, all of which helped to achieve the ultimate kitchen organization.
But there’s more to the kitchen cabinets smooth façade than clean-lined storage. Walnut drawer fronts—found on the oven and the base of the island—are book-matched, allowing the grain to continue from drawer to drawer. And even in spaces where drawers weren’t feasible, beneath the sink and in a desk area, the designers continued the look with cabinet doors crafted to resemble drawers.
The visual continuity of these lines might not be as impactful if it weren’t for the careful selection of contrasting finishes. The designers filled the space with pure, glossy white—using a specific type of quartz, White Cliff by Cambria, to accent the bold rectangular design of the island. Then, to break up the expanse of accompanying white painted drawers, walnut was selected to bring the contrasting warmth and grain of wood without red undertones. It is commonly found in modern furniture design, as well as current productions of mid-century designs like the iconic Eames Lounge Chair from Herman Miller, Youles says.
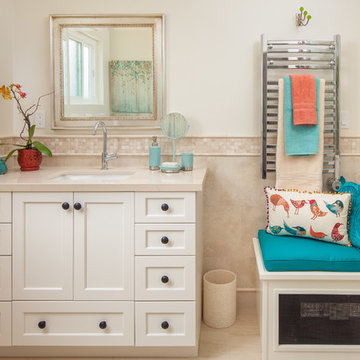
 A Kinder Space
The steam generator for the shower is housed in a custom made bench.
Michael Andrew, Photo Credit
Inspiration for a small timeless master beige tile and porcelain tile porcelain tile and beige floor alcove shower remodel in San Diego with shaker cabinets, white cabinets, a two-piece toilet, beige walls, an undermount sink, quartz countertops and a hinged shower door
Inspiration for a small timeless master beige tile and porcelain tile porcelain tile and beige floor alcove shower remodel in San Diego with shaker cabinets, white cabinets, a two-piece toilet, beige walls, an undermount sink, quartz countertops and a hinged shower door
 Charles Todd Helton Architect, Inc.
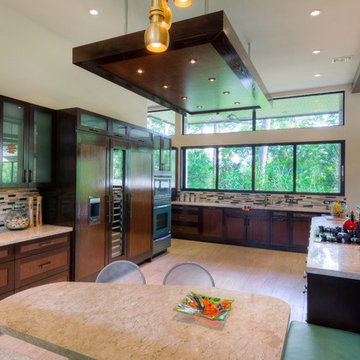
Featured on the 2011 Houston Modern Home Tour. The design was inspired by the home featured in the 1955 Alfred Hitchcock thriller, North by Northwest. It is a modern design with an overall "Frank Lloyd Wright" feel. Open spaces with high ceilings and large windows, the home backs up to the Hogg Bird Sanctuary and Bayou Bend. The pool is also custom designed to the slope of the property featuring two levels and three waterfalls.
Jerry B. Smith




 J.T. McDermott Remodeling
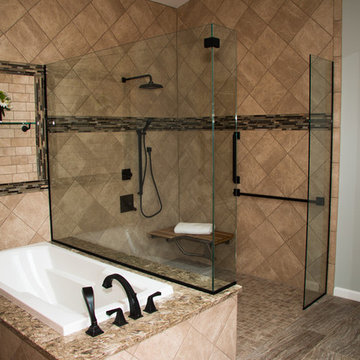

The zero transition shower blends form with function. Teak bench seat folds down to give more access when needed. The universal design included placement of bars for easy transition to the bench seat as well as a hand held on a slide for easy use. Venetian Bronze grab bars add style and ensure there is no institutional look to the space. The Marazzi tile was continued into the shower to blend the spaces. Floor heat is included in all areas except the shower and along with strict energy code adherence make the space extremely energy efficient.
 Irons Brothers Construction Inc
Vivid Interiors

Eat-in kitchen - mid-sized traditional l-shaped light wood floor eat-in kitchen idea with a single-bowl sink, shaker cabinets, beige cabinets, laminate countertops, gray backsplash, subway tile backsplash and stainless steel appliances
Eat-in kitchen - mid-sized traditional l-shaped light wood floor eat-in kitchen idea with a single-bowl sink, shaker cabinets, beige cabinets, laminate countertops, gray backsplash, subway tile backsplash and stainless steel appliances
 Kuklinski + Rappe Architects
Photo by Leslie Schwartz Photography

Enclosed kitchen - mid-sized mid-century modern galley linoleum floor enclosed kitchen idea in Chicago with an undermount sink, shaker cabinets, light wood cabinets, quartz countertops, orange backsplash, ceramic backsplash, stainless steel appliances and an island
Enclosed kitchen - mid-sized mid-century modern galley linoleum floor enclosed kitchen idea in Chicago with an undermount sink, shaker cabinets, light wood cabinets, quartz countertops, orange backsplash, ceramic backsplash, stainless steel appliances and an island
 YORK ENTERPRISES LLC
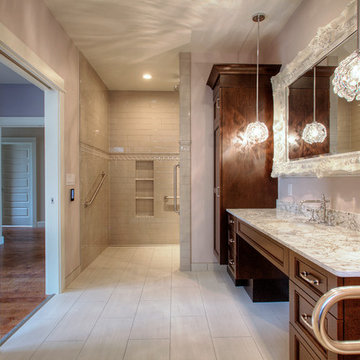
We altered a master bathroom to create a spa like accessible bathroom. The toilet was relocated from it’s tight space to the right of the vanity, where a linen closet used to be, allowed for proper clearance and bar placement. One of the grab bars folds up when not in use. The former toilet area became a beautiful barrier free shower with an infinity drain along the far wall. The shower has a rain head and a Kohler Artifacts hand shower. The six shower spray heads are hooked to a thermostatic valve controlled by software that can be set via an app or control pad. It was a challenge to fit the multiple shower heads’ plumbing, the thermostatic valve box and it’s electrical in the walls with the backer the multiple grab bars required. We had to coordinate the subcontractors in this area so the backer was not disturbed and all of the systems had the space they needed. The tile in the shower has two accents, a chair rail tile over an ornate accent tile. Three niches in the wall have the quartz countertop material as the shelf. To accommodate the infinity drain, the shower floor has additional backer to support the weight of an occupied wheelchair. We removed the existing shower and installed a SanSpa wheelchair transfer bathtub with air massage. The linen closet hides the shower plumbing access. The molding at the top of the cabinet hides the wifi receiver that is needed for the shower controls. A large ornate mirror hangs at an angle above the vanity so the homeowner can be seated and use the mirror. The stunning statement countertop is Avalanche quartz from Pental. This remodel was a challenge to craft the structure behind the beauty, that allowed a master bath to evolve into a completely wheelchair accessible spa retreat.


 CUSTOM CRAFT - Design Build Remodel
View into the marvelous master bath.
Elegant master white tile and porcelain tile porcelain tile and multicolored floor bathroom photo in Philadelphia with flat-panel cabinets, gray cabinets, an undermount sink, a one-piece toilet, gray walls, quartz countertops and gray countertops
Elegant master white tile and porcelain tile porcelain tile and multicolored floor bathroom photo in Philadelphia with flat-panel cabinets, gray cabinets, an undermount sink, a one-piece toilet, gray walls, quartz countertops and gray countertops
 Craft Homes Northwest
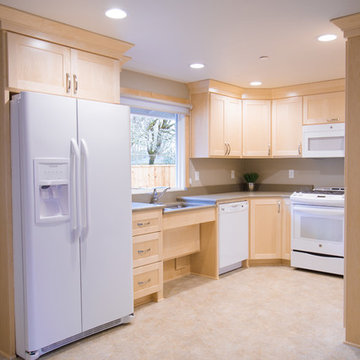
Custom maple cabinetry. Universal design elements to maximize independence and remove barriers in areas of high use by residents with mixed abilities, e.g. large cabinetry hardware, ADA faucet, ADA kitchen sink and sink counter design. Work area and locking cabinetry for privacy of medical records and storage of medications. Light, bright, happy and safe with views of the outside neighborhood. Designed for independence, mobility and safety for residents with developmental disabilities living in a house with extra care provided.
 Kevin Twitty Interiors

The sightlines from the shower allow for a view of the greenspace and is filled with natural light. Before the shower was enclosed and a dark cave.
Bathroom - large modern master white tile and marble tile porcelain tile, gray floor and double-sink bathroom idea in Portland with flat-panel cabinets, gray cabinets, a bidet, blue walls, an undermount sink, quartzite countertops, a hinged shower door, white countertops and a built-in vanity
Bathroom - large modern master white tile and marble tile porcelain tile, gray floor and double-sink bathroom idea in Portland with flat-panel cabinets, gray cabinets, a bidet, blue walls, an undermount sink, quartzite countertops, a hinged shower door, white countertops and a built-in vanity
 Spectrum Design + Build
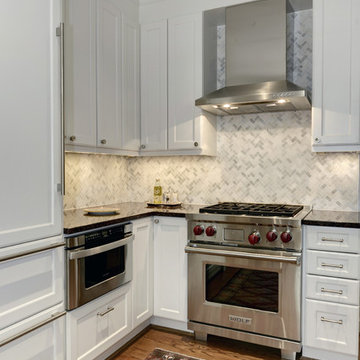
The creative interior of the kitchen with an oven is magnificent.
Example of a classic kitchen design in DC Metro
Example of a classic kitchen design in DC Metro

Sponsored
Sunbury, OH

J.Holderby - Renovations
Franklin County's Leading General Contractors - 2X Best of Houzz!
 Lentz Kitchen & Bath
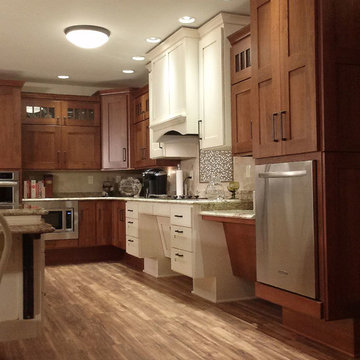
The Crystal Keyline island, range-hood and accessible cooktop area are focal points, finished in Antique Ivory w/Brown Highlights, that contrast nicely with Crystal Keyline Toasted Rye w/Brown Highlights cabinetry. The Bayfield door style unifies the design.
Typhoon Bordeaux granite countertops are layered in staggered heights for added visual interest.
The on-set of a neuromuscular disorder was the basis for this custom kitchen and required the complete customization of this space to the specific needs of the client, as well as to his wife who does most the cooking on a daily basis. The layout was designed for the couple to be able to work together in the kitchen, or independently.
An accessible prep area next to the stove allows plenty of room for multiple cooks in the kitchen. Note the placement of the microwave is not only ideal for wheelchair accessibility, but eliminates potentially dangerous overhead lifting of hot or heavy containers.
Although largely dictated by the husband's need for accessibility, the universal design of this kitchen is also extremely friendly for a person of smaller stature (his wife!)
The couple feels at home in this kitchen yet, it’s not obvious that someone with physical limitations utilizes this space.
 Vault Interiors & Design, LLC
Photos by Mike Rebholz
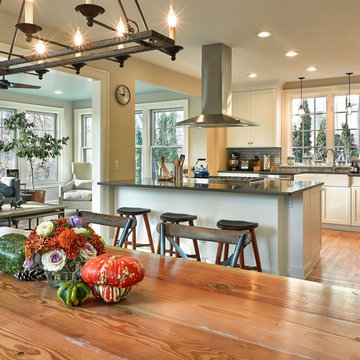
Kitchen/dining room combo - mid-sized traditional light wood floor kitchen/dining room combo idea in Other with gray walls
Kitchen/dining room combo - mid-sized traditional light wood floor kitchen/dining room combo idea in Other with gray walls
 Quality Craftsmen

Double curbless shower with antique gold finish grab bars, sliding shower, temperature control valves and lowered bench seat.
C. Augestad, Fox Photography, Marietta, GA
5