
Search results for "University" in Home Design Ideas
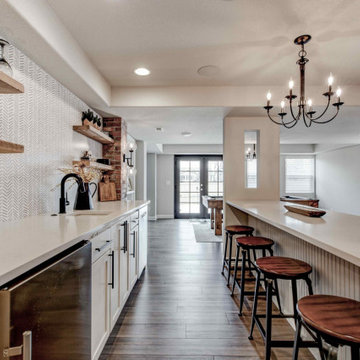


 Mike Healey Photography
© Mike Healey Productions, Inc.
Example of a large transitional u-shaped light wood floor and brown floor eat-in kitchen design in Dallas with an undermount sink, flat-panel cabinets, gray cabinets, granite countertops, beige backsplash, cement tile backsplash, stainless steel appliances, an island and multicolored countertops
Example of a large transitional u-shaped light wood floor and brown floor eat-in kitchen design in Dallas with an undermount sink, flat-panel cabinets, gray cabinets, granite countertops, beige backsplash, cement tile backsplash, stainless steel appliances, an island and multicolored countertops

 Scholl Construction
Handicap accessible bathroom with easy lift from wheelchair to toilet to bathtub.
Example of a large trendy white tile and subway tile porcelain tile freestanding bathtub design in Chicago with a two-piece toilet, gray walls, an undermount sink and quartz countertops
Example of a large trendy white tile and subway tile porcelain tile freestanding bathtub design in Chicago with a two-piece toilet, gray walls, an undermount sink and quartz countertops
Find the right local pro for your project


 McClurg Remodeling & Construction Services
We worked with a Skaneateles, NY couple to build their lakefront dream home that has many special Universal Design features. These features are so subtle that you may not recognize them, but would admire the home for its smart, efficient and practical design. The transitional design of the home is perfect for the owners and very accommodating when they get together with friends and family.
This lakefront home has many amenities including an open floor plan, a state-of-the-art kitchen, comfortable bathrooms, areas for entertaining, a dock and a gorgeous view of Skaneateles Lake from the interior and elevated deck.

 Homework Remodels
The accessible shower features a curbless entry, a teak shower seat and a hand-held shower head.
Example of a mid-sized trendy master beige tile and porcelain tile porcelain tile drop-in bathtub design in Phoenix with an undermount sink, quartz countertops and a two-piece toilet
Example of a mid-sized trendy master beige tile and porcelain tile porcelain tile drop-in bathtub design in Phoenix with an undermount sink, quartz countertops and a two-piece toilet
 Mike Healey Photography
© Mike Healey Productions, Inc.
Wet room - large transitional master cement tile floor and multicolored floor wet room idea in Dallas with shaker cabinets, gray cabinets, a hot tub, a one-piece toilet, beige walls, an undermount sink, granite countertops, a hinged shower door and multicolored countertops
Wet room - large transitional master cement tile floor and multicolored floor wet room idea in Dallas with shaker cabinets, gray cabinets, a hot tub, a one-piece toilet, beige walls, an undermount sink, granite countertops, a hinged shower door and multicolored countertops

 Lisa Smith Interiors
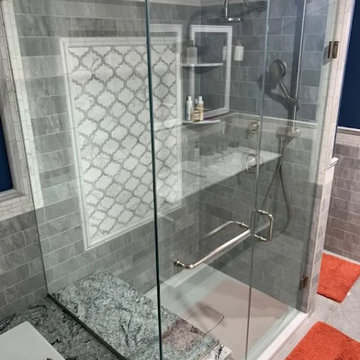
Large transitional carpeted u-shaped staircase photo in Indianapolis with carpeted risers
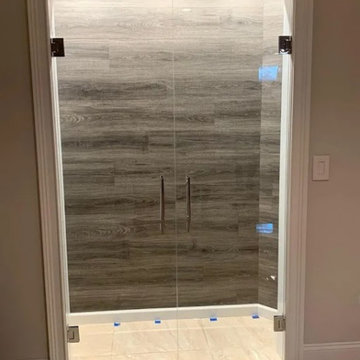

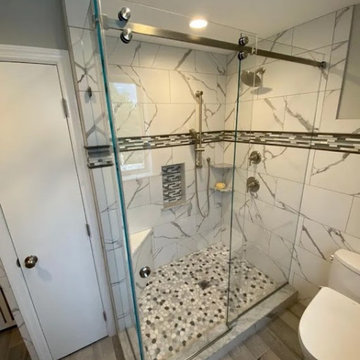
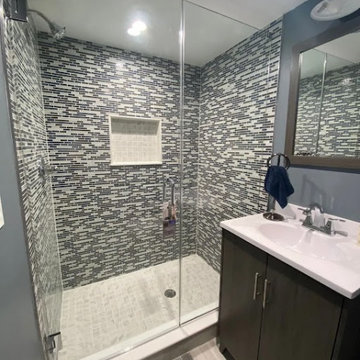

 Lowell Custom Homes
, Lake Geneva, WI.,
Open floor plan, universal design for accessibility, conversation area, flat screen television, steel barn door on rail, modern style lighting, stone fireplace
 Lowell Custom Homes
, Lake Geneva, WI.,
Open floor plan, universal design for accessibility, conversation area, flat screen television, steel barn door on rail, modern style lighting, stone fireplace
 Mike Healey Photography
© Mike Healey Productions, Inc.
Inspiration for a large timeless u-shaped dark wood floor and brown floor open concept kitchen remodel in Dallas with an undermount sink, flat-panel cabinets, white cabinets, marble countertops, white backsplash, marble backsplash, stainless steel appliances, an island and white countertops
Inspiration for a large timeless u-shaped dark wood floor and brown floor open concept kitchen remodel in Dallas with an undermount sink, flat-panel cabinets, white cabinets, marble countertops, white backsplash, marble backsplash, stainless steel appliances, an island and white countertops
 Mike Healey Photography
© Mike Healey Productions, Inc.
Inspiration for a large timeless u-shaped dark wood floor and brown floor open concept kitchen remodel in Dallas with an undermount sink, flat-panel cabinets, white cabinets, marble countertops, white backsplash, marble backsplash, stainless steel appliances, an island and white countertops
Inspiration for a large timeless u-shaped dark wood floor and brown floor open concept kitchen remodel in Dallas with an undermount sink, flat-panel cabinets, white cabinets, marble countertops, white backsplash, marble backsplash, stainless steel appliances, an island and white countertops

 Hull Forest Products - Wide Plank Floors
Custom wide plank Red Oak wood flooring, quarter and rift sawn, made by Hull Forest Products for the new residential colleges at Yale University. www.hullforest.com. 1-800-928-9602. Photo copyright Peter Aaron/Otto Archive for Robert A.M. Stern Architects.

 Bardwell Homes
Cabinets, all bathrooms, ceilings & trim (doors, base, crown & windows)
Sherwin Williams 7005 “Pure White”
Cabinets kitchen, island & laundry
Sherwin Williams 1015 “Skyline Steel”
Walls
Sherwin Williams 7011 “Natural Choice”



104