
Search results for "University" in Home Design Ideas

 Blackline Renovations
Ken Vaughan - Vaughan Creative Media
Inspiration for a large timeless u-shaped dark wood floor and brown floor open concept kitchen remodel in Dallas with an undermount sink, raised-panel cabinets, white cabinets, marble countertops, white backsplash, subway tile backsplash, stainless steel appliances and a peninsula
Inspiration for a large timeless u-shaped dark wood floor and brown floor open concept kitchen remodel in Dallas with an undermount sink, raised-panel cabinets, white cabinets, marble countertops, white backsplash, subway tile backsplash, stainless steel appliances and a peninsula

 Mike Healey Photography
© Mike Healey Productions, Inc.
Eat-in kitchen - large transitional u-shaped light wood floor and brown floor eat-in kitchen idea in Dallas with an undermount sink, flat-panel cabinets, gray cabinets, granite countertops, beige backsplash, cement tile backsplash, stainless steel appliances, an island and multicolored countertops
Eat-in kitchen - large transitional u-shaped light wood floor and brown floor eat-in kitchen idea in Dallas with an undermount sink, flat-panel cabinets, gray cabinets, granite countertops, beige backsplash, cement tile backsplash, stainless steel appliances, an island and multicolored countertops

 BP Architects
Stepless shower with rubber lined floor. Slump glass on walls.
Bridget Puszka
Example of a large trendy master orange tile and glass sheet home design design in Melbourne with furniture-like cabinets, orange cabinets, a wall-mount toilet, orange walls, a drop-in sink and quartz countertops
Example of a large trendy master orange tile and glass sheet home design design in Melbourne with furniture-like cabinets, orange cabinets, a wall-mount toilet, orange walls, a drop-in sink and quartz countertops
Find the right local pro for your project




 Holly Harrison Interiors
Example of a mid-sized transitional open concept ceramic tile family room design in New Orleans with beige walls, a standard fireplace and a stone fireplace

 Star Furniture
Polished stainless steel frame, two glass shelves, casters.
Minimalist dark wood floor and black floor living room photo in Houston with a bar and white walls
Minimalist dark wood floor and black floor living room photo in Houston with a bar and white walls

 GB General Contractors
Covered Patio Back Door with Concrete Ramp ADA Universal Design and Covered Breezeway
Demo Existing Space
Pour concrete foundation - Larger covered outdoor space. Open-air firepit. Detached Man Cave Elevator.
Exterior Doors with concrete Ramp.
Roof match existing roofline and material.
Brick / Mason match existing Color Boral Brick - Old Boston.
Siding Vinyl match existing.
Natural gas grill and 22Kw Generator
Lighting and Fans
Elevator Shaft and Elevator for detached Man Cave
Paint and Gutters

 Eric Cantu Remodeling
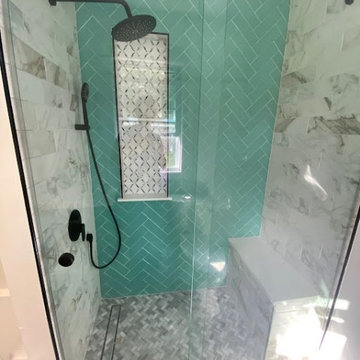
Second floor addition Master Bathroom with frameless corner shower with blue glass tile and white marble bench. Photo: Melissa Preston
Mid-sized elegant master blue tile porcelain tile corner shower photo in Dallas with an undermount sink, raised-panel cabinets, white cabinets, marble countertops, a two-piece toilet and gray walls
Mid-sized elegant master blue tile porcelain tile corner shower photo in Dallas with an undermount sink, raised-panel cabinets, white cabinets, marble countertops, a two-piece toilet and gray walls


 Studio Fain
We chose a neutral gray tile floor and white cabinets to keep it fresh adding the gold pulls and the gold pendants to elevate the aesthetic. The quartz counter tops provide a soft contrast and the black island with the wood pops.



102