
Search results for "University" in Home Design Ideas


 Universal Cabinetry Design
Kitchen Renovation
Example of a transitional kitchen design in Philadelphia
Example of a transitional kitchen design in Philadelphia
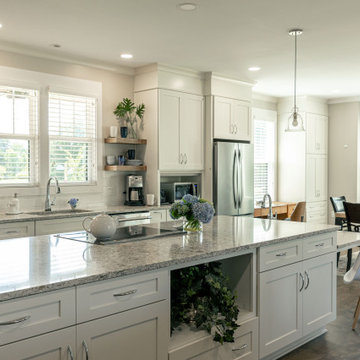
 Kustom Home Design
This custom built home was designed for a couple who were nearly retirement and caring for an elderly parent who required the use of a wheel chair. All of the spaces were designed with handicap accessibility, universal design, living-in-place and aging-in-place concepts in mind. The kitchen has both standing and seated prep areas, recessed knee space at the cooktop and bathroom sinks, raised washer and dryer, ergonomically placed appliances, wall oven, hidden microwave, wide openings and doors, easy maneuvering space and a perfect blend of private and public areas.
The Transitional design style blends modern and traditional elements in a balanced and pleasing way. An abundance of natural light supported by well designed artificial light sources keeps the home safe, pleasant and inviting.
Find the right local pro for your project

 Savvy Interiors
Dark counters on light cabinet: To differentiate the edge of the counter to the floor so they don't blend together. When someone sets something on the counter, they can see the edge.

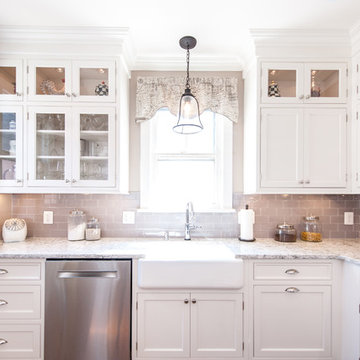 Universal Cabinetry Design
Elements Photography
Inspiration for a transitional home design remodel in Philadelphia
Inspiration for a transitional home design remodel in Philadelphia

 BwCollier Interior Design, BwC Studio, Inc
2013 West University- Best of Show Award WInner, Best Kitchen, and Peoples Choice
BwCollier Interior Design- BWC Studio, Inc
Sigi Cabello Photography

 Grayscape Landscape & Design LLC
Scarlet Red pansies freshly planted for fall and winter color in Dallas. The beds are amended, mulched and fed with a slow-release fertilizer so the flowers establish quickly and bloom through the cool season.

 Mike Healey Photography
All Photos © Mike Healey Productions, Inc.
Large elegant master ceramic tile and white floor freestanding bathtub photo in Dallas with raised-panel cabinets, beige cabinets, beige walls, an undermount sink, granite countertops, a hinged shower door and white countertops
Large elegant master ceramic tile and white floor freestanding bathtub photo in Dallas with raised-panel cabinets, beige cabinets, beige walls, an undermount sink, granite countertops, a hinged shower door and white countertops


 The Hudson Company
Private residence in New York, featuring Hudson Company Select Harvest White Oak [Cascade Finish] flooring.
Photo Courtesy of Studio DB.
Inspiration for a contemporary master bedroom remodel in New York
Inspiration for a contemporary master bedroom remodel in New York

 Harrell Design + Build
Aging gracefully...in your home. We asked Senior Designer, and Certified Aging in Place Specialist, Genie Nowicki about key ideas for bathroom design that include Aging/ Living in Place. (Universal Design)
Here are just a few of her suggestions!
1. Comfort Height Toilets (perhaps wall-hung).
2. Curb-less/walk-in showers
3. Hand-held shower heads on a bar for use at varying heights
4. Wall-hung sinks to allow seated use
5. Motion activated faucets
6. Grab Bars and Towel Bars at comfortable heights
7. Storage with easy access features, such as roll-outs.
8. Electrical outlets in drawers for convenience
9. Bidet accessories (“washlets”) on toilets for personal hygiene.
Or take a peek at our website page dedicated to this important and timely topic! ➡️ https://lnkd.in/ghRtcAr
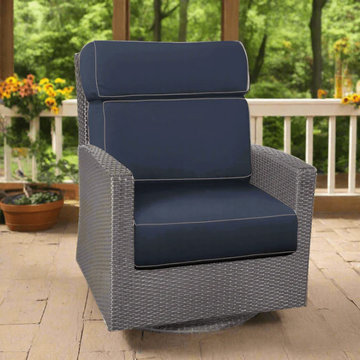
 Modern Wicker & Outdoor Furniture
The Forever Patio Universal High Back Swivel Glider combines luxurious comfort with elegant design, making it a standout addition to any outdoor space. Featuring a high back and plush, headrest-style cushions, it offers a relaxing experience perfect for leisurely mornings or peaceful evenings. Built with thick-gauged, powder-coated aluminum, the frame delivers exceptional durability and resistance to rust and corrosion. Its body is crafted from UV-protected HDPE wicker, designed to resist fading and cracking, ensuring year-round beauty and performance. The included Sunbrella® cushions enhance comfort with their fade- and mildew-resistant properties, and are easy to clean thanks to zippered covers. Available in both Flat and Premium Weave options with a range of colors, this swivel glider adds both style and functionality to any outdoor décor.

 TATUM BROWN CUSTOM HOMES
Tatum Brown Custom Homes
{Photo credit: Shoot 2 Sell} {Architectural credit: Stocker Hoesterey Montenegro Architects}
Dining room - transitional dining room idea in Dallas
Dining room - transitional dining room idea in Dallas
 TATUM BROWN CUSTOM HOMES
Tatum Brown Custom Homes
{Photo credit: Shoot 2 Sell} {Architectural credit: Stocker Hoesterey Montenegro Architects}
Example of a transitional staircase design in Dallas
Example of a transitional staircase design in Dallas

 Grayscape Landscape & Design LLC
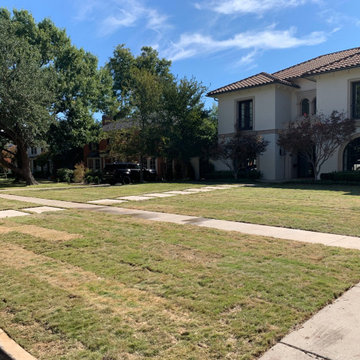
A street-level view of the new sod across the parkway and front lawn, with the limestone stepping-stone walkway reset into the turf. The seams will knit together over the coming weeks into a uniform lawn that drains properly.




138