
Search results for "University" in Home Design Ideas


Find the right local pro for your project

 Creative Renovations
The island is the centerpiece of the kitchen and eating area.
Photography-Roland Hardy
Example of a large transitional u-shaped porcelain tile eat-in kitchen design in Detroit with an undermount sink, recessed-panel cabinets, white cabinets, granite countertops, multicolored backsplash, glass tile backsplash, stainless steel appliances and an island
Example of a large transitional u-shaped porcelain tile eat-in kitchen design in Detroit with an undermount sink, recessed-panel cabinets, white cabinets, granite countertops, multicolored backsplash, glass tile backsplash, stainless steel appliances and an island
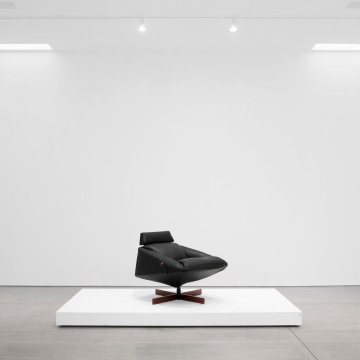


 Quality Craftsmen
View from the kitchen showing 2 of the 3 walls that were removed/partially removed to create openings to living quarters beyond. One opening is 8' across, while the other is 12'
Catherine Augestad, Fox Photography, Marietta, GA


 MARK IV Builders, Inc
The traditional dining room opens to a large family room in this open concept floor plan. The family room features several glass French doors that open onto the deck and overlooking the property.
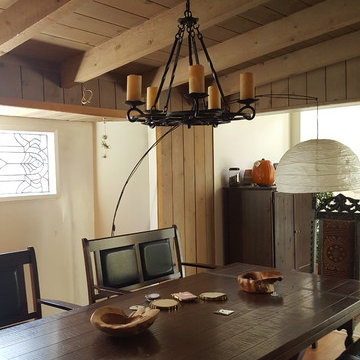
 Electric Universe CA
Here are some photos of chandeliers installations we did.Hope it will inspire you!
 Universal Scope Builders Inc.
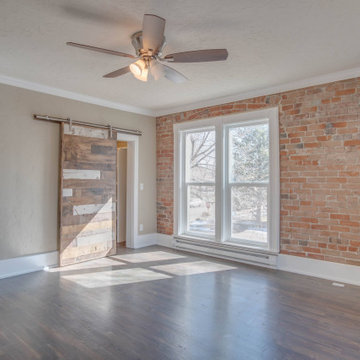
Master bedroom with custom built barn door to closet
Inspiration for a craftsman home design remodel in Denver
Inspiration for a craftsman home design remodel in Denver


 Bardwell Homes
Cabinets, all bathrooms, ceilings & trim (doors, base, crown & windows)
Sherwin Williams 7005 “Pure White”
Cabinets kitchen, island & laundry
Sherwin Williams 1015 “Skyline Steel”
Walls
Sherwin Williams 7011 “Natural Choice”
 Kustom Home Design
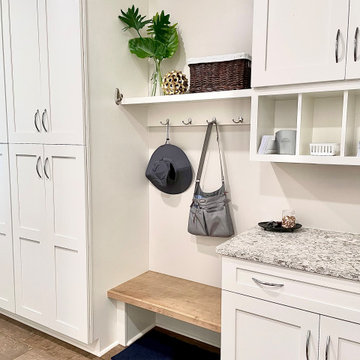
This custom built home was designed for a couple who were nearly retirement and caring for an elderly parent who required the use of a wheel chair. All of the spaces were designed with handicap accessibility, universal design, living-in-place and aging-in-place concepts in mind. The kitchen has both standing and seated prep areas, recessed knee space at the cooktop and bathroom sinks, raised washer and dryer, ergonomically placed appliances, wall oven, hidden microwave, wide openings and doors, easy maneuvering space and a perfect blend of private and public areas.
The Transitional design style blends modern and traditional elements in a balanced and pleasing way. An abundance of natural light supported by well designed artificial light sources keeps the home safe, pleasant and inviting.



140