
Search results for "University" in Home Design Ideas
 Kustom Home Design
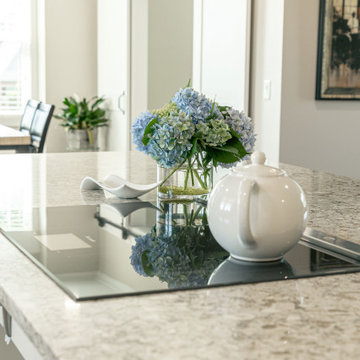
This custom built home was designed for a couple who were nearly retirement and caring for an elderly parent who required the use of a wheel chair. All of the spaces were designed with handicap accessibility, universal design, living-in-place and aging-in-place concepts in mind. The kitchen has both standing and seated prep areas, recessed knee space at the cooktop and bathroom sinks, raised washer and dryer, ergonomically placed appliances, wall oven, hidden microwave, wide openings and doors, easy maneuvering space and a perfect blend of private and public areas.
The Transitional design style blends modern and traditional elements in a balanced and pleasing way. An abundance of natural light supported by well designed artificial light sources keeps the home safe, pleasant and inviting.
 Electric Universe CA
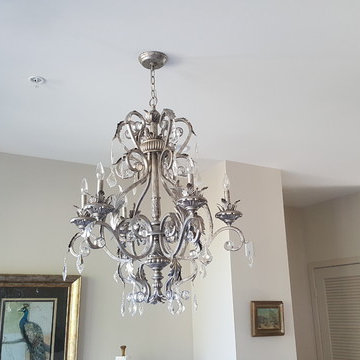
Here are some photos of chandeliers installations we did.Hope it will inspire you!

Find the right local pro for your project


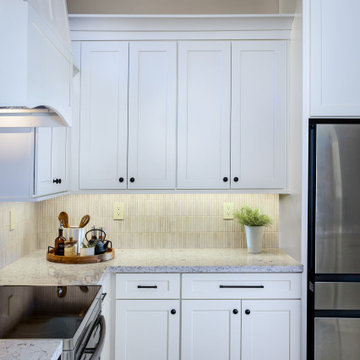
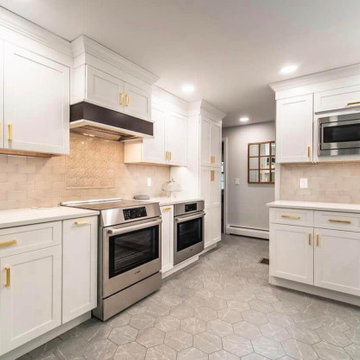
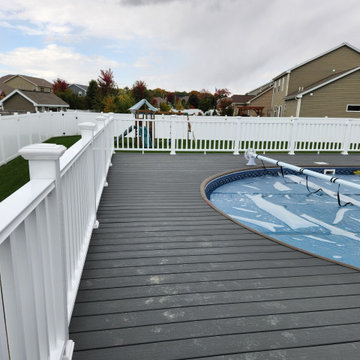

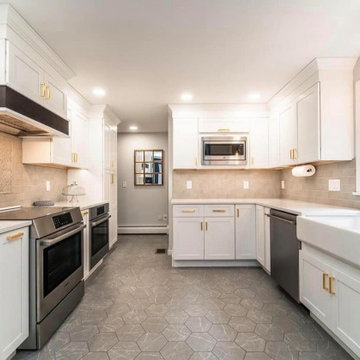





 Forsythe Home Styling
Updated Master Bathroom from a small 35 X 35 shower to a large 2 faucet shower head spa experience. Porcelain tile that looks like marble, glass accent tiles, Hob Knobs hardware, Uttermost mirrors, Moen faucets, Hansgrohe shower head, Grab bars, Universal design for aging in place. Bathroom sconces
Brentwood, Nashville,
Forsythe Home Styling

 Studio Home
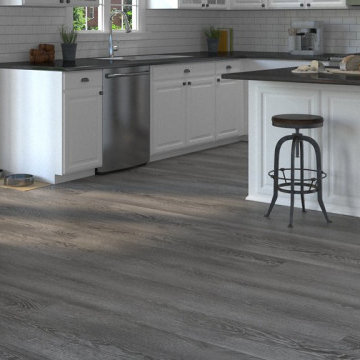
 remodeled the main living space of this University Place home. New cabinetry, countertops, plumbing fixtures, backsplash, and tile flooring were installed in the kitchen and master bathroom. New luxury vinyl plank was installed on the stair case as well as a custom iron stair railing. The same luxury vinyl plank
was installed throughout the lower floor. In addition new cabinetry, countertops, and fireplace surround were added to the lower floor.

 FormLA Landscaping
A blonde teak dining set complements the sorrel trim of the home without competing with it. Behind the dining set, a built-in container garden full of native Deer Grass gives the outdoor lounge a feeling of even greater privacy. Lesly Hall Photography



 Sarah St. Amand Interior Design, Inc.
Photography by www.mikechajecki.com
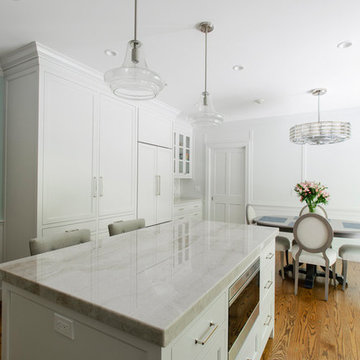
Inspiration for a transitional l-shaped medium tone wood floor open concept kitchen remodel in Toronto with an undermount sink, shaker cabinets, white cabinets, marble countertops, white backsplash, stone slab backsplash, stainless steel appliances and an island
Inspiration for a transitional l-shaped medium tone wood floor open concept kitchen remodel in Toronto with an undermount sink, shaker cabinets, white cabinets, marble countertops, white backsplash, stone slab backsplash, stainless steel appliances and an island


 Mallett Design Works
Inspiration for a mid-sized transitional gray tile and porcelain tile gray floor and ceramic tile walk-in shower remodel in Phoenix with an undermount sink, a hinged shower door, blue walls, shaker cabinets, white cabinets and granite countertops
144