
Search results for "University" in Home Design Ideas
 Kustom Home Design
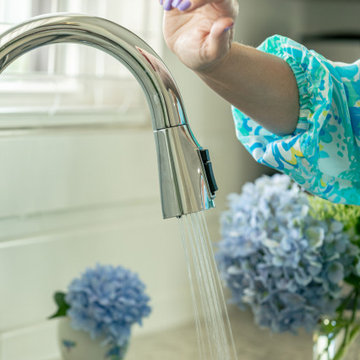
This custom built home was designed for a couple who were nearly retirement and caring for an elderly parent who required the use of a wheel chair. All of the spaces were designed with handicap accessibility, universal design, living-in-place and aging-in-place concepts in mind. The kitchen has both standing and seated prep areas, recessed knee space at the cooktop and bathroom sinks, raised washer and dryer, ergonomically placed appliances, wall oven, hidden microwave, wide openings and doors, easy maneuvering space and a perfect blend of private and public areas.
The Transitional design style blends modern and traditional elements in a balanced and pleasing way. An abundance of natural light supported by well designed artificial light sources keeps the home safe, pleasant and inviting.


 Re-Vital-Eyes Interiors
Wall was opened up by only a few feet which enabled a peninsula with stools and an much more inviting kitchen for socializing with dinner guests.
Transitional galley cork floor kitchen pantry photo in Toronto with shaker cabinets, white cabinets, laminate countertops, ceramic backsplash and stainless steel appliances
Transitional galley cork floor kitchen pantry photo in Toronto with shaker cabinets, white cabinets, laminate countertops, ceramic backsplash and stainless steel appliances
Find the right local pro for your project
 Kustom Home Design
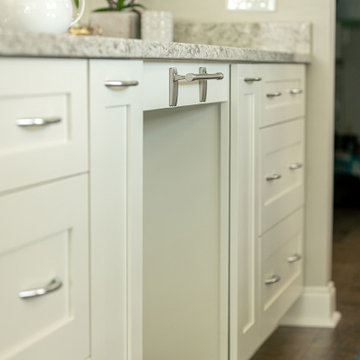
This custom built home was designed for a couple who were nearly retirement and caring for an elderly parent who required the use of a wheel chair. All of the spaces were designed with handicap accessibility, universal design, living-in-place and aging-in-place concepts in mind. The kitchen has both standing and seated prep areas, recessed knee space at the cooktop and bathroom sinks, raised washer and dryer, ergonomically placed appliances, wall oven, hidden microwave, wide openings and doors, easy maneuvering space and a perfect blend of private and public areas.
The Transitional design style blends modern and traditional elements in a balanced and pleasing way. An abundance of natural light supported by well designed artificial light sources keeps the home safe, pleasant and inviting.


 Capital State Remodel
This project involved refreshing the exterior of this magnificent 100 year plus building smack in the University of Texas area. Columns which were deteriorated were brought back to new condition, refresher coat of Sherwin Williams premium paint and repair and refinish of deck, entry door, wooden side doors, wood railings.

 EcoRegions
This University Club lakefront property is something special! The homeowners wanted to take full advantage of their 180 degree vista of the lake. An existing outdoor kitchen with second floor balcony provide incredible views of the surrounding landscape, while the spa is positioned to allow equally magnificent views of the waterfront.
This house was a traditional home with contemporary elements. Lots of whites and neutral tones create a clean and sleek look, while the painted brick, stained wood accents, and traditional southern plants give this waterfront property its "Louisiana Flavor".
 Greater Dayton Building & Remodeling
This client approached us with a request to remodel their home to better accommodate their
needs related to a recent amyotrophic lateral sclerosis (ALS) diagnosis, also known as Lou
Gehrig’s disease–a condition that can lead to various physical challenges, including mobility
issues, fatigue, and diffi culty with manual tasks. Recognizing the impact of these challenges on
daily living, the client sought our expertise to make their home more accessible and functional.
The project involved a signifi cant redesign of their three-story home, including the installation
of an elevator to provide seamless access across all fl oors, and a complete remodel of the
Primary Bathroom and Bedroom to enhance usability and comfort. This redesign was driven by
the objective to support the client’s independence and improve their quality of life. Knowing
that the client would receive assistance through the Veteran Affairs Special Adaptive Housing
Program, our Team needed to include additional documentation for this project.

 Quality Craftsmen
View showing tiled-in garden tub with newly constructed adjoining curbless shower. Crown moulding matches window frame around stained glass window.
C. Augestad, Fox Photography, Marietta, GA



 EcoRegions
This University Club lakefront property is something special! The homeowners wanted to take full advantage of their 180 degree vista of the lake. An existing outdoor kitchen with second floor balcony provide incredible views of the surrounding landscape, while the spa is positioned to allow equally magnificent views of the waterfront.
This house was a traditional home with contemporary elements. Lots of whites and neutral tones create a clean and sleek look, while the painted brick, stained wood accents, and traditional southern plants give this waterfront property its "Louisiana Flavor".


 Bardwell Homes
Walls
SW 7641 "Collande Gray"
Trim & ceilings
SW 7005 "Pure White"
Interior doors
BM HC-166 "Kendall Charcoal"
Cabinets (master bath)
BM HC-166 "Kendall
Charcoal"
Slab countertops
Carrara marble
Wood flooring
Baroque Flooring Luxembourg 7.5, “Kimpton”
 Kustom Home Design
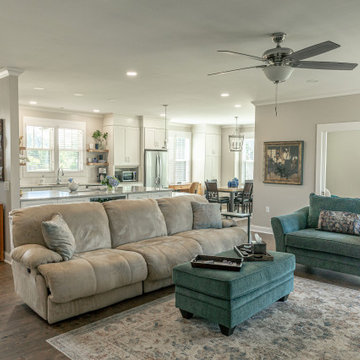
This custom built home was designed for a couple who were nearly retirement and caring for an elderly parent who required the use of a wheel chair. All of the spaces were designed with handicap accessibility, universal design, living-in-place and aging-in-place concepts in mind. The kitchen has both standing and seated prep areas, recessed knee space at the cooktop and bathroom sinks, raised washer and dryer, ergonomically placed appliances, wall oven, hidden microwave, wide openings and doors, easy maneuvering space and a perfect blend of private and public areas.
The Transitional design style blends modern and traditional elements in a balanced and pleasing way. An abundance of natural light supported by well designed artificial light sources keeps the home safe, pleasant and inviting.


145