
Search results for "University" in Home Design Ideas

 New Leaf Custom Homes | Dallas
Example of a transitional freestanding desk light wood floor, beige floor and wall paneling home office design in Dallas with green walls, a standard fireplace and a stone fireplace

 eleven11DESIGN
Photographer: Charlie Walker Creative
Inspiration for an eclectic enclosed dark wood floor and brown floor living room remodel in Dallas with gray walls
Inspiration for an eclectic enclosed dark wood floor and brown floor living room remodel in Dallas with gray walls

 Awaken Interiors
Denver Image Photography - Tahvory Bunting
Large trendy u-shaped dark wood floor and brown floor kitchen photo in Denver with flat-panel cabinets, quartz countertops, stainless steel appliances, an island, white countertops, an undermount sink, brown cabinets, gray backsplash and stone tile backsplash
Large trendy u-shaped dark wood floor and brown floor kitchen photo in Denver with flat-panel cabinets, quartz countertops, stainless steel appliances, an island, white countertops, an undermount sink, brown cabinets, gray backsplash and stone tile backsplash
Find the right local pro for your project


 Phillip Jennings Custom Homes
Mediterranean white two-story gable roof idea in Dallas with a tile roof

 Larsen
Inspiration for a contemporary wooden u-shaped metal railing staircase remodel in Denver with painted risers

 Bellweather Design-Build
Ronnie Bruce Photography
Bellweather Construction, LLC is a trained and certified remodeling and home improvement general contractor that specializes in period-appropriate renovations and energy efficiency improvements. Bellweather's managing partner, William Giesey, has over 20 years of experience providing construction management and design services for high-quality home renovations in Philadelphia and its Main Line suburbs. Will is a BPI-certified building analyst, NARI-certified kitchen and bath remodeler, and active member of his local NARI chapter. He is the acting chairman of a local historical commission and has participated in award-winning restoration and historic preservation projects. His work has been showcased on home tours and featured in magazines.
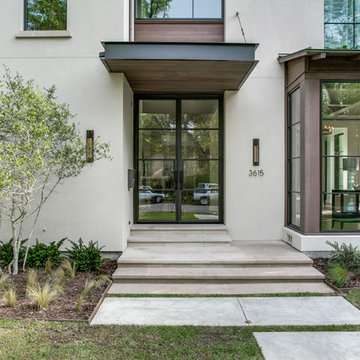


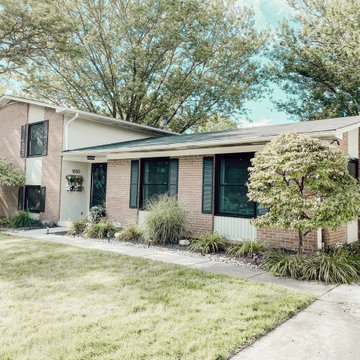
 Universal Windows Direct
If your windows are looking dated, worn, or chipping, one of the best things you can do to improve your home is get energy-efficient, beautiful, and stylish new windows. New windows have the ability to brighten any room, and make your space feel more open and friendly. Universal Windows offers custom windows to best fit any style.


 Capital Builders Houston
Built by Capital Builders
Design by Contour Interior Design
Trendy kitchen photo in Houston
Trendy kitchen photo in Houston

 Ashwood Designs and Custom Homes
Front door - huge transitional light wood floor and white floor front door idea in Houston with white walls and a black front door

 The Artisans Group, Inc.
Winner of the 2018 Tour of Homes Best Remodel, this whole house re-design of a 1963 Bennet & Johnson mid-century raised ranch home is a beautiful example of the magic we can weave through the application of more sustainable modern design principles to existing spaces.
We worked closely with our client on extensive updates to create a modernized MCM gem.
Extensive alterations include:
- a completely redesigned floor plan to promote a more intuitive flow throughout
- vaulted the ceilings over the great room to create an amazing entrance and feeling of inspired openness
- redesigned entry and driveway to be more inviting and welcoming as well as to experientially set the mid-century modern stage
- the removal of a visually disruptive load bearing central wall and chimney system that formerly partitioned the homes’ entry, dining, kitchen and living rooms from each other
- added clerestory windows above the new kitchen to accentuate the new vaulted ceiling line and create a greater visual continuation of indoor to outdoor space
- drastically increased the access to natural light by increasing window sizes and opening up the floor plan
- placed natural wood elements throughout to provide a calming palette and cohesive Pacific Northwest feel
- incorporated Universal Design principles to make the home Aging In Place ready with wide hallways and accessible spaces, including single-floor living if needed
- moved and completely redesigned the stairway to work for the home’s occupants and be a part of the cohesive design aesthetic
- mixed custom tile layouts with more traditional tiling to create fun and playful visual experiences
- custom designed and sourced MCM specific elements such as the entry screen, cabinetry and lighting
- development of the downstairs for potential future use by an assisted living caretaker
- energy efficiency upgrades seamlessly woven in with much improved insulation, ductless mini splits and solar gain


 Dunn-Edwards Paints
 colors -
Exterior body: Industrial Age DET618
Door: Postwar Boom DET584
Build: KUD Properties, Inc.
Photo: Agostino Creative
Example of a 1960s gray one-story exterior home design in Los Angeles
Example of a 1960s gray one-story exterior home design in Los Angeles


 Story Barns
Inspiration for a mid-sized rustic carpeted straight cable railing staircase remodel in Denver with carpeted risers

 Universal Systems
Inspiration for a large modern enclosed carpeted and brown floor home theater remodel in Dallas with brown walls and a projector screen
236