
Search results for "University" in Home Design Ideas


 Brickmoon Design
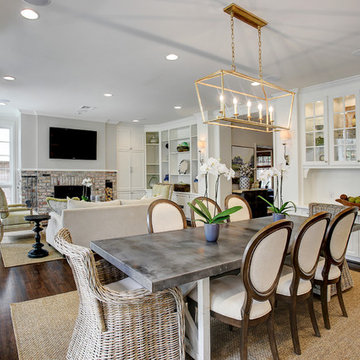
Example of a huge transitional guest carpeted bedroom design in Houston with white walls
Find the right local pro for your project

 Remodelers of Houston
This is a detached garage in West University. West U would not allow the building to be attached to existing garage, we built a mirror image on the right side. Client owned 2 lots. Interior includes wine room, workshop, and dark room, as well as an exercise area.
 OnDeck Outdoor Space Builder
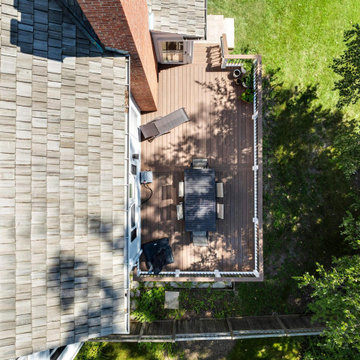
Timbertech Vintage Collection English Walnut and Universal Rail White with LED Accent Light
Inspiration for a backyard second story deck remodel in Chicago
Inspiration for a backyard second story deck remodel in Chicago

 Purser Architectural
Transitional Style Custom Home Design by Purser Architectural, Inc in West University, Houston, Texas Gorgeously Built by Kamran Custom Homes
Large transitional dark wood floor and brown floor enclosed dining room photo in Houston with beige walls
Large transitional dark wood floor and brown floor enclosed dining room photo in Houston with beige walls

 Hibbs Luxury Homes - St Louis, MO
In June of this year, we presented US Army Spc Heath Howes with a mortgage-free custom home in partnership with Operation FINALLY HOME. The home was designed with Universal Design principles in mind to accommodate mobility issues related to his combat injuries. Read more about this project here: https://www.hibbshomes.com/veteran-receives-mortgage-free-custom-home-wildwood-missouri/


 BP Architects
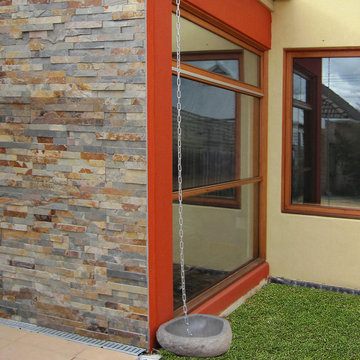
Stone bowl and chain downpipe next to stone wall to front entry.
Bridget Puszka
Home design - large contemporary home design idea in Melbourne
Home design - large contemporary home design idea in Melbourne


 Brickmoon Design
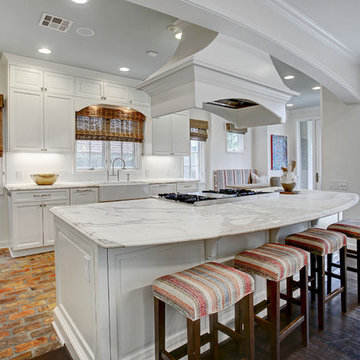
Example of a huge transitional wooden l-shaped staircase design in Houston with wooden risers

 Robb Partners- Dielmann Sotheby's Int'l Realty
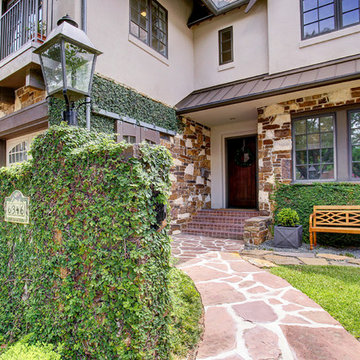
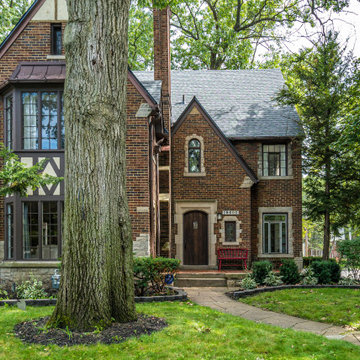
SOLD: Gracious center hall home in University Park offering over 2200+ sqft. Large entry foyer to greet your guests. Living room features hardwood floors & a picture window. Dining room with chair railing. Gather around the peninsula in the updated kitchen that offers granite counters and oak cabinets. Powder room completes the 1st floor. 2nd floor includes 4 nice sized bedrooms & bonus room that is perfect for a playroom, home office or 2nd floor family room. Updated hall bath. Natural woodwork details and hardwood floors throughout the home. Perfect sized back yard with newer deck. Attached garage.

 Masa Studio Architects
west University
Inspiration for a mid-sized modern porcelain tile porcelain tile sauna remodel in Houston with a vessel sink, flat-panel cabinets, light wood cabinets, glass countertops, a one-piece toilet and gray walls
Inspiration for a mid-sized modern porcelain tile porcelain tile sauna remodel in Houston with a vessel sink, flat-panel cabinets, light wood cabinets, glass countertops, a one-piece toilet and gray walls

 Windows to the Walls Interiors
Aging in Place/Universal Design bathroom for a client with ALS.
Large trendy master beige tile and ceramic tile ceramic tile and beige floor walk-in shower photo in DC Metro with beige cabinets, a one-piece toilet and a wall-mount sink
Large trendy master beige tile and ceramic tile ceramic tile and beige floor walk-in shower photo in DC Metro with beige cabinets, a one-piece toilet and a wall-mount sink


 Mike Healey Photography
© Mike Healey Productions, Inc.
Example of a large classic wooden curved mixed material railing staircase design in Dallas with wooden risers
Example of a large classic wooden curved mixed material railing staircase design in Dallas with wooden risers

 dassoXTR
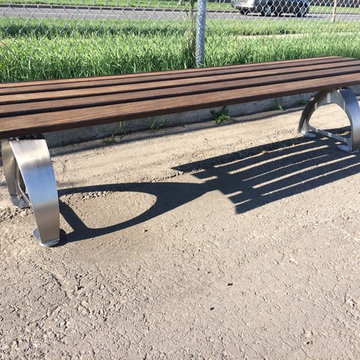
Envyrozone designed several benches and installed at York University in Toronto, Canada using natural solid bamboo lumber. Lumber provided by Weston Premium Woods.

 BwCollier Interior Design, BwC Studio, Inc
Sigi Cabello- SC Photography Houston,
Covington Custom Homes- Houston,
MECOX- Houston,
Tall Plants- Houston,
Texas Oriental Rug Gallery,
BWC Studio, Inc- Houston
48