
Search results for "University" in Home Design Ideas


 Quality Craftsmen
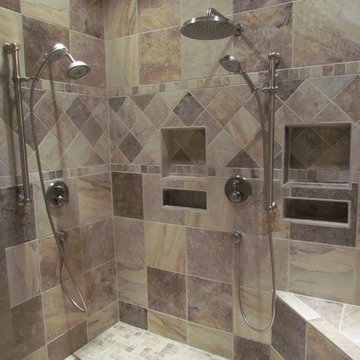
Lowered receptacle and bench seat suit universal design concepts.
C. Augestad, Fox Photography, Marietta, GA
Example of a mid-sized transitional master beige tile and stone tile travertine floor drop-in bathtub design in Atlanta with gray walls
Example of a mid-sized transitional master beige tile and stone tile travertine floor drop-in bathtub design in Atlanta with gray walls

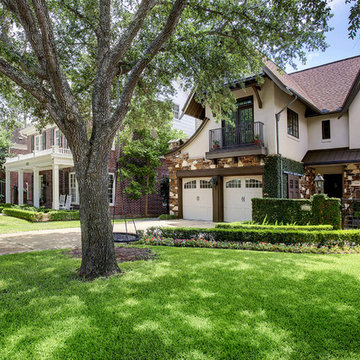
 BwCollier Interior Design, BwC Studio, Inc
October 2016, Just completed Speculative Home in West University. Construction by Roberson Build Group, Interior Design and Architectural Detailing by BWC Studio, Inc.
Find the right local pro for your project
 Designs Anew Houston LLC
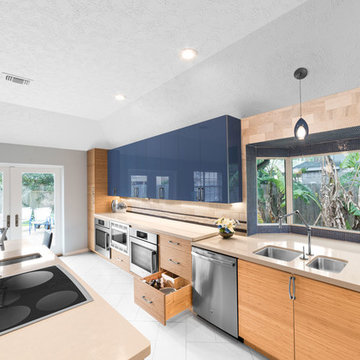
Everything to work in this kitchen with is within reach from the wheelchair. The dishwasher is unloaded into dish and glass drawers, double ovens and microwave are under cabinet and the quartz countertop is convenient to maintain.
Photographer - Brian Vogel


 BwCollier Interior Design, BwC Studio, Inc
October 2016, Just completed Speculative Home in West University. Construction by Roberson Build Group, Interior Design and Architectural Detailing by BWC Studio, Inc.

 User
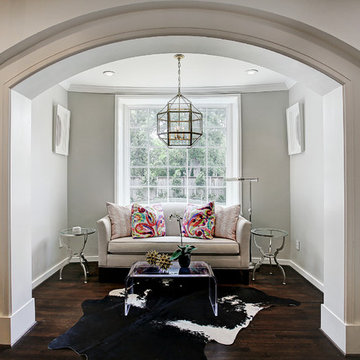
This traditional West U spec house was brought up to date through some light renovations. We infused the interiors with color, lively patterns, global influences, and a modern sensibility suited to the family’s aesthetic.
 Laura U Design Collective
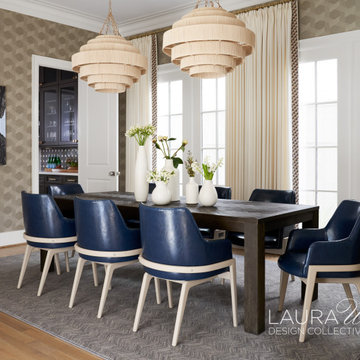
When we proposed blue leather for a touch of drama, we sensed some hesitation but encouraged our University Place clients to take a step outside their design comfort zone. Now, they are so happy they trusted our guidance and are loving this bold look for their dining room! ?
Photographer: Pär Bengtsson

 Purser Architectural
Transitional Style Custom Home Design by Purser Architectural, Inc in West University, Houston, Texas Gorgeously Built by Kamran Custom Homes
Large transitional dark wood floor and brown floor enclosed dining room photo in Houston with beige walls
Large transitional dark wood floor and brown floor enclosed dining room photo in Houston with beige walls

 BwCollier Interior Design, BwC Studio, Inc
October 2016, Just completed Speculative Home in West University. Construction by Roberson Build Group, Interior Design and Architectural Detailing by BWC Studio, Inc.


 Dana King Design Build Remodeling
This gorgeous bathroom seamlessly integrates universal design, making it a bathroom for everyone. The varied materials keep the eye interested as it moves through all the textures. The whole space has a calm, spa-like feel to it!

 B. Amos Designs- 3D Renderings & Animations
3' horizontal niche with balance bar gives that added sense of security when sitting or standing while showering. The hand-held and wall mounted shower head provide flexibility and functionality.
 Purser Architectural
Transitional Style Custom Home Design by Purser Architectural, Inc in West University, Houston, Texas Gorgeously Built by Kamran Custom Homes
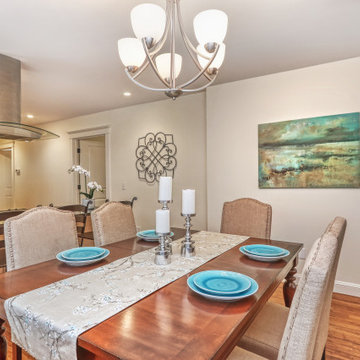
Large transitional dark wood floor and brown floor kitchen/dining room combo photo in Houston with beige walls
Large transitional dark wood floor and brown floor kitchen/dining room combo photo in Houston with beige walls
 Walpole Outdoors
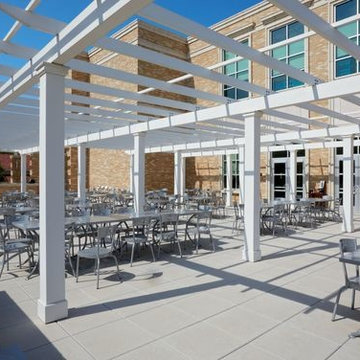
An impressive expanse of rooftop pergolas on the campus of Texas Christian University in Fort Worth, Texas.
Home design - contemporary home design idea in Boston
Home design - contemporary home design idea in Boston
 Nilsson Architects
This kitchen is the central feature of a "Universal design" for a two-level urban apartment renovation. Universal design creates environments that are accessible to all people, regardless of age, disability or other factors.
Universal design allows us and our loved ones to stay at home during rehabilitation or while living with a disability. Universal design also allows us to age in place while we stay in our homes.

 Elms Interior Design
Photography by Michael J. Lee
Alcove shower - large contemporary master gray tile and porcelain tile travertine floor alcove shower idea in Boston with flat-panel cabinets, gray cabinets, gray walls, a vessel sink, quartz countertops and a hinged shower door
Alcove shower - large contemporary master gray tile and porcelain tile travertine floor alcove shower idea in Boston with flat-panel cabinets, gray cabinets, gray walls, a vessel sink, quartz countertops and a hinged shower door
47