
Search results for "University" in Home Design Ideas


 Structureworks Fabrication
This custom aluminum shade structure featuring flat end detail and a powder coated finish also incorporates integrated electrical so students may plug in devices for charging. Providing a sense of enclosure and architectural beauty, this aluminum pergola kit enhances the student common area at this Penn State University Campus in New Kensington, PA. This is a commercial grade, low maintenance pergola kit that will last for years.
A powder coated custom Ipê utility screen, as seen in the right rear of the structure, was built to hide the AC units.

 LRO Residential
Inspiration for a mid-sized transitional light wood floor entry hall remodel in Dallas with white walls
Find the right local pro for your project
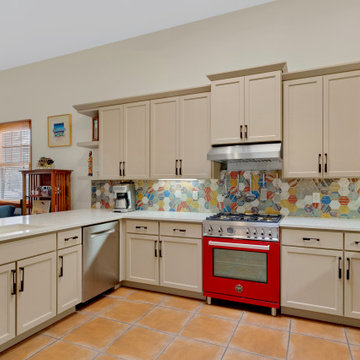
 Southwest Kitchen & Bath
Transitional Kitchen
Tucson, AZ
Southwest Kitchen & Bath
Designer: Maria Jean

 Pace Construction Services/Aging in Place
A luxury aging in place shower with extra space to mange a wheelchair. This amazing shower offers the full bathing experience with confidence along with ADA Accessibility. The shower control was specifically place at a lower level at he entrance before entering the shower. Two tile colors gives a two-toned look and feel.
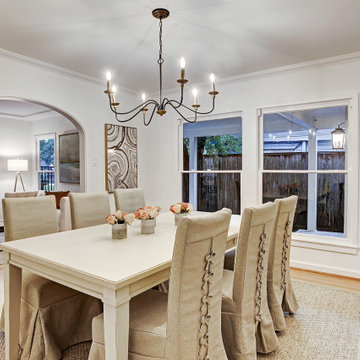
 Studio Fain
Whites and creams and textures create a soft and sophisticated dining room.
Dining room - small transitional dining room idea in Houston
Dining room - small transitional dining room idea in Houston

 RoomSketcher
Countertops: A great idea to implement is to have countertops at varying heights. This allows everyone to find a comfortable place to prep food. A person could stand at the taller counter, a wheelchair user can prep at the lower counter, and a child could sit on a chair to help out as well.
Storage: The kitchen features base drawers rather than cabinets, which many people find easier to access. Open shelves replace upper cabinets and provide storage for plates, bowels, and recipe books. Other universal design storage ideas can include pull-out shelves inside a cabinet, or a rotating lazy Susan in a deep or corner cabinet.

 DMC Home Improvement
Steam shower with marble in a brick lay pattern and hex mosaic on the floor and ceiling. Completed with a bench and shampoo niche for ease and convince and a frame-less shower door for seamless elegance.


 BwCollier Interior Design, BwC Studio, Inc
October 2016, Just completed Speculative Home in West University. Construction by Roberson Build Group, Interior Design and Architectural Detailing by BWC Studio, Inc.

 Masa Studio Architects
Inspiration for a large contemporary master medium tone wood floor bedroom remodel in Houston with blue walls

 User
Elevated Washer and Dryer
Laundry closet - mid-sized traditional single-wall travertine floor and beige floor laundry closet idea in Dallas with an undermount sink, shaker cabinets, white cabinets, brown walls and a side-by-side washer/dryer
Laundry closet - mid-sized traditional single-wall travertine floor and beige floor laundry closet idea in Dallas with an undermount sink, shaker cabinets, white cabinets, brown walls and a side-by-side washer/dryer


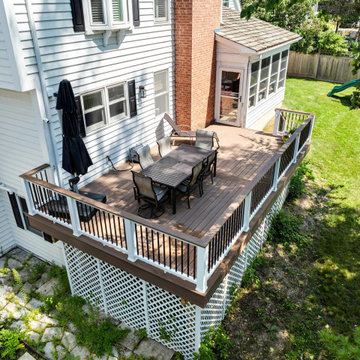
 OnDeck Outdoor Space Builder
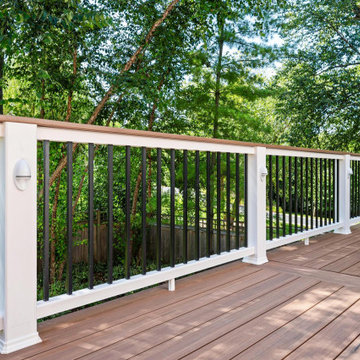
Timbertech Vintage Collection English Walnut and Universal Rail White with LED Accent Light
Deck - backyard second story deck idea in Chicago
Deck - backyard second story deck idea in Chicago

 Purser Architectural
Transitional Style Custom Home Design by Purser Architectural, Inc in West University, Houston, Texas Gorgeously Built by Kamran Custom Homes
Large transitional dark wood floor and brown floor foyer photo in Houston with beige walls and a glass front door
Large transitional dark wood floor and brown floor foyer photo in Houston with beige walls and a glass front door
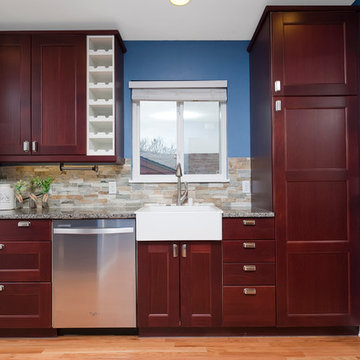

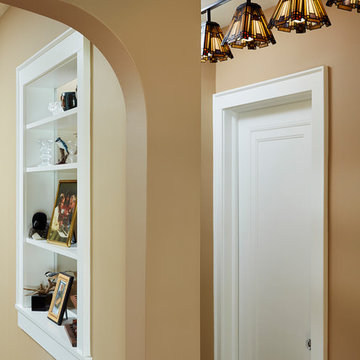
 Murphy Bros. Design | Build | Remodel
Murphy Bros. Design/Build Consultant — Cherie Poissant
Alyssa Lee Photography
Murphy Bros. Design/Build Consultant — Cherie Poissant
Alyssa Lee Photography
 OnDeck Outdoor Space Builder
Timbertech Vintage Collection English Walnut and Universal Rail White with LED Accent Light
Backyard second story deck photo in Chicago
Backyard second story deck photo in Chicago
 OnDeck Outdoor Space Builder
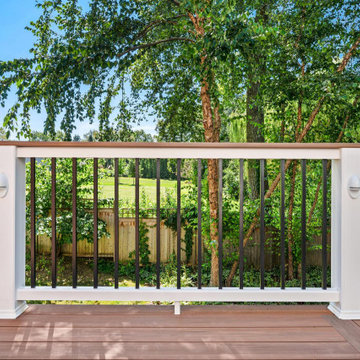
Timbertech Vintage Collection English Walnut and Universal Rail White with LED Accent Light
Example of a backyard second story deck design in Chicago
Example of a backyard second story deck design in Chicago
51