
Search results for "University" in Home Design Ideas

 Glickman Design Build
 wins the 2015 Chrysalis National Award for Residential Universal Design for this project.
The GDB team spent 4weeks on designing and construction for this project and the homeowners couldn't be any happier when they saw the final project! See for yourself and let us know what you think!
©Morgan Howarth

 DiGiacomo Homes & Renovation
This master suite uses holistic Universal Design principles to improve mobility, functionality, and comfort. This project was one of 14 first place ASID MN award winners (out of 125 project entries) in 2017.

 Reclaimed Space
Example of a mountain style medium tone wood floor living room design in Austin with a tv stand
Find the right local pro for your project
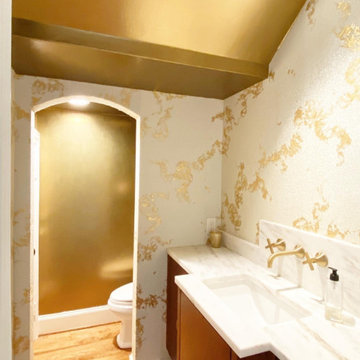
 Curate Studios, LLC
Whole home renovation in University Park, Texas. Project included 14K gold wallcovering with glass beads.
Powder room - mid-sized transitional dark wood floor, brown floor, wallpaper ceiling and wallpaper powder room idea in Dallas with flat-panel cabinets, dark wood cabinets, a two-piece toilet, an undermount sink, marble countertops, white countertops and a built-in vanity
Powder room - mid-sized transitional dark wood floor, brown floor, wallpaper ceiling and wallpaper powder room idea in Dallas with flat-panel cabinets, dark wood cabinets, a two-piece toilet, an undermount sink, marble countertops, white countertops and a built-in vanity

 Exterior Worlds Landscaping & Design
Elegant entrance of a Houston estate, showcasing meticulously maintained hedges and vibrant flowers. The classic design includes a beautiful brick pedestal topped with a white urn planter, complementing the lush greenery. Iron railings and a well-manicured lawn add to the sophisticated appeal of this luxurious home.

 Legacy Design & Construction, Inc.
Created this new master bath vanity area using universal design for a wheelchair accessibility to vanity sink area.
Mid-sized transitional master porcelain tile and gray floor bathroom photo in Chicago with recessed-panel cabinets, white cabinets, beige walls, an undermount sink, quartzite countertops and black countertops
Mid-sized transitional master porcelain tile and gray floor bathroom photo in Chicago with recessed-panel cabinets, white cabinets, beige walls, an undermount sink, quartzite countertops and black countertops

 Mike Healey Photography
© Mike Healey Productions, Inc.
Inspiration for a mid-sized timeless l-shaped dark wood floor and brown floor wet bar remodel in Dallas with an undermount sink, glass-front cabinets, white cabinets, granite countertops, multicolored backsplash, ceramic backsplash and white countertops
Inspiration for a mid-sized timeless l-shaped dark wood floor and brown floor wet bar remodel in Dallas with an undermount sink, glass-front cabinets, white cabinets, granite countertops, multicolored backsplash, ceramic backsplash and white countertops


 Glickman Design Build
Open concept kitchen with stainless steel appliances and white cabinetry. Refinished hardwood flooring.
Photo Credit: Felicia Evans
Large trendy kitchen photo in DC Metro
Large trendy kitchen photo in DC Metro

 Bardwell Homes
Cabinets, all bathrooms, ceilings & trim (doors, base, crown & windows)
Sherwin Williams 7005 “Pure White”
Cabinets kitchen, island & laundry
Sherwin Williams 1015 “Skyline Steel”
Walls
Sherwin Williams 7011 “Natural Choice”

 Harrell Design + Build
Example of a huge trendy gender-neutral carpeted and beige floor walk-in closet design in San Francisco with shaker cabinets and medium tone wood cabinets

 Homework Remodels
The "wet" side of the shower has a fold down teak seat, 2 niches for soaps and shampoo and an angled grab bar to make sitting and standing easy and safe.

 Zelaya Properties LLC
We used: Custom cherry cabinetry in Arts & Crafts Shaker style by Kabinart in Boulder and Espresso stains. Liberty Hardware Venetian bronze 1-1/2" cabinet knobs. KitchenAid Architect II Series 22 CF counter-depth French door refrigerator. KitchenAid Architect Series II 27" convection single wall oven. KitchenAid 36" 6-burner dual fuel freestanding commercial-style range. KitchenAid Architect II Series 24" dishwasher. Sharp Insight Pro Series 24" built-in microwave drawer (Model #KB6524PS). Crystorama Solaris 12" wide pendant lights in English bronze. Granite countertops in Brown Fantasy. 3"x6" polished marble backsplash.
Paint colors:
Walls: Glidden Silver Cloud 30YY 63/024
Ceilings/Trims/Doors: Glidden Swan White GLC23
Robert B. Narod Photography

 Studio Snaidero DC Metro
WAY in Cappuccino High Gloss Lacquer and Tundra Elm Matrix photographed by Gordon Beall Photography.
Eat-in kitchen - modern l-shaped light wood floor eat-in kitchen idea in DC Metro with flat-panel cabinets, white backsplash, an island, an undermount sink, beige cabinets, stone slab backsplash and paneled appliances
Eat-in kitchen - modern l-shaped light wood floor eat-in kitchen idea in DC Metro with flat-panel cabinets, white backsplash, an island, an undermount sink, beige cabinets, stone slab backsplash and paneled appliances
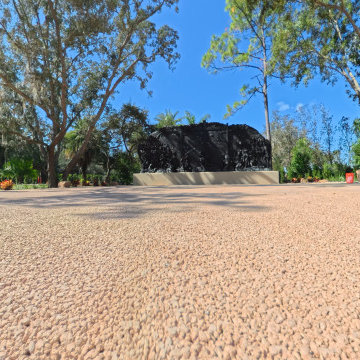
 Florida Bomanite
At Gospel Gardens at Mary Queen of the Universe in Orlando, flowing concrete walkways create a calm rhythm through the landscape and devotional spaces. Warm textures and soft transitions keep the setting grounded and cohesive while complementing the surrounding architecture. Designed for everyday use, the surfaces provide durability, comfort, and a refined connection throughout the garden experience.




 Nicole Zules Decorative & Fine Artist and Muralist
A landscape of intertwining branches with spawning leaves upon a background painted, nuanced and highlighted to reflect like genuine silver leaf, is further adorned by perched and birds aloft and fluttering overhead and upon all of its walls in this University Park powder room with its opulent stone sink, angled walls and bending under a curving staircase ceiling.
81