
Search results for "University" in Home Design Ideas
 Designs Anew Houston LLC
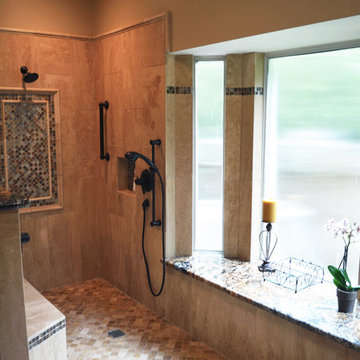
A beautiful bay window ledge holds
shower supplies and decorative accessories.
Home design - transitional home design idea in Houston
Home design - transitional home design idea in Houston



Find the right local pro for your project
 Kirk Hughes, Inc.
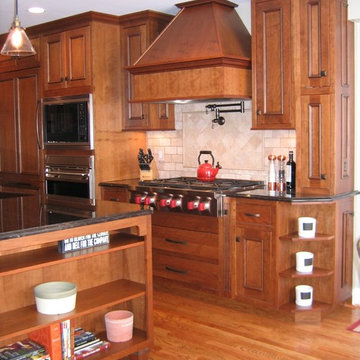
Timeless Cherry cabinetry maintains the traditional style in this 100 year old University City home, while incorporating every modern convenience.
Example of a mid-sized classic kitchen design in St Louis
Example of a mid-sized classic kitchen design in St Louis


 National Association of the Remodeling Industry
Realty Restoration, LLC, with team member Twelve Stones Designs, Austin, Texas, 2020 Regional CotY Award Winner, Universal Design - Bath
Inspiration for a mid-sized transitional beige tile white floor and single-sink walk-in shower remodel in Austin with flat-panel cabinets, white cabinets, a one-piece toilet, an undermount sink, white countertops and a floating vanity
Inspiration for a mid-sized transitional beige tile white floor and single-sink walk-in shower remodel in Austin with flat-panel cabinets, white cabinets, a one-piece toilet, an undermount sink, white countertops and a floating vanity

 Star Furniture
The entire Modern furniture collection is sophisticated, clean and simple, bold and a bit daring. It honors its roots in Modernism but has been adapted for today's life and activities, in action and rest. It focuses on livability and usability, making it comfortable enough for everyday.

 TATUM BROWN CUSTOM HOMES
Tatum Brown Custom Homes {Architect: William Briggs} {Interiors: Mary Beth Wagner of Avrea Wagner} {Photo Credit: Shoot 2 Sell}
Transitional kitchen photo in Dallas with recessed-panel cabinets, gray cabinets, gray backsplash, subway tile backsplash and stainless steel appliances
Transitional kitchen photo in Dallas with recessed-panel cabinets, gray cabinets, gray backsplash, subway tile backsplash and stainless steel appliances

 Sandra Hambley
A custom designed eat-in banquette with bench provides plenty of seating and a table that will accommodate wheelchairs.
Jonathan Miller
Mid-sized transitional light wood floor great room photo in DC Metro with beige walls
Mid-sized transitional light wood floor great room photo in DC Metro with beige walls

 Canterbury Custom Homes LLC
Matrix Tours
Mid-sized traditional white three-story brick exterior home idea in Dallas
Mid-sized traditional white three-story brick exterior home idea in Dallas

 BwCollier Interior Design, BwC Studio, Inc
2013 West University- Best of Show Award WInner, Best Kitchen, and Peoples Choice
BwCollier Interior Design- BWC Studio, Inc
Sigi Cabello Photography

 EAST SIDE CONSTRUCTION INC
Inspiration for a small timeless u-shaped light wood floor enclosed kitchen remodel in Providence with a peninsula, flat-panel cabinets, dark wood cabinets, laminate countertops, white backsplash, white appliances, a drop-in sink and white walls


 All Star Land, LLC.
Snap-shot Photography
Large elegant beige one-story stucco exterior home photo in New Orleans
Large elegant beige one-story stucco exterior home photo in New Orleans

 Brickmoon Design
Example of a large transitional kids' white tile and stone tile medium tone wood floor tub/shower combo design in Houston with an undermount sink, recessed-panel cabinets, white cabinets, quartz countertops, a two-piece toilet and white walls

 Purser Architectural
Transitional Style Custom Home Design by Purser Architectural, Inc in West University, Houston, Texas Gorgeously Built by Kamran Custom Homes
Example of a large transitional single-wall dark wood floor and brown floor wet bar design in Houston with a drop-in sink, recessed-panel cabinets, gray cabinets, granite countertops, white backsplash, stone tile backsplash and gray countertops
Example of a large transitional single-wall dark wood floor and brown floor wet bar design in Houston with a drop-in sink, recessed-panel cabinets, gray cabinets, granite countertops, white backsplash, stone tile backsplash and gray countertops


 Carlton Edwards
This modern lake house is located in the foothills of the Blue Ridge Mountains. The residence overlooks a mountain lake with expansive mountain views beyond. The design ties the home to its surroundings and enhances the ability to experience both home and nature together. The entry level serves as the primary living space and is situated into three groupings; the Great Room, the Guest Suite and the Master Suite. A glass connector links the Master Suite, providing privacy and the opportunity for terrace and garden areas.
Won a 2013 AIANC Design Award. Featured in the Austrian magazine, More Than Design. Featured in Carolina Home and Garden, Summer 2015.

 DiGiacomo Homes & Renovation
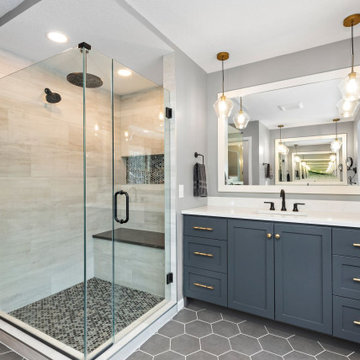
This master suite uses holistic Universal Design principles to improve mobility, functionality, and comfort. This project was one of 14 first place ASID MN award winners (out of 125 project entries) in 2017.
80