
Search results for "University" in Home Design Ideas

 RSI Kitchen & Bath
Anne Matheis Photography
Small farmhouse l-shaped porcelain tile eat-in kitchen photo in St Louis with shaker cabinets, blue cabinets, quartz countertops, white backsplash, subway tile backsplash, stainless steel appliances and an island
Small farmhouse l-shaped porcelain tile eat-in kitchen photo in St Louis with shaker cabinets, blue cabinets, quartz countertops, white backsplash, subway tile backsplash, stainless steel appliances and an island

 Homework Remodels
The tub.
Inspiration for a mid-sized contemporary master beige tile and porcelain tile porcelain tile drop-in bathtub remodel in Phoenix with an undermount sink, quartz countertops and a two-piece toilet
Inspiration for a mid-sized contemporary master beige tile and porcelain tile porcelain tile drop-in bathtub remodel in Phoenix with an undermount sink, quartz countertops and a two-piece toilet

Find the right local pro for your project


 Mike Healey Photography
© Mike Healey Productions, Inc.
Wet room - large traditional master ceramic tile and beige floor wet room idea in Dallas with flat-panel cabinets, white cabinets, a hot tub, a one-piece toilet, white walls, an undermount sink, granite countertops, a hinged shower door and beige countertops
Wet room - large traditional master ceramic tile and beige floor wet room idea in Dallas with flat-panel cabinets, white cabinets, a hot tub, a one-piece toilet, white walls, an undermount sink, granite countertops, a hinged shower door and beige countertops


 Scholl Construction
Unique lighting makes this room a cozy place to relax. handicap accessibility
Inspiration for a mid-sized contemporary enclosed light wood floor family room remodel in Chicago with yellow walls, a standard fireplace, a stone fireplace and a tv stand
Inspiration for a mid-sized contemporary enclosed light wood floor family room remodel in Chicago with yellow walls, a standard fireplace, a stone fireplace and a tv stand

 CairnsCraft Design & Remodel
Contractor: CairnsCraft Remodeling
Designer: Anne Kellett
Photographer: Patricia Bean
This Rancho Bernardo couple required separate wall mount vanities that could be modified in the future to provide wheelchair access underneath. The medicine cabinet was recessed to offer more storage space.

 Expert Kitchen Designs, LLC
Regina Holmes
Huge trendy u-shaped porcelain tile open concept kitchen photo in DC Metro with a drop-in sink, flat-panel cabinets, light wood cabinets, quartz countertops, white backsplash, ceramic backsplash, paneled appliances and two islands
Huge trendy u-shaped porcelain tile open concept kitchen photo in DC Metro with a drop-in sink, flat-panel cabinets, light wood cabinets, quartz countertops, white backsplash, ceramic backsplash, paneled appliances and two islands
 Mike Healey Photography
© Mike Healey Productions, Inc.
Inspiration for a large transitional u-shaped light wood floor and brown floor eat-in kitchen remodel in Dallas with an undermount sink, flat-panel cabinets, gray cabinets, granite countertops, beige backsplash, cement tile backsplash, stainless steel appliances, an island and multicolored countertops
Inspiration for a large transitional u-shaped light wood floor and brown floor eat-in kitchen remodel in Dallas with an undermount sink, flat-panel cabinets, gray cabinets, granite countertops, beige backsplash, cement tile backsplash, stainless steel appliances, an island and multicolored countertops

 Sherri Blum | Jack and Jill Interiors, Inc.
Children’s waiting room interior design project at Princeton University. I was beyond thrilled when contacted by a team of scientists ( psychologists and neurologists ) at Princeton University. This group of professors and graduate students from the Turk-Brown Laboratory are conducting research on the infant’s brain by using functional magnetic resonance imaging (or fMRI), to see how they learn, remember and think. My job was to turn a tiny 7’x10′ windowless study room into an inviting but not too “clinical” waiting room for the mothers or fathers and siblings of the babies being studied.
We needed to ensure a comfortable place for parents to rock and feed their babies while waiting their turn to go back to the laboratory, as well as a place to change the babies if needed. We wanted to stock some shelves with good books and while the room looks complete, we’re still sourcing something interactive to mount to the wall to help entertain toddlers who want something more active than reading or building blocks.
Since there are no windows, I wanted to bring the outdoors inside. Princeton University‘s colors are orange, gray and black and the history behind those colors is very interesting. It seems there are a lot of squirrels on campus and these colors were selected for the three colors of squirrels often seem scampering around the university grounds. The orange squirrels are now extinct, but the gray and black squirrels are abundant, as I found when touring the campus with my son on installation day. Therefore we wanted to reflect this history in the room and decided to paint silhouettes of squirrels in these three colors throughout the room.
While the ceilings are 10′ high in this tiny room, they’re very drab and boring. Given that it’s a drop ceiling, we can’t paint it a fun color as I typically do in my nurseries and kids’ rooms. To distract from the ugly ceiling, I contacted My Custom Creation through their Etsy shop and commissioned them to create a custom butterfly mobile to suspend from the ceiling to create a swath of butterflies moving across the room. Their customer service was impeccable and the end product was exactly what we wanted!
The flooring in the space was simply coated concrete so I decided to use Flor carpet tiles to give it warmth and a grass-like appeal. These tiles are super easy to install and can easily be removed without any residual on the floor. I’ll be using them more often for sure!
See more photos of our commercial interior design job below and contact us if you need a unique space designed for children. We don’t just design nurseries and bedrooms! We’re game for anything!

 Designs Anew Houston LLC
Full view of the vanity with fully accessible knee space at the sink, safely-covered pipe, and single-mount lever faucet for limited hand mobility and reach, located on the sink side.
Barb Mueller. Designs Anew Houston.
 Modern Wicker & Outdoor Furniture
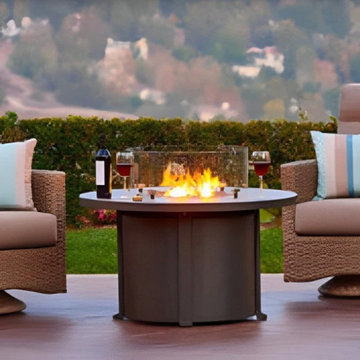
Add a Modern Contemporary look to your patio with this Universal 42" Aluminum fire table with Cal-Sil top. This fire table also includes a clear tempered safety glass top and 10 lbs. of reflective crushed glass, and features match light ignition, adjustable flame height, and a unique design to enhance safety and the longevity of the product.

 Chandlers Plywood Products
Multiple sky box suites at Joan C. Edwards Stadium, home of Marshall University's Thundering Herd football team. These units were done with Quality Cabinets and Corian Solid Surface countertops and wall caps.

 Design House, Inc
Designed by Design House, Inc. and photographed by Ashley Henry Wynne
Bedroom - large transitional master carpeted bedroom idea in Houston with gray walls
Bedroom - large transitional master carpeted bedroom idea in Houston with gray walls

 Universal Cabinetry Design
Signature Custom Cabinetry
Bathroom - transitional bathroom idea in Philadelphia
Bathroom - transitional bathroom idea in Philadelphia



 Barn Light Electric Company
When our customer Amy, blogger for My Life from Home blog, was planning to remodel her bathroom, she knew two raw copper Universal Gooseneck Lights would be a perfect touch.
95