
Search results for "University" in Home Design Ideas

 CairnsCraft Design & Remodel
Photographer: Patricia Beam
Walk-in shower - mid-sized modern 3/4 beige tile and porcelain tile ceramic tile walk-in shower idea in San Diego with an undermount sink, glass-front cabinets, medium tone wood cabinets, quartz countertops, white walls and a one-piece toilet
Walk-in shower - mid-sized modern 3/4 beige tile and porcelain tile ceramic tile walk-in shower idea in San Diego with an undermount sink, glass-front cabinets, medium tone wood cabinets, quartz countertops, white walls and a one-piece toilet
 CairnsCraft Design & Remodel
Contractor: CairnsCraft Remodeling
Designer: Anne Kellett
Photographer: Patricia Bean
36” Barn Door (also called sliding door ), with exposed brushed stainless steel wheel track and oval flush pull provided an easy-glide doorway from the couple’s bedroom into the master bath.

 TATUM BROWN CUSTOM HOMES
Tatum Brown Custom Homes {Architect: William Briggs} {Interiors: Mary Beth Wagner of Avrea Wagner} {Photo Credit: Shoot 2 Sell}
Example of a transitional kitchen design in Dallas
Example of a transitional kitchen design in Dallas
Find the right local pro for your project

 Mike Healey Photography
© Mike Healey Productions, Inc.
Kitchen pantry - large traditional u-shaped dark wood floor and brown floor kitchen pantry idea in Dallas with flat-panel cabinets, white cabinets, granite countertops, white backsplash, marble backsplash, stainless steel appliances, an island and white countertops
Kitchen pantry - large traditional u-shaped dark wood floor and brown floor kitchen pantry idea in Dallas with flat-panel cabinets, white cabinets, granite countertops, white backsplash, marble backsplash, stainless steel appliances, an island and white countertops
 Lanson B. Jones & Co, Inc.
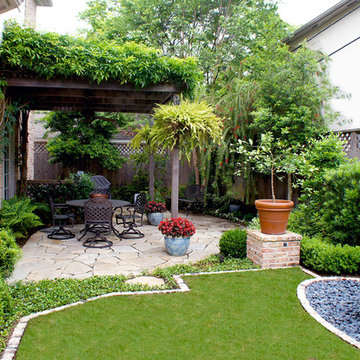
In the backyard, a soldier brick band frames the lawn and encapsulates an elliptical fountain space. Wisteria grows on the roof of the pergola while decorative pottery provides a venue for additional pops of seasonal color.




 Harrell Design + Build
Large trendy master carpeted and multicolored floor bedroom photo in San Francisco with yellow walls, a standard fireplace and a metal fireplace

 Atmosphere Design Build
Kat Alves Photography
Small trendy loft-style concrete floor living room photo in Sacramento with gray walls and no tv
Small trendy loft-style concrete floor living room photo in Sacramento with gray walls and no tv

 User
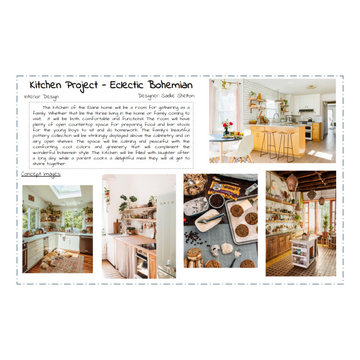
Here's an up close look at the guest bedroom bedding for Santa Clara University. The layers of ruched ivory and icy blue pillows with fun accent pillows really make this a cozy space for guests. Follow me on Instagram and Facebook for more project photos!


 Holly Harrison Interiors
Example of a small transitional ceramic tile great room design in New Orleans with beige walls

 Brickmoon Design
Inspiration for a large transitional u-shaped medium tone wood floor eat-in kitchen remodel in Houston with shaker cabinets, stainless steel cabinets, wood countertops, cement tile backsplash, stainless steel appliances and an island
 McClean Design
Designer: Paul McClean
Project Type: New Single Family Residence
Location: Los Angeles, CA
Approximate Size: 15,500 sf
Completion Date: 2012
Photographer: Jim Bartsch
 TATUM BROWN CUSTOM HOMES
Tatum Brown Custom Homes
{Photo credit: Shoot 2 Sell} {Architectural credit: Stocker Hoesterey Montenegro Architects}
Example of a transitional kitchen design in Dallas
Example of a transitional kitchen design in Dallas
 TATUM BROWN CUSTOM HOMES
Tatum Brown Custom Homes {Architect: Mark Hoesterey at Stocker Hoesterey Montenegro} {Photo Credit: Shoot 2 Sell}
Transitional closet photo in Dallas
Transitional closet photo in Dallas

 Lisa Smith Interiors
Hallway - mid-sized transitional carpeted hallway idea in Indianapolis with blue walls
 Designed with Grace & Joy
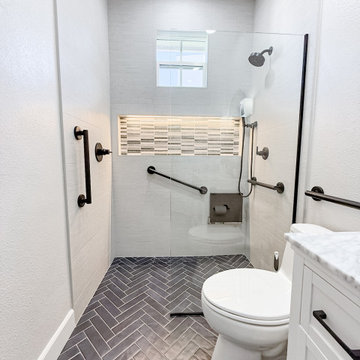
This bathroom remodel by Designed with Grace & Joy is a thoughtful blend of accessibility, comfort, and elevated design. Created with the homeowner’s long-term lifestyle in mind, this transformation proves that functional spaces can still feel luxurious and refined.
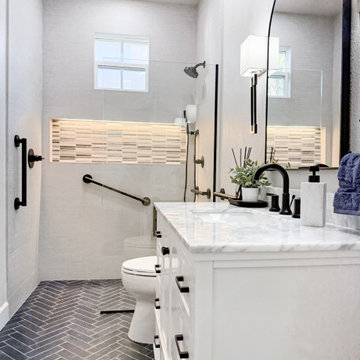
The layout was completely reimagined to feature a single-level floor with no shower threshold, ensuring seamless wheelchair accessibility and safe movement throughout the space. Strategically placed grab bars provide added stability without compromising the overall aesthetic. A drop-down shower seat and handheld shower fixture introduce flexibility and comfort, while the relocated shower controller prevents the shock of stepping into cold water.
To enhance both function and ambiance, a sleek lighted niche was integrated into the shower for practical storage and a soft glow. The removal of the dual-level ceiling visually expanded the room, creating an open, airy atmosphere that feels modern and inviting.
The result is a bathroom that balances smart universal design principles with timeless elegance — a space that supports everyday living while maintaining a clean, sophisticated look.
 Designed with Grace & Joy
This bathroom remodel by Designed with Grace & Joy is a thoughtful blend of accessibility, comfort, and elevated design. Created with the homeowner’s long-term lifestyle in mind, this transformation proves that functional spaces can still feel luxurious and refined.
The layout was completely reimagined to feature a single-level floor with no shower threshold, ensuring seamless wheelchair accessibility and safe movement throughout the space. Strategically placed grab bars provide added stability without compromising the overall aesthetic. A drop-down shower seat and handheld shower fixture introduce flexibility and comfort, while the relocated shower controller prevents the shock of stepping into cold water.
To enhance both function and ambiance, a sleek lighted niche was integrated into the shower for practical storage and a soft glow. The removal of the dual-level ceiling visually expanded the room, creating an open, airy atmosphere that feels modern and inviting.
The result is a bathroom that balances smart universal design principles with timeless elegance — a space that supports everyday living while maintaining a clean, sophisticated look.
98