
Search results for "University" in Home Design Ideas
 Designed with Grace & Joy
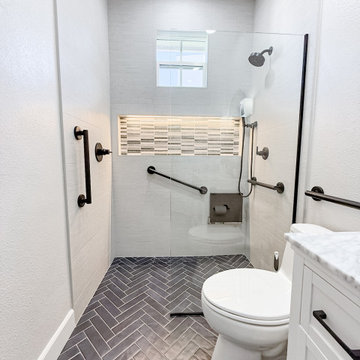
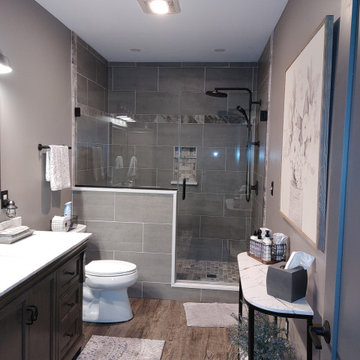
This bathroom remodel by Designed with Grace & Joy is a thoughtful blend of accessibility, comfort, and elevated design. Created with the homeowner’s long-term lifestyle in mind, this transformation proves that functional spaces can still feel luxurious and refined.
The layout was completely reimagined to feature a single-level floor with no shower threshold, ensuring seamless wheelchair accessibility and safe movement throughout the space. Strategically placed grab bars provide added stability without compromising the overall aesthetic. A drop-down shower seat and handheld shower fixture introduce flexibility and comfort, while the relocated shower controller prevents the shock of stepping into cold water.
To enhance both function and ambiance, a sleek lighted niche was integrated into the shower for practical storage and a soft glow. The removal of the dual-level ceiling visually expanded the room, creating an open, airy atmosphere that feels modern and inviting.
The result is a bathroom that balances smart universal design principles with timeless elegance — a space that supports everyday living while maintaining a clean, sophisticated look.
 Designed with Grace & Joy
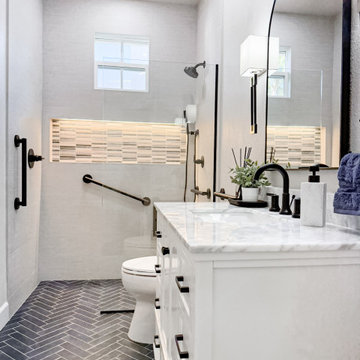
This bathroom remodel by Designed with Grace & Joy is a thoughtful blend of accessibility, comfort, and elevated design. Created with the homeowner’s long-term lifestyle in mind, this transformation proves that functional spaces can still feel luxurious and refined.
The layout was completely reimagined to feature a single-level floor with no shower threshold, ensuring seamless wheelchair accessibility and safe movement throughout the space. Strategically placed grab bars provide added stability without compromising the overall aesthetic. A drop-down shower seat and handheld shower fixture introduce flexibility and comfort, while the relocated shower controller prevents the shock of stepping into cold water.
To enhance both function and ambiance, a sleek lighted niche was integrated into the shower for practical storage and a soft glow. The removal of the dual-level ceiling visually expanded the room, creating an open, airy atmosphere that feels modern and inviting.
The result is a bathroom that balances smart universal design principles with timeless elegance — a space that supports everyday living while maintaining a clean, sophisticated look.
 Lanson B. Jones & Co, Inc.
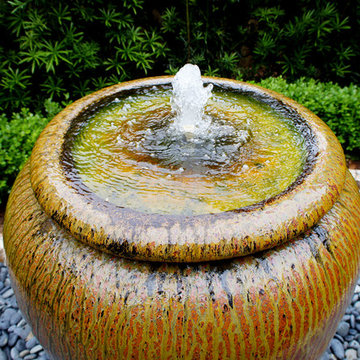
In the backyard, a soldier brick band frames the lawn and encapsulates an elliptical fountain space.
Example of a classic home design design in Houston
Example of a classic home design design in Houston
Find the right local pro for your project

 Salcedo Homes
Inspiration for a mid-sized transitional wooden spiral metal railing staircase remodel in Dallas with wooden risers
 Hunt's Kitchen Design
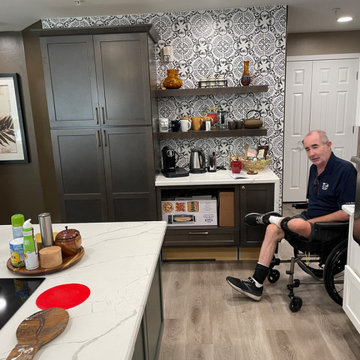
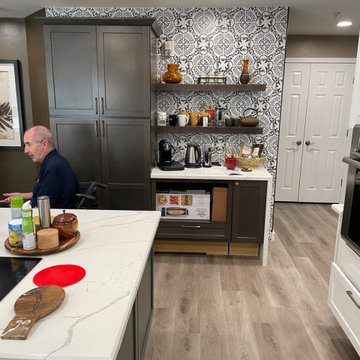
The beverage station combines dark cabinetry, floating wood shelves, and bold black-and-white patterned tile, creating a stylish and functional focal point.

 Eric Cantu Remodeling
Kids Bathroom with white marble countertop, porcelain tile floor, and raised panel cabinets for second story addition - Melissa Preston
Mid-sized elegant kids' white tile and porcelain tile porcelain tile bathroom photo in Dallas with an undermount sink, raised-panel cabinets, white cabinets, marble countertops and green walls
Mid-sized elegant kids' white tile and porcelain tile porcelain tile bathroom photo in Dallas with an undermount sink, raised-panel cabinets, white cabinets, marble countertops and green walls

 Universal Cabinetry Design
Signature Custom Cabinetry
Example of a transitional bathroom design in Philadelphia
Example of a transitional bathroom design in Philadelphia


 Concrete Designs
This project consisted of The Grand Staircase in Allen Field House at the University of Kansas and 2 staircases in the adjoining DeBruce center. We went way out of our comfort zone on this project! We created and installed concrete stair treads that were colored and polished with exposed aggregate. The Grand Staircase consisted of nearly 500 square feet of precast concrete. The landing pieces ranged in size from 2 feet by 9 feet to 5.5 feet by 9 feet. After the precast pieces were finished, they were transported from Lenexa to Lawrence, then carefully placed via forklift. The 1 foot by 9 foot stair treads were placed by hand, all 20 of them.
In the DeBruce Center, which houses Dr. Naismith’s Original Rules Of Basketball, we completed 2 stairwells that covered 3 stories each. These pieces were much smaller than the Field House stairs, measuring only 2″ thick by 5 foot wide. While these were easier to handle, we created 120 pieces for this half of the project, totaling nearly 500 square feet.
While this took us out of our comfort zone, it was an incredible project and we were fortunate to place our artwork there. We were able to overcome the challenges, such as transport and installation of pieces that were much larger than we are accustomed to. We are honored to have our work be in such a historical building for many years to come!

 GB General Contractors
Covered Patio Back Door with Concrete Ramp ADA Universal Design and Covered Breezeway
Demo Existing Space
Pour concrete foundation - Larger covered outdoor space. Open-air firepit. Detached Man Cave Elevator.
Exterior Doors with concrete Ramp.
Roof match existing roofline and material.
Brick / Mason match existing Color Boral Brick - Old Boston.
Siding Vinyl match existing.
Natural gas grill and 22Kw Generator
Lighting and Fans
Elevator Shaft and Elevator for detached Man Cave
Paint and Gutters

 Designs Anew Houston LLC
Interior of remodeled Universal Design and Aging in Place shower with temperature control at entry, convenient bench, grab bars, handheld shower on slide bar, and the easy to reach soap niche.
Carefully-positioned recessed cubbies are placed for standing and sitting access to bath items.
Barb Mueller. Designs Anew Houston.
 Universal Property Maintenance
Custom shower pan with rain shower
Basement - contemporary basement idea in Milwaukee
Basement - contemporary basement idea in Milwaukee

 Bardwell Homes
Walls
SW 7641 "Collande Gray"
Trim & ceilings
SW 7005 "Pure White"
Interior doors
BM HC-166 "Kendall Charcoal"
Cabinets (master bath)
BM HC-166 "Kendall
Charcoal"
Slab countertops
Carrara marble
Wood flooring
Baroque Flooring Luxembourg 7.5, “Kimpton”


 Lanson B. Jones & Co, Inc.
Contemporary landscape design offers a grand simplicity to this English traditional cottage in West University, Houston. Paving with clean lines and artificial turf replace what was a muddy, underutilized space. A concrete walk frames the children's play lawn and offers a path for bikes. Fig ivy will grow to cover the fence adding a green, textured backdrop to a shady dining area. Eclectic pottery brings a pop of color while bistro seating against a confederate jasmine vine offers a tranquil setting for morning coffee.
 Hunt's Kitchen Design
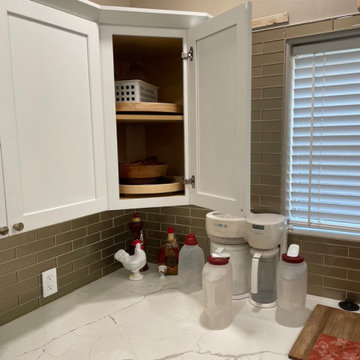
White shaker cabinets and taupe subway tile frame a practical corner workspace, with accessible storage and light quartz countertops featuring dramatic gray veining.
 Hunt's Kitchen Design
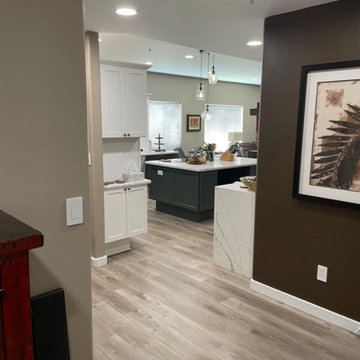
View into the kitchen showcasing the three-tone cabinetry, waterfall quartz island, and open layout, balancing modern design with accessibility and everyday practicality.
 Hunt's Kitchen Design
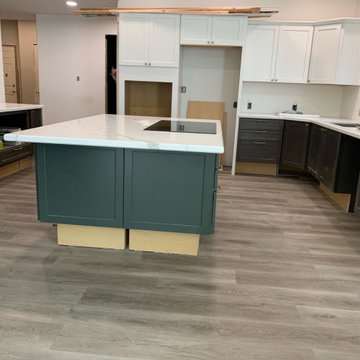
The wide view of the accessible kitchen featuring a deep green island, white shaker cabinetry, Calacatta-style quartz countertops, and light oak-look flooring.
 Hunt's Kitchen Design
The wide view showcases the kitchen’s sophisticated mix of charcoal cabinetry, white quartz countertops, and a patterned feature wall behind the coffee and beverage station.
 Universal Cabinetry Design
Signature Custom Cabinetry
Example of a transitional bathroom design in Philadelphia
Example of a transitional bathroom design in Philadelphia
99