
Search results for "Unknown" in Home Design Ideas
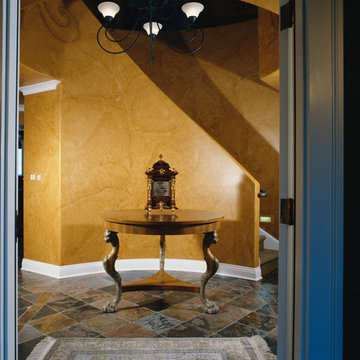

 Santana Interiors
UNKNOWN
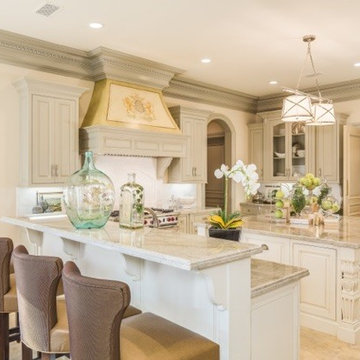
Large elegant travertine floor eat-in kitchen photo in Los Angeles with an undermount sink, raised-panel cabinets, white cabinets, quartzite countertops, red backsplash, subway tile backsplash, stainless steel appliances and two islands
Large elegant travertine floor eat-in kitchen photo in Los Angeles with an undermount sink, raised-panel cabinets, white cabinets, quartzite countertops, red backsplash, subway tile backsplash, stainless steel appliances and two islands
 Superior Cabinets
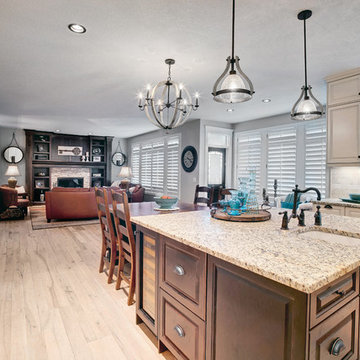
Design by: Carrie Hoffman, Superior Cabinets Calgary
Builder: Augusta Fine Homes Calgary
Cabinet Finish: Maple Souffle
Island Finish: Hickory Chestnut
Countertops: Granite, Giallo Naplone
Blacksplash: tile, Picasso 3x6 Travertine
Flooring: Hardwood, colour unknown
Find the right local pro for your project
 Naples Home Stylist LLC
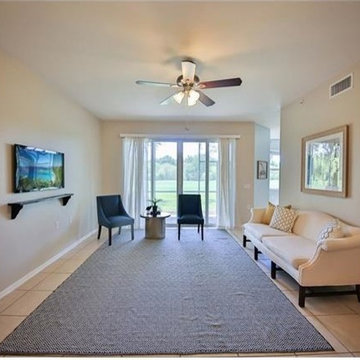
photographer - unknown (taken for MLS purposes, used with permission).
This was a 3 bedroom, 2 bath condo in a golf community. For this project, I selected all paint colors, painted, completed minor renovations and cosmetic upgrades, fully furnished and staged with accessories. This project was completed in approximately 10 days with a budget of 5k
 Norfolk Kitchen & Bath
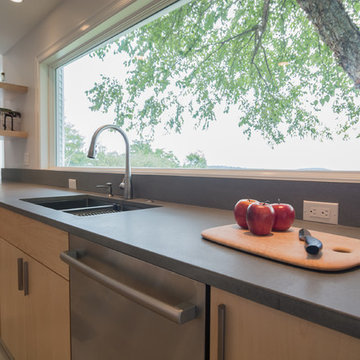
This beautiful contemporary kitchen was designed by Mariah from our Nashua, NH showroom. The design features a full-access slab door cabinet with granite & quartz countertops, an island with a waterfall countertop edge, an induction cooktop with a built-in ceiling vent, and an existing 10ft. window behind the sink. The original kitchen did not use the entire space, which was a main focus during the design process. Pushing the sink against the wall allowed for a bigger island and more space to move around within the kitchen. The homeowners originally wanted concrete countertops, but in the end decided on a more durable granite countertop that looked just like concrete!
Special features in this kitchen include two mixer lift cabinets, under-cabinet lighting, a spice rack, double trash, roll out trays and floating shelves above the countertop.
Mariah also designed a laundry room cabinetry unit, featuring JSI Designer Cabinetry & a butcher block top, and an entertainment center in this home.
Cabinets: ShowplaceEVO Milan
Finish: Natural
Countertops: Quartz & Granite
Color: Calacatta Nuvo/Unknown
 Full Bloom Cottage
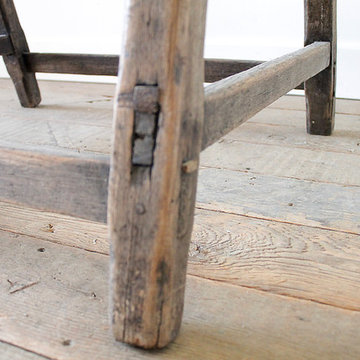
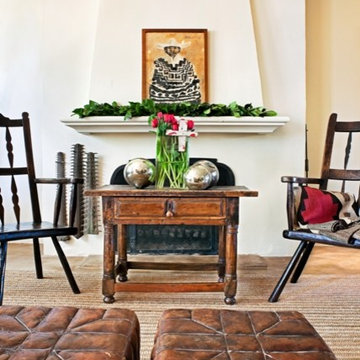
Rustic Country style primitive table Original rustic patina and wear. Table is sturdy ready for everyday use. Wood species is unknown, could be oak, elm. Measures: 20" D x 34.5" W x 27" H.
 Santana Interiors
UNKNOWN
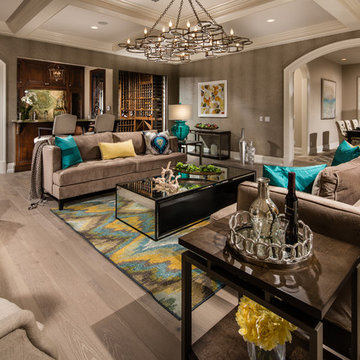
Family room - large transitional open concept light wood floor family room idea in Los Angeles with beige walls and a media wall
Family room - large transitional open concept light wood floor family room idea in Los Angeles with beige walls and a media wall
 DiStefano Brothers Construction Inc.
Photo credit: Robyn Ivy Photography
Design credit: Fresh Nest Color and Design
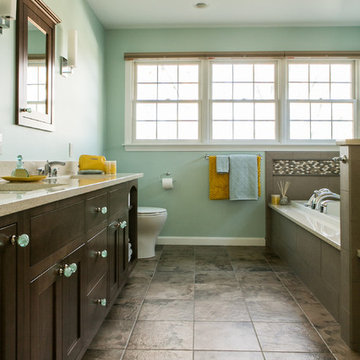
Example of a large transitional master brown tile and porcelain tile porcelain tile bathroom design in Providence with an undermount sink, shaker cabinets, dark wood cabinets, quartz countertops, a one-piece toilet and blue walls
Example of a large transitional master brown tile and porcelain tile porcelain tile bathroom design in Providence with an undermount sink, shaker cabinets, dark wood cabinets, quartz countertops, a one-piece toilet and blue walls
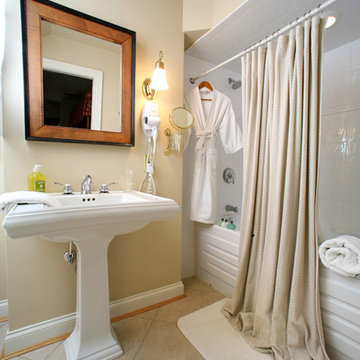
 Burlington's Willis Graves Bed and Breakfast Inn
Most inn photography by GoRVGP.com
Bathroom - traditional bathroom idea in Cincinnati
Bathroom - traditional bathroom idea in Cincinnati

 McNeill Baker Design Associates
This is an example of a mid-sized traditional screened-in back porch design in DC Metro with a roof extension.
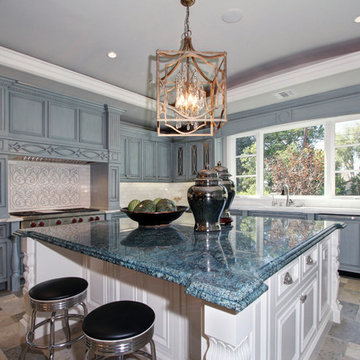 Santana Interiors
UNKNOWN
Large elegant u-shaped travertine floor eat-in kitchen photo in Los Angeles with a double-bowl sink, raised-panel cabinets, blue cabinets, granite countertops, white backsplash, subway tile backsplash, stainless steel appliances and an island
Large elegant u-shaped travertine floor eat-in kitchen photo in Los Angeles with a double-bowl sink, raised-panel cabinets, blue cabinets, granite countertops, white backsplash, subway tile backsplash, stainless steel appliances and an island

 Jackie Vella Design
The large master looks cozy with the beautiful Eastern Accents bedding and fabrics. The silk drapery brings in warmth and comfort.
Photographer: Leslie Farinacci




 Unilock
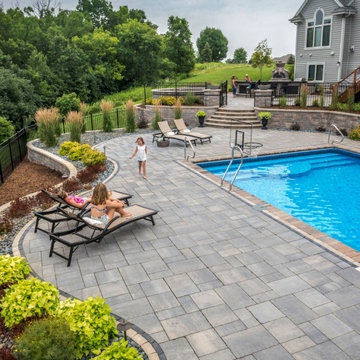
This family loves spending time together in their expansive outdoor entertaining space. An attractive curved staircase divides the space into two distinct areas: dining and entertaining on the upper level and poolside fun on the lower level. Bristol Valley™ pavers were used throughout the space and Brussels Dimensional™ was used to create a wide variety of vertical features, from the garden and retaining walls to a complete outdoor kitchen, fire table, water features and a cozy firepit seating.
 Pound Ridge Painting Co.
Patrick Reddy
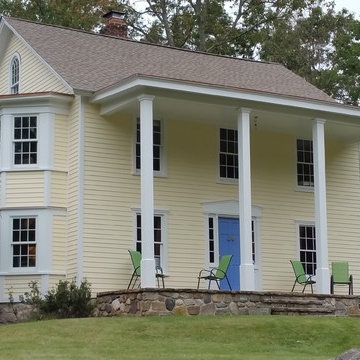
Traditional yellow two-story wood exterior home idea in New York
Traditional yellow two-story wood exterior home idea in New York

 User
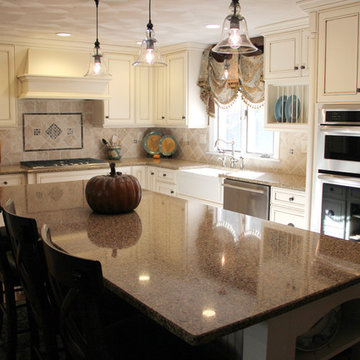
UserKitchen - country l-shaped medium tone wood floor kitchen idea in Boston with a farmhouse sink, beaded inset cabinets, beige cabinets, granite countertops, beige backsplash, stone tile backsplash and an island
30